Welcome to 74 Coleridge Drive located in Grasmere. Newly renovated in 2026, this light-filled five-bedroom, four-and-a-half-bath home offers approximately 3,785 square feet of versatile living space in one of Falmouth's most desirable neighborhoods. Extensive updates include a brand-new five-bedroom septic system, new boiler, fresh paint, new and refinished flooring, and new appliances. The first floor features a primary suite, living room, kitchen, and family room, providing comfortable spaces for everyday living and entertaining. Upstairs, four additional bedrooms include a second primary suite, complemented by a shared full bath. The finished third floor with a full bath offers flexible space for guests. A partially finished basement provides a spacious recreation area ideal for a gym or home theater, along with a separate room for an office. A fenced backyard, irrigation system, and oversized one-car garage add to the home's appeal. Conveniently located near downtown Falmouth, shopping, restaurants, beaches, schools, and highway access, this thoughtfully refreshed property offers space, flexibility,the best of Cape Cod living. (listing agent related to seller )
For sale
Price cut: $50K (11/3)
$1,349,000
74 Coleridge Drive, Falmouth, MA 02540
5beds
3,785sqft
Single Family Residence
Built in 1969
0.36 Acres Lot
$1,284,400 Zestimate®
$356/sqft
$3/mo HOA
What's special
Irrigation systemFamily roomOversized one-car garagePartially finished basementLight-filled five-bedroom four-and-a-half-bath homeFlexible space for guestsFenced backyard
- 24 days
- 1,727
- 76
Zillow last checked:
Listing updated:
Listed by:
Michael Harney 508-566-1563,
Sotheby's International Realty
Source: CCIMLS,MLS#: 22605282
Facts & features
Interior
Bedrooms & bathrooms
- Bedrooms: 5
- Bathrooms: 5
- Full bathrooms: 4
- 1/2 bathrooms: 1
Heating
- Oil
Cooling
- Other
Appliances
- Included: Dishwasher, Microwave, Electric Range, Refrigerator, Washer, Water Heater
- Laundry: Electric Dryer
Features
- Attic Storage, Cedar Closet(s), Recessed Lighting
- Flooring: Hardwood, Tile, Carpet
- Basement: Finished,Partial
- Number of fireplaces: 2
Interior area
- Total structure area: 3,785
- Total interior livable area: 3,785 sqft
Property
Parking
- Total spaces: 1
- Parking features: Garage Door Opener, Driveway
- Attached garage spaces: 1
- Has uncovered spaces: Yes
Features
- Stories: 3
- Patio & porch: Deck
- Exterior features: Underground Sprinkler System
- Fencing: Partial
Lot
- Size: 0.36 Acres
- Features: Fenced/Enclosed, Level
Details
- Parcel number: FALM M:0039 B:0023 L:00010048
- Special conditions: Standard
Construction
Type & style
- Home type: SingleFamily
- Property subtype: Single Family Residence
Materials
- Shingle Siding
- Roof: Asphalt
Condition
- Year built: 1969
Utilities & green energy
- Water: Public
Community & HOA
Community
- Subdivision: Grasmere
HOA
- Has HOA: Yes
- Amenities included: Landscaping
- Services included: Common Area
- HOA fee: $35 annually
Location
- Region: Falmouth
Financial & listing details
- Price per square foot: $356/sqft
- Tax assessed value: $931,400
- Annual tax amount: $5,337
- Date on market: 10/16/2026
- Cumulative days on market: 25 days
Estimated market value
$1,284,400
$1.22M - $1.35M
$5,039/mo
Price history
| Date | Event | Price |
|---|---|---|
| 11/3/2026 | Price change | $1,349,000-3.6%$356/sqft |
Source: MLS PIN #73591687 Report a problem | ||
| 10/16/2026 | Listed for sale | $1,399,000$370/sqft |
Source:  CCIMLS #22605282 Report a problem | ||
Public tax history
| Year | Property taxes | Tax assessment |
|---|---|---|
| 2025 | $4,948 +1.5% | $842,900 +8.6% |
| 2024 | $4,875 +2.1% | $776,200 +12.4% |
| 2023 | $4,777 +5.7% | $690,300 +23% |
| 2022 | $4,518 +4.3% | $561,300 +10.1% |
| 2021 | $4,333 +2.4% | $509,800 +3.4% |
| 2020 | $4,233 +0.9% | $492,800 +0.6% |
| 2019 | $4,195 +2% | $490,100 +2.5% |
| 2018 | $4,112 +3.1% | $478,100 +2.3% |
| 2017 | $3,987 +1.9% | $467,400 |
| 2016 | $3,912 +2.2% | $467,400 |
| 2015 | $3,828 +4.8% | $467,400 +4.3% |
| 2014 | $3,653 +6.9% | $448,200 +5.5% |
| 2013 | $3,417 +4.6% | $425,000 +1.2% |
| 2012 | $3,266 -0.1% | $419,800 -7.5% |
| 2011 | $3,268 +6% | $453,900 -0.6% |
| 2010 | $3,083 +4.5% | $456,700 -5.8% |
| 2009 | $2,949 -0.1% | $485,000 -7.2% |
| 2008 | $2,953 +4.7% | $522,600 -2.7% |
| 2007 | $2,820 +2.5% | $537,100 +6.1% |
| 2006 | $2,750 +1% | $506,400 +8.4% |
| 2005 | $2,723 -7.4% | $467,100 +20.4% |
| 2004 | $2,940 +1% | $387,900 +6.1% |
| 2003 | $2,910 +3.6% | $365,600 +49.2% |
| 2000 | $2,808 | $245,000 |
Find assessor info on the county website
Monthly payment
Est. payment
Payment breakdown
Explore the cost of this home by adjusting the details. Changes won't be saved.Climate risks
Neighborhood: 02540

Similar homes
- $1,450,0005 bd3 ba2.7k sqft59 Nye Road, Falmouth, MA 02540For Sale
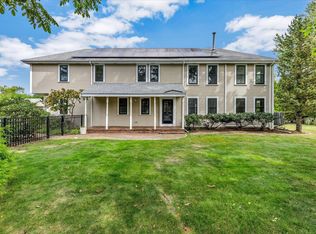
 MLS ID #22604707, Gayle L Perry, Ermine Lovell Real Estate, LLC. CCIMLS
- $1,249,0004 bd4 ba2.2k sqft13 Two Ponds Road, Falmouth, MA 02540For Sale
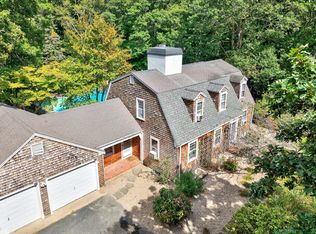 MLS ID #22604246, Burton & Burton, Sotheby's International Realty. CCIMLS
- $1,349,0003 bd2 ba2.6k sqft41 Belvidere Road, Falmouth, MA 02540For Sale
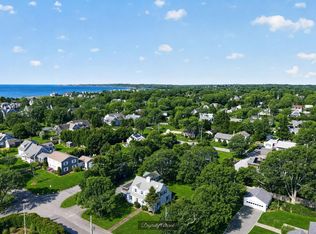 MLS ID #22601924, Diana S Lucivero, Compass. CCIMLS
- $1,050,0004 bd3 ba3k sqft32 Greengate Road, Falmouth, MA 02540For Sale
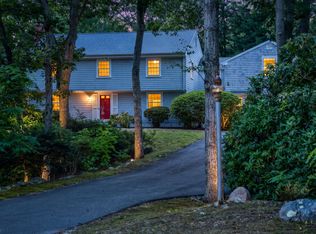 MLS ID #22604879, Michael Harney, Sotheby's International Realty. CCIMLS
- $1,395,0003 bd3 ba1.9k sqft76 Sippewissett Road, Falmouth, MA 02540For SaleMLS ID #22602932, Samuel Koss, Today Real Estate. CCIMLS
- $1,100,0005 bd4 ba3.4k sqft30 Norris Path, Teaticket, MA 02536For SaleMLS ID #22602927, INSPIRE Team, Keller Williams Realty. CCIMLS
- $1,200,0004 bd4 ba2.9k sqft73 Westmoreland Drive, Falmouth, MA 02540For SaleMLS ID #22602544, Daniel M Griffin, Griffin Realty Group. CCIMLS
- $1,095,0003 bd3 ba2.8k sqft821 W Falmouth Highway, West Falmouth, MA 02540For SaleMLS ID #22604780, Priscilla C Geraghty, Rand Atlantic Inc.. CCIMLS
- $1,550,0004 bd4 ba3.5k sqft832 Brick Kiln Road, Falmouth, MA 02540For SaleMLS ID #22602606, O'Neill Group, Berkshire Hathaway HomeServices Robert Paul Properties. CCIMLS
- $1,195,0003 bd3 ba3.9k sqft112 Cairn Ridge Road, East Falmouth, MA 02536For SaleMLS ID #22605596, Mark Anderson, Redfin Corporation. CCIMLS
- $1,325,0004 bd3 ba4.7k sqft57 McKenna Ridge Drive, East Falmouth, MA 02536For SaleMLS ID #22604124, INSPIRE Team, Keller Williams Realty. CCIMLS
- $945,0004 bd3 ba2.5k sqft16 Greengate Road, Falmouth, MA 02540For SaleMLS ID #22604646, Team Kinchla, William Raveis Real Estate & Home Services. CCIMLS
- $1,495,0003 bd2 ba4.8k sqft108 Trotting Park Road, Falmouth, MA 02540For SaleMLS ID #22601791, Greg P Hartel, Hartel Realty Corp.. CCIMLS
- $1,250,0004 bd3 ba3.8k sqft264 Hill And Plain Road, East Falmouth, MA 02536For SaleMLS ID #22604279, Jackie Weaver, Coastal Homes Realty Group LLC. CCIMLS
- $1,100,0004 bd2 ba2.2k sqft18 Fox Lane, West Falmouth, MA 02540For SaleMLS ID #22601635, Maro Titus, Kinlin Grover Compass. CCIMLS
- $1,900,0006 bd6 ba4k sqft1 Main Street, Falmouth, MA 02540For SaleMLS ID #22603988, Pamela Heylin, Berkshire Hathaway HomeServices Robert Paul Properties. CCIMLS
- $1,475,0003 bd3 ba2.6k sqft64 Randolph Street, Teaticket, MA 02536For SaleMLS ID #22605045, Julie Dateo, William Raveis Real Estate & Home Services. CCIMLS
