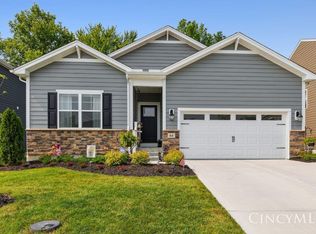
Welcome to this sparkling single-family home nestled in the heart of the vibrant district of Amelia, OH. The property boasts a contemporary design, completed in 2021, enhanced by a spacious open floor plan that stretches over a generous 2,135 sq ft. Outfitted with 4 spacious bedrooms and 3 bathrooms, it promises comfortable living for all occupants. Step into an atmosphere of warmth and elegance that the expansive living area offers through its large windows, soaking the space in natural light. The hardwood flooring enhances the refined feel while the recessed ceiling lighting adds a modern touch. The location is strategic too! Excellent restaurants and a department store are just around the corner. Mercy Health - Clermont Hospital is just 16 minutes away, and West Clermont High School is just an 8-minute distance. Get ready to explore, connect, and live! Make this enticing property your home - it's waiting for you. Contact us today!
For sale
$391,000
74 Glen Mary Dr, Amelia, OH 45102
4beds
2,132sqft
Single Family Residence
Built in 2021
6,638 Square Feet Lot
$-- Zestimate®
$183/sqft
$-- HOA
What's special
Large windowsSpacious open floor planRecessed ceiling lightingHardwood flooringNatural light
- 12 hours
- 59
- 2
Zillow last checked:
Listing updated:
Listed by:
Ronald J. Roberto 513-349-6511,
RE/MAX Alliance Realty 513-248-3660
Source: Cincy MLS,MLS#: 1891869 Originating MLS: Cincinnati Area Multiple Listing Service
Originating MLS: Cincinnati Area Multiple Listing Service
Facts & features
Interior
Bedrooms & bathrooms
- Bedrooms: 4
- Bathrooms: 3
- Full bathrooms: 2
- 1/2 bathrooms: 1
Primary bedroom
- Features: Bath Adjoins
- Level: Upper
- Area: 299
- Dimensions: 23 x 13
Bedroom 2
- Level: Upper
- Area: 120
- Dimensions: 12 x 10
Bedroom 3
- Level: Upper
- Area: 140
- Dimensions: 14 x 10
Bedroom 4
- Level: Upper
- Area: 144
- Dimensions: 12 x 12
Bedroom 5
- Area: 0
- Dimensions: 0 x 0
Primary bathroom
- Features: Shower, Double Vanity
Bathroom 1
- Features: Full
- Level: Second
Bathroom 2
- Features: Full
- Level: Upper
Dining room
- Features: Open
- Level: Lower
- Area: 140
- Dimensions: 10 x 14
Family room
- Area: 0
- Dimensions: 0 x 0
Kitchen
- Features: Eat-in Kitchen
- Area: 140
- Dimensions: 14 x 10
Living room
- Area: 196
- Dimensions: 14 x 14
Office
- Area: 0
- Dimensions: 0 x 0
Heating
- ENERGY STAR Qualified Equipment, Forced Air, Gas
Cooling
- Central Air, ENERGY STAR Qualified Equipment
Appliances
- Included: Dishwasher, Disposal, Microwave, Oven/Range, Refrigerator, Electric Water Heater
Features
- High Ceilings, Ceiling Fan(s), Recessed Lighting
- Windows: Vinyl, ENERGY STAR Qualified Windows
- Basement: Full,Bath/Stubbed
Interior area
- Total structure area: 2,132
- Total interior livable area: 2,132 sqft
Property
Parking
- Total spaces: 2
- Parking features: On Street, Driveway
- Attached garage spaces: 2
- Has uncovered spaces: Yes
Features
- Levels: Two
- Stories: 2
- Patio & porch: Covered Deck/Patio, Deck
- Fencing: Wood
Lot
- Size: 6,638 Square Feet
- Dimensions: 85.3 x 113.5
- Features: Less than .5 Acre
- Topography: Cleared
Details
- Parcel number: 290109.143
- Zoning description: Residential
Construction
Type & style
- Home type: SingleFamily
- Architectural style: Contemporary/Modern
- Property subtype: Single Family Residence
Materials
- Stone, Vinyl Siding
- Foundation: Concrete Perimeter
- Roof: Shingle
Condition
- New construction: No
- Year built: 2021
Utilities & green energy
- Electric: 220 Volts
- Gas: Natural
- Sewer: Public Sewer
- Water: Public
Community & HOA
Community
- Security: Security System, Smoke Alarm
HOA
- Has HOA: No
Location
- Region: Amelia
Financial & listing details
- Price per square foot: $183/sqft
- Tax assessed value: $2
- Annual tax amount: $5,186
- Date on market: 8/30/2026
- Listing terms: No Special Financing
- Road surface type: Paved
Estimated market value
Not available
Estimated sales range
Not available
Not available
Price history
| Date | Event | Price |
|---|---|---|
| 8/30/2026 | Listed for sale | $391,000+7.9%$183/sqft |
Source:  Cincy MLS #1891869 Report a problem Cincy MLS #1891869 Report a problem | ||
| 12/19/2023 | Listing removed | -- |
Source: Cincy MLS #1789807 Report a problem | ||
| 11/15/2023 | Listed for sale | $362,500+6.6%$170/sqft |
Source: Cincy MLS #1789807 Report a problem | ||
| 1/28/2022 | Sold | $339,900$159/sqft |
Source: Cincy MLS #1715679 Report a problem | ||
| 12/13/2021 | Pending sale | $339,900$159/sqft |
Source: Cincy MLS #1715679 Report a problem | ||
| 12/6/2021 | Price change | $339,900-1.4%$159/sqft |
Source: Cincy MLS #1715679 Report a problem | ||
| 9/14/2021 | Listed for sale | $344,900$162/sqft |
Source: Cincy MLS #1715679 Report a problem | ||
Public tax history
| Year | Property taxes | Tax assessment |
|---|---|---|
| 2025 | -- | $77,280 |
| 2024 | -- | $77,280 |
| 2023 | -- | $77,280 +35.4% |
| 2022 | -- | $57,090 |
Find assessor info on the county website
Monthly payment
Est. payment
Payment breakdown
Explore the cost of this home by adjusting the details. Changes won't be saved.Climate risks
Neighborhood: 45102

Similar homes
- $388,0005 bd4 ba2.6k sqft3584 S Heartwood Rd, Amelia, OH 45102For Sale
 MLS ID #1892100, Sara J. Setters, Wyndham-Lyons Realty Services,. Cincy MLS
 - $--4 bd3 ba2.4k sqft3551 S Heartwood Rd, Amelia, OH 45102Auction
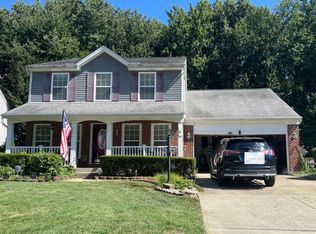 Auction.com 2
 - $385,0004 bd4 ba2.5k sqft3429 Rivendell Dr, Amelia, OH 45102For Sale
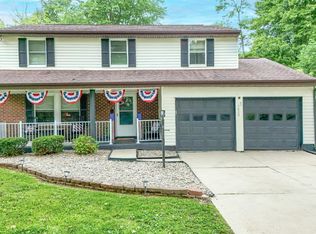 MLS ID #1884086, Sandra Kennedy, Coldwell Banker Realty, Anders. Cincy MLS
 - $399,9003 bd3 ba1.9k sqft4008 Andora Blvd, Amelia, OH 45102For Sale
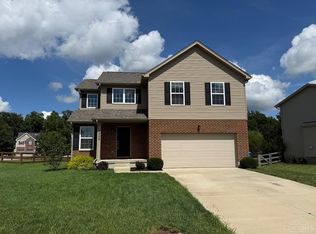 MLS ID #1891101, Alex W McIntosh, Coldwell Banker Realty. Cincy MLS
 - $374,9003 bd3 ba2.6k sqft3584 Turnberry, Amelia, OH 45102For SaleMLS ID #1889746, Lyndsey Blair, Coldwell Banker Realty, Anders. Cincy MLS
- $350,0003 bd3 ba1.9k sqft66 Snapdragon Dr, Amelia, OH 45102For SaleMLS ID #1884183, Missy Bricking, Keller Williams Distinctive RE. Cincy MLS
- $424,9004 bd4 ba2.1k sqft1167 Greens Farm Rd, Amelia, OH 45102For SaleMLS ID #1889160, Lee Dumford Jr, Plum Tree Realty. Cincy MLS
- $279,0003 bd2 ba1.3k sqft37 Hummingbird Way, Amelia, OH 45102For SaleMLS ID #1891486, Logan Gittinger, RE/MAX Alliance Realty. Cincy MLS
- $294,9003 bd3 ba1.4k sqft53 Charmalee Dr, Amelia, OH 45102For SaleMLS ID #1891502, Mary E. Scott, Keller Williams Seven Hills Re. Cincy MLS
- $369,9003 bd3 ba2.1k sqft1074 Olivewood Ave, Batavia, OH 45103New ConstructionCincy MLS
- $239,9003 bd3 ba1.4k sqft160 Wooded Ridge Dr, Amelia, OH 45102For SaleMLS ID #1891493, Jon L Bowling, RE/MAX Preferred Group. Cincy MLS
- $325,0003 bd3 ba1.9k sqft4 Ashwood Pl, Amelia, OH 45102For SaleMLS ID #1890506, Scott Ackerman, Coldwell Banker Realty, Anders. Cincy MLS
- $324,9003 bd2 ba1.2k sqft3237 Jenny Lind Rd, Amelia, OH 45102For SaleMLS ID #1890320, Taylor L. Arthur, Keller Williams Advisors. Cincy MLS
- $390,0005 bd4 ba2.3k sqft1826 Chapel Woods Dr, Batavia, OH 45103For SaleMLS ID #1890595, Crystal G Johnson, Huff Realty. Cincy MLS
- $315,0004 bd3 ba2k sqft13 Hummingbird Way, Amelia, OH 45102For SaleMLS ID #1890512, Rick A McPherson, Coldwell Banker Realty. Cincy MLS
