
Charming 3-Bedroom Home on a Beautiful Treed Property in Glenelg. Welcome to this 3-bedroom home nestled on a private, beautifully treed property in Glenelg. Offering a blend of comfort, functionality, and future potential, this property is ideal for families, hobbyists, or anyone seeking a peaceful rural lifestyle. Located 20 mins to Sherbrooke Village and 40 mins to the town of Antigonish The main floor features three bedrooms, a spacious living room, and a large dining area, with recent updates that create a bright and welcoming atmosphere. Durable laminate flooring runs throughout the main level, making the home both stylish and easy to maintain. The partially developed basement offers excellent potential for additional living space, featuring impressive 9-foot ceilings and plenty of room to customize to your needs. Outside, you’ll enjoy privacy and relaxation surrounded by mature trees and a picturesque natural setting. A standout feature of the property is the impressive two-storey, two-bay garage—a dream workspace for mechanics, woodworkers, or anyone needing extra storage and workshop space. The upper level offers potential for an in-law suite, guest accommodations, or additional recreational space. Whether you’re looking for a family home, a property with workshop space, or a place with room to grow, this Glenelg property offers exceptional value and opportunity. Schedule a viewing today and discover all it has to offer. Disclosure- pond is not part of this property
For sale
C$199,000
74 Glenelgh Church Rd, Glenelg, NS B0H 1E0
3beds
1,488sqft
Single Family Residence
Built in 1966
0.52 Acres Lot
$-- Zestimate®
C$134/sqft
C$-- HOA
What's special
Large dining areaPicturesque natural settingImpressive two-storey two-bay garage
- 39 days |
- 143 |
- 8 |
Zillow last checked:
Listing updated:
Listed by:
Shauna Tompkins,
Re/Max Park Place Inc. (Antigonish) Brokerage
Source: NSAR,MLS®#: 202613794 Originating MLS®#: Nova Scotia Association of REALTORS®
Originating MLS®#: Nova Scotia Association of REALTORS®Facts & features
Interior
Bedrooms & bathrooms
- Bedrooms: 3
- Bathrooms: 1
- Full bathrooms: 1
- Main level bathrooms: 1
- Main level bedrooms: 3
Bedroom
- Level: Main
- Area: 115.64
- Dimensions: 9.8 x 11.8
Bedroom 1
- Level: Main
- Area: 103.79
- Dimensions: 9.7 x 10.7
Bedroom 2
- Level: Main
- Area: 143.36
- Dimensions: 12.8 x 11.2
Bathroom
- Level: Main
- Area: 41.58
- Dimensions: 6.3 x 6.6
Kitchen
- Level: Main
- Area: 139.24
- Dimensions: 11.8 x 11.8
Living room
- Level: Main
- Area: 326.31
- Dimensions: 21.9 x 14.9
Heating
- Forced Air
Appliances
- Included: Stove, Dishwasher, Dryer, Washer, Refrigerator
Features
- See Remarks, High Speed Internet, Master Downstairs
- Flooring: Laminate
- Basement: Partially Finished,Unfinished
Interior area
- Total structure area: 1,488
- Total interior livable area: 1,488 sqft
- Finished area above ground: 1,488
Property
Parking
- Total spaces: 2
- Parking features: Detached, Double, Gravel
- Garage spaces: 2
- Details: Parking Details(3-4 Cars), Garage Details(2 Storey, Double Card Garage.)
Features
- Patio & porch: Deck
Lot
- Size: 0.52 Acres
- Features: Cleared, Landscaped, 0.5 to 0.99 Acres
Details
- Parcel number: 37534450
- Zoning: resid
- Other equipment: No Rental Equipment
Construction
Type & style
- Home type: SingleFamily
- Architectural style: Bungalow
- Property subtype: Single Family Residence
Materials
- Vinyl Siding
- Roof: Asphalt
Condition
- New construction: No
- Year built: 1966
Utilities & green energy
- Gas: Oil
- Sewer: Septic Tank
- Water: Dug
- Utilities for property: Cable Connected, Electricity Connected, Phone Connected
Community & HOA
Community
- Features: Park, Recreation Center, School Bus Service, Shopping, Place of Worship
Location
- Region: Glenelg
Financial & listing details
- Price per square foot: C$134/sqft
- Price range: C$199K - C$199K
- Date on market: 6/9/2026
- Inclusions: Fridge, Stove, Washer, Dryer, Dishwasher
- Ownership: Freehold
- Electric utility on property: Yes
Shauna Tompkins
Shauna Tompkins
(902) 338-0158
By pressing Contact Agent, you agree that the real estate professional identified above may call/text you about your search, which may involve use of automated means and pre-recorded/artificial voices. You don't need to consent as a condition of buying any property, goods, or services. Message/data rates may apply. You also agree to our Terms of Use. Zillow does not endorse any real estate professionals. We may share information about your recent and future site activity with your agent to help them understand what you're looking for in a home.
Price history
| Date | Event | Price |
|---|---|---|
| 7/14/2026 | Price change | C$199,000-13.4%C$134/sqft |
Source:  NSAR #202613794 Report a problem NSAR #202613794 Report a problem | ||
| 6/9/2026 | Listed for sale | C$229,900C$155/sqft |
Source: NSAR #202613794 Report a problem | ||
Public tax history
Tax history is unavailable.
Climate risks
Neighborhood: B0H
Nearby schools
GreatSchools rating
No schools nearby
We couldn't find any schools near this home.
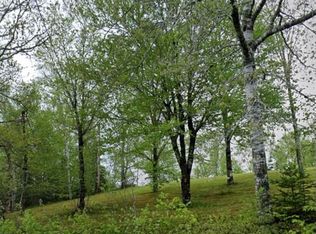
- C$75,0001.79 Acres51 Lead Mine Rd, Glenelg, NS B0H1E0Lot/Land
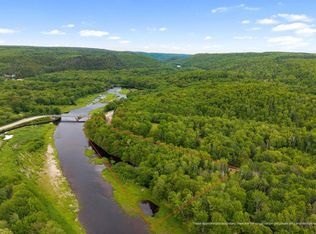
- C$49,0003.5 AcresLOT Lead Mines Rd, Glenelg, NS B0H1E0Lot/Land
- C$170,000215.3 AcresLead Mines Rd #13-4, Saint Mary'S, NS B0H1E0Lot/Land

- C$141,3001 bd3 ba1.3k sqft65 Lodge Rd, Aspen, NS B0H1E0Off Market
- C$156,1004 bd1 ba1.4k sqft73 Lodge Rd, Aspen, NS B0H1E0Off Market
- C$171,9004 bd3 ba2.7k sqft627 Glenelg Church Rd, Aspen, NS B0H1E0Off Market
- C$14,900-- bd-- ba384 sqft30 Kirk Loop, Aspen, NS B0H1E0Off Market
- C$144,6003 bd2 ba2.9k sqft704 Glenelg Church Rd, Aspen, NS B0H1E0Off Market
Similar homes
- C$229,9001 bd1 ba1.2k sqft9384 Highway 7, Stillwater, NS B0H 1E0For Sale
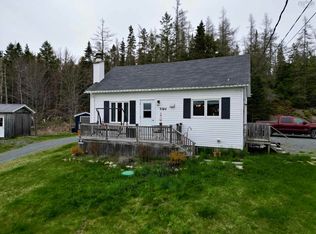 MLS ID #202611048, Chris Joudrey, RE/MAX Fairlane Realty Brokerage. NSAR
 - C$229,9002 bd1 ba768 sqft1 Cameron Settlment Rd #26, Caledonia, NS B0H 1E0For Sale
 MLS ID #202614615, Andrew Fraser, Viewpoint Realty Services Inc. (Pictou) Brokerage. NSAR
 - C$134,9004 bd1 ba1.9k sqft18540 Country Harbour Hwy #316, Highway, NS B0H 1M0For Sale
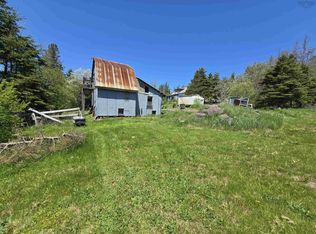 MLS ID #202606383, Amy Perry, EXP Realty of Canada Inc. Brokerage. NSAR
 - C$175,0002 bd1 ba1.4k sqft4014 Sonora Rd, Sherbrooke, NS B0J 3C0For Sale
 MLS ID #202602359, Sherry Blinkhorn, Blinkhorn Real Estate Ltd. Brokerage. NSAR
 - C$159,9002 bd1 ba1.1k sqft2618 Highway 7, West Liscomb, NS B0J 2A0For SaleMLS ID #202615603, Sonia Morgan, Keller Williams Select Realty (Truro) Brokerage. NSAR
- C$164,9003 bd2 ba1.1k sqft1784 Sonora Rd, Saint Mary's, NS B0J 3C0For SaleMLS ID #202607683, Sonia Morgan, Keller Williams Select Realty (Truro) Brokerage. NSAR
- C$269,5004 bd2 ba1.6k sqft4132 Sonora Rd, Saint Mary's, NS B0J 3C0For SaleMLS ID #202521748, Marci Heighton, Keller Williams Select Realty (Truro) Brokerage. NSAR
- C$250,0002 bd1 ba1k sqft95 Campbell Jordan Rd, Saint Mary's, NS B0J 3C0For SaleMLS ID #202524104, Roger Sanford, Royal LePage Atlantic(Stellarton) Brokerage. NSAR
- C$274,9992 bd1 ba1.1k sqft19 Browns Pl W, Antigonish, NS B2G 2L3For SaleMLS ID #202605759, Shauna Tompkins, Re/Max Park Place Inc. (Antigonish) Brokerage. NSAR
