SUPER-SIZED, SUPER-UPGRADED & SERIOUSLY UNIQUE! This exceptional property offers a beautifully upgraded 3-bedroom, 2-bath double-wide, 30' x 36' four-car garage, heated breezeway and gardens! Built and extensively upgraded in 2022, the approximately 1,686 sq. ft. home includes a breezeway/mudroom heated by a pellet stove. Features include R27 floor and R39 roof insulation, upgraded tie-downs, insulated skirting, heat tape, architectural shingles, upgraded siding, and a new front door. Inside are sheetrock walls, luxury vinyl and carpet flooring, 36" doors, upgraded closet shelving, and accessibility-friendly features. The oversized kitchen has abundant cabinetry, pantry storage, large island, and appliances. The primary suite features a walk-in closet and private bath with a massive tiled two-head shower. Two additional bedrooms, second full bath, laundry/office, and gas fireplace complete the home. The heated, spray-foam-insulated breezeway connects to the impressive 30' x 36' garage with attic trusses, LED lighting, insulated doors, and four access points. Plenty of room for vehicles, boats, snowmobiles, equipment, hobbies, and storage. Additional upgrades include 200-amp service, propane water heater, and whole-house generator. Approximately $25,000 in documented upgrades were added. Enjoy gardens, lawn and three lakes/ponds within approximately five miles. A truly unique northern Maine property!
Active
$350,000
74 Hinkley Road #4C, Livermore, ME 04253
3beds
1,686sqft
Mobile Home
Built in 2022
1.82 Acres Lot
$-- Zestimate®
$208/sqft
$17/mo HOA
What's special
- 20 days
- 59
- 5
Zillow last checked:
Listing updated:
Listed by:
Portside Real Estate Group
Source: Maine Listings,MLS#: 1684711
Facts & features
Interior
Bedrooms & bathrooms
- Bedrooms: 3
- Bathrooms: 2
- Full bathrooms: 2
Bedroom 1
- Level: First
Bedroom 2
- Level: First
Bedroom 3
- Level: First
Bonus room
- Level: First
Kitchen
- Level: First
Laundry
- Level: First
Living room
- Level: First
Mud room
- Level: First
Heating
- Direct Vent Furnace, Forced Air, Pellet Stove
Cooling
- None
Appliances
- Included: Dishwasher, Microwave, Gas Range, Refrigerator
Features
- 1st Floor Bedroom, 1st Floor Primary Bedroom w/Bath, Bathtub, Pantry, Shower, Storage, Walk-In Closet(s), Primary Bedroom w/Bath
- Flooring: Carpet, Wood, Luxury Vinyl
- Windows: Double Pane Windows
- Number of fireplaces: 1
Interior area
- Total structure area: 1,686
- Total interior livable area: 1,686 sqft
- Finished area above ground: 1,686
- Finished area below ground: 0
Property
Parking
- Total spaces: 4
- Parking features: Gravel, 5 - 10 Spaces, Off Street, Garage Door Opener, Storage
- Attached garage spaces: 4
Accessibility
- Accessibility features: 36+ Inch Doors, 36 - 48 Inch Halls
Features
- Patio & porch: Deck, Porch
- Has view: Yes
- View description: Fields, Scenic, Trees/Woods
Lot
- Size: 1.82 Acres
- Features: Rural, Level, Pasture, Rolling Slope, Landscaped
Details
- Zoning: Residential
- Other equipment: Generator
Construction
Type & style
- Home type: MobileManufactured
- Architectural style: Ranch
- Property subtype: Mobile Home
Materials
- Mobile, Vinyl Siding
- Foundation: Slab
- Roof: Shingle
Condition
- Year built: 2022
Utilities & green energy
- Electric: Circuit Breakers, Generator Hookup
- Sewer: Private Sewer, Soil Test Available, Septic Design Available, Perc Test On File
- Water: Private, Well
Community & HOA
Community
- Subdivision: Informal
HOA
- Has HOA: Yes
- HOA fee: $200 annually
Location
- Region: Livermore
Financial & listing details
- Price per square foot: $208/sqft
- Annual tax amount: $3,927
- Date on market: 10/17/2026
- Road surface type: Gravel
- Body type: Double Wide
Estimated market value
Not available
Estimated sales range
Not available
Not available
Price history
| Date | Event | Price |
|---|---|---|
| 10/17/2026 | Listed for sale | $350,000$208/sqft |
Source:  Maine Listings #1684711 Report a problem | ||
Public tax history
Tax history is unavailable.
Monthly payment
Climate risks
Neighborhood: 04253

Similar homes
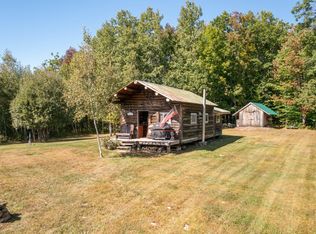
- $349,7133 bd2 ba1.4k sqft257 Gibbs Mill Road, Livermore, ME 04253Active
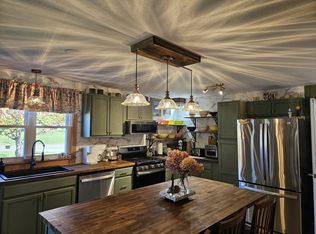
 MLS ID #1684642, EXP Realty. Maine Listings
- $450,0003 bd2 ba2k sqft74 Hinkley Road #4A&4C, Livermore, ME 04253Active
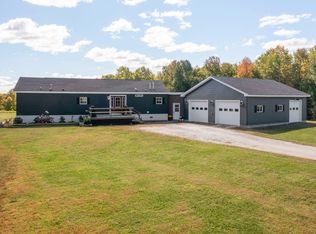 MLS ID #1682148, Portside Real Estate Group. Maine Listings
- $350,0003 bd2 ba1.1k sqft885 River Road, Livermore, ME 04253Active
 MLS ID #1676421, Cassie Mason Real Estate. Maine Listings
- $389,0003 bd2 ba1.3k sqft49 Wyatts Way, Livermore, ME 04253Active
 MLS ID #1685217, Maine Homes and Camps. Maine Listings
- $390,0003 bd3 ba1.5k sqft295-B Bean Street, Livermore, ME 04253ActiveMLS ID #1686171, Maine Real Estate Co. Maine Listings
- $299,0004 bd2 ba1.6k sqft24 Royal Drive, Livermore Falls, ME 04254ActiveMLS ID #1685208, County Seat Realty. Maine Listings
- $225,0003 bd2 ba2.1k sqft949 Federal Road, Livermore, ME 04253ActiveMLS ID #1655440, The Whittemore Realty Group. Maine Listings
- $275,0004 bd2 ba1.5k sqft1696 Federal Road, Livermore, ME 04253ActiveMLS ID #1675073, Fontaine Family-The Real Estate Leader. Maine Listings
- $379,9993 bd2 ba2.2k sqft372 Wings Mills Road, Mount Vernon, ME 04352ActiveMLS ID #1686527, Better Homes & Gardens Real Estate/The Masiello Group. Maine Listings
- $325,0004 bd2 ba2.4k sqft21 Keep Road, Jay, ME 04239ActiveMLS ID #1686268, Better Homes & Gardens Real Estate/The Masiello Group. Maine Listings
- $289,9004 bd2 ba2.4k sqft515 N Parish Road, Turner, ME 04282ActiveMLS ID #1686816, Fontaine Family-The Real Estate Leader. Maine Listings
- $349,9004 bd2 ba1.4k sqft99 Main Street, Wilton, ME 04294ActiveMLS ID #1683982, The Maine Real Estate Experience. Maine Listings
- $379,0003 bd2 ba2k sqft22 Old Jay Hill Road, Jay, ME 04239ActiveMLS ID #1667319, Coldwell Banker Sandy River Realty. Maine Listings
- $339,0003 bd2 ba1k sqft19 Sylvester Estates Drive, Greene, ME 04236ActiveMLS ID #1678353, The Maine Real Estate Experience. Maine Listings
- $265,0002 bd1 ba880 sqft70 JM Roy Drive, Livermore, ME 04253ActiveMLS ID #1682530, Fontaine Family-The Real Estate Leader. Maine Listings
- $359,0003 bd3 ba1.6k sqft214 Seminole Drive, Farmington, ME 04938ActiveMLS ID #1680415, Berkshire Hathaway HomeServices Northeast Real Estate. Maine Listings
- $360,0003 bd2 ba1.7k sqft72 Harlow Hill Road, Turner, ME 04282ActiveMLS ID #1678678, The Maine Real Estate Experience. Maine Listings
- $299,9003 bd2 ba2.1k sqft27 Church Street, Livermore Falls, ME 04254ActiveMLS ID #1681682, The Maine Real Estate Experience. Maine Listings
- $339,9004 bd6 ba2k sqft166 Upper Sumner Hill Road, Sumner, ME 04292ActiveMLS ID #1664475, Chalmers Realty. Maine Listings
- $285,0003 bd2 ba952 sqft74 Back Street, Monmouth, ME 04265ActiveMLS ID #1685872, Integrity Homes Real Estate Group, PC. Maine Listings
