Well-maintained 4-bedroom, 2-bath ranch featuring a finished basement and inviting screened porch. Fresh paint and a beautifully updated primary bath completed in 2026 add a fresh, move-in-ready feel. Major updates include a new water heater (2026) and furnace, HVAC, and heat pump (2025). Plenty of flexible living space throughout, with thoughtful updates and comfortable ranch-style living.
For sale
$250,000
74 Maple Ct, Galesburg, IL 61401
4beds
2,228sqft
Single Family Residence, Residential
Built in 1968
-- sqft lot
$243,700 Zestimate®
$112/sqft
$-- HOA
What's special
Finished basementBeautifully updated primary bathFresh paintInviting screened porch
- 27 days
- 1,960
- 70
Zillow last checked:
Listing updated:
Listed by:
Troy Kerrn Office:309-282-1555,
Keller Williams Premier Realty
Source: RMLS Alliance as distributed by MLS GRID,MLS#: PA1270360 Originating MLS: Peoria Area Association of Realtors
Facts & features
Interior
Bedrooms & bathrooms
- Bedrooms: 4
- Bathrooms: 2
- Full bathrooms: 2
Bedroom 1
- Level: Main
- Dimensions: 13ft 0in x 16ft 0in
Bedroom 2
- Level: Main
- Dimensions: 12ft 0in x 10ft 0in
Bedroom 3
- Level: Main
- Dimensions: 12ft 0in x 11ft 0in
Bedroom 4
- Level: Basement
- Dimensions: 16ft 0in x 11ft 0in
Other
- Level: Main
Other
- Area: 748
Family room
- Level: Basement
- Dimensions: 26ft 0in x 22ft 0in
Kitchen
- Level: Main
- Dimensions: 22ft 0in x 11ft 0in
Laundry
- Level: Basement
Living room
- Level: Main
- Dimensions: 21ft 0in x 12ft 0in
Main level
- Area: 1480
Heating
- Forced Air, Heat Pump
Cooling
- Central Air, Heat Pump
Appliances
- Included: Dishwasher, Microwave, Range, Refrigerator, Water Softener Owned, Gas Water Heater
Features
- Basement: Full,Partially Finished
Interior area
- Total structure area: 1,480
- Total interior livable area: 2,228 sqft
Property
Parking
- Total spaces: 2
- Parking features: Attached
- Attached garage spaces: 2
- Details: Number Of Garage Remotes: 9
Features
- Patio & porch: Screened
Lot
- Dimensions: 101 x 142 x 111 x 137
- Features: Corner Lot, Level
Details
- Additional structures: Shed(s)
- Parcel number: 0907352004
- Zoning description: RES
Construction
Type & style
- Home type: SingleFamily
- Architectural style: Ranch
- Property subtype: Single Family Residence, Residential
Materials
- Frame, Brick
- Foundation: Block
- Roof: Shingle
Condition
- New construction: No
- Year built: 1968
Utilities & green energy
- Sewer: Septic Tank
- Water: Public
Community & HOA
Community
- Subdivision: Westport
Location
- Region: Galesburg
Financial & listing details
- Price per square foot: $112/sqft
- Tax assessed value: $175,590
- Annual tax amount: $4,121
- Date on market: 9/21/2026
- Cumulative days on market: 9 days
- Road surface type: Paved
Estimated market value
$243,700
$232,000 - $256,000
$1,522/mo
Price history
| Date | Event | Price |
|---|---|---|
| 10/14/2026 | Listed for sale | $250,000$112/sqft |
Source:  RMLS Alliance as distributed by MLS GRID #PA1270360 Report a problem | ||
| 9/25/2026 | Pending sale | $250,000$112/sqft |
Source: RMLS Alliance as distributed by MLS GRID #PA1270360 Report a problem | ||
| 9/21/2026 | Listed for sale | $250,000+38.9%$112/sqft |
Source: RMLS Alliance as distributed by MLS GRID #PA1270360 Report a problem | ||
| 12/1/2022 | Sold | $180,000$81/sqft |
Source: RMLS Alliance as distributed by MLS GRID #CA1019482 Report a problem | ||
Public tax history
| Year | Property taxes | Tax assessment |
|---|---|---|
| 2024 | $3,801 +9.5% | $58,530 +10.8% |
| 2023 | $3,471 +21% | $52,830 +6% |
| 2022 | $2,869 +10.4% | $49,840 +8% |
| 2021 | $2,598 +2% | $46,150 +4% |
| 2020 | $2,547 -11.8% | $44,380 +2% |
| 2019 | $2,887 +4% | $43,510 +3% |
| 2018 | $2,776 +17.5% | $42,240 +1% |
| 2017 | $2,362 | $41,820 |
| 2015 | $2,362 | $41,820 +2% |
| 2013 | $2,362 | $41,000 |
| 2012 | -- | $41,000 +1% |
| 2011 | -- | $40,600 -2% |
| 2010 | -- | $41,430 |
| 2009 | -- | $41,430 +6% |
| 2008 | -- | $39,080 |
Find assessor info on the county website
Monthly payment
Est. payment
Payment breakdown
Explore the cost of this home by adjusting the details. Changes won't be saved.Climate risks
Neighborhood: 61401
Nearby schools
Schools provided by the listing agent
- High: Galesburg
Source: RMLS Alliance as distributed by MLS GRID. This data may not be complete. We recommend contacting the local school district to confirm school assignments for this home.
Similar homes
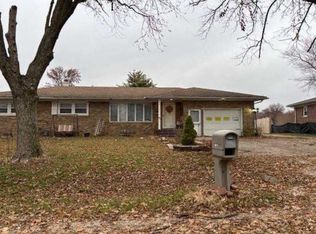
- $--3 bd2 ba1.7k sqft4351 Maple Dr, Galesburg, IL 61401Auction
 ServiceLink Auction
- $249,9003 bd2 ba1.4k sqft1080 Woodbine Cir W, Galesburg, IL 61401For Sale By Owner

- $249,9004 bd2 ba2.4k sqft374 Kenwick Dr, Galesburg, IL 61401For Sale

 MLS ID #CA1046037, Sara E Varner, Platinum Key Real Estate, LLC. RMLS Alliance as distributed by MLS GRID
- $235,0003 bd3 ba2.2k sqft2752 180th St, Alexis, IL 61401For Sale
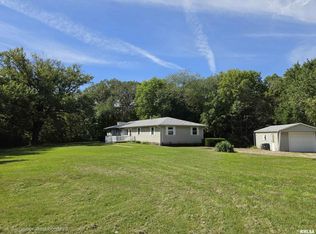 MLS ID #CA1046892, Johan Henrikson, Mel Foster Co. Galesburg. RMLS Alliance as distributed by MLS GRID
- $199,0003 bd4 ba2.7k sqft369 N Kellogg St, Galesburg, IL 61401For SaleMLS ID #CA1047187, Kori Jensen, CENTURY 21 Tucker Swanson. RMLS Alliance as distributed by MLS GRID
- $240,0003 bd2 ba2k sqft1055 N Prairie St, Galesburg, IL 61401For SaleMLS ID #CA1045996, Christine K Pepmeyer, RE/MAX Preferred Properties. RMLS Alliance as distributed by MLS GRID
- $245,0005 bd3 ba3.2k sqft748 Bateman St, Galesburg, IL 61401For SaleMLS ID #CA1046409, Cassie J Causey, CENTURY 21 Tucker Swanson. RMLS Alliance as distributed by MLS GRID
- $175,0003 bd2 ba2.1k sqft1014 Monroe St, Galesburg, IL 61401For SaleMLS ID #CA1047146, Thomas L Knapp, RE/MAX Preferred Properties. RMLS Alliance as distributed by MLS GRID
- $204,9004 bd3 ba2.5k sqft1154 Sweetbriar Pl, Galesburg, IL 61401For SaleMLS ID #CA1045668, Marissa Meyer, Platinum Key Real Estate, LLC. RMLS Alliance as distributed by MLS GRID
- $225,0002 bd2 ba1.8k sqft556 Knollcrest Dr, Galesburg, IL 61401For SaleMLS ID #CA1045971, Thomas L Knapp, RE/MAX Preferred Properties. RMLS Alliance as distributed by MLS GRID
- $212,0004 bd2 ba2.1k sqft1003 N Broad St, Galesburg, IL 61401For SaleMLS ID #CA1046088, Kori Jensen, CENTURY 21 Tucker Swanson. RMLS Alliance as distributed by MLS GRID
- $189,9004 bd2 ba2k sqft818 Maple Ave, Galesburg, IL 61401For SaleMLS ID #CA1046495, Kori Jensen, CENTURY 21 Tucker Swanson. RMLS Alliance as distributed by MLS GRID
- $255,5002 bd2 ba1.6k sqft1749 N Academy St, Galesburg, IL 61401For SaleMLS ID #CA1046669, Elizabeth Pinzarrone, CENTURY 21 Tucker Swanson. RMLS Alliance as distributed by MLS GRID
- $205,0005 bd4 ba2.7k sqft520 N Chambers St, Galesburg, IL 61401For SaleMLS ID #PA1267236, Nancy Brown, Jim Maloof Realty, Inc.. RMLS Alliance as distributed by MLS GRID
- $244,9005 bd2 ba2k sqft780 S Market St, Knoxville, IL 61448For SaleMLS ID #PA1270248, Jordan Myers, eXp Realty. RMLS Alliance as distributed by MLS GRID
- $175,0003 bd2 ba1.1k sqft1601 Jefferson St, Galesburg, IL 61401For SaleMLS ID #CA1047112, Cassie J Causey, CENTURY 21 Tucker Swanson. RMLS Alliance as distributed by MLS GRID
- $129,9005 bd2 ba1.9k sqft1183 N Prairie St, Galesburg, IL 61401For SaleMLS ID #CA1047109, Thomas L Knapp, RE/MAX Preferred Properties. RMLS Alliance as distributed by MLS GRID
- $189,0004 bd3 ba2k sqft1563 N Broad St, Galesburg, IL 61401For SaleMLS ID #CA1045574, Christine K Pepmeyer, RE/MAX Preferred Properties. RMLS Alliance as distributed by MLS GRID
- $220,0003 bd2 ba2.4k sqft1797 S Lake Storey Rd, Galesburg, IL 61401For SaleMLS ID #PA1267394, Rhianna Hess, Charter Oak Realty. RMLS Alliance as distributed by MLS GRID
