Welcome to The Torrey at The Village at Spruce Hill – Your Dream Mountain Home Awaits. Nestled in the breathtaking Rocky Mountains, in the heart of the charming town of Fairplay, The Village at Spruce Hill presents a unique opportunity to own a brand-new single-family home, crafted for those who yearn for mountain tranquility blended with modern luxury. The Torrey has exceptional design and functionality. As you step through the door, the Torrey welcomes you with an open floor plan that seamlessly merges the living, dining, and kitchen areas. Large windows envelop the space in natural light, creating a warm, inviting atmosphere. The modern aesthetic is complemented by sleek finishes, striking the perfect balance between elegance and mountain charm. The main level is thoughtfully designed, featuring a practical mudroom, convenient laundry area, discreet powder room, and a walk-in pantry that answers all your storage needs. The heart of the home is the gourmet kitchen, boasting a large island that’s perfect for hosting and entertaining. High-efficiency stainless steel appliances not only add to the home’s sophistication but also its commitment to green living. The upper level offers a serene primary suite, versatile study, and a spacious family room illuminated by a transom window, offering stunning views and light. The primary suite is your private retreat, complete with its own balcony for peaceful morning reflections. Two additional bedrooms share a full bath equipped with double sinks, ensuring ample space and convenience for family or guests. The family room and open office area provide the perfect blend of functionality and relaxation. Fairplay is not just a location; it's a lifestyle. Engage in outdoor concerts, explore local restaurants, shops, art shows, and festivals, or unwind at the Fairplay Beach. For ski enthusiasts, Breckenridge Ski Resort is just less than 25 miles away. Photos of same model home by same builder.
For sale
$650,000
74 Star Rock Drive UNIT A, Fairplay, CO 80440
4beds
2,279sqft
Single Family Residence
Built in 2023
6,046 Square Feet Lot
$540,200 Zestimate®
$285/sqft
$95/mo HOA
What's special
Sleek finishesStunning viewsLarge islandSerene primary suiteWalk-in pantryHigh-efficiency stainless steel appliancesSpacious family room
- 450 days |
- 166 |
- 6 |
Zillow last checked:
Listing updated:
Listed by:
Scott Lindblom (970)453-0550,
LIV Sotheby's I.R.
Source: Altitude Realtors,MLS#: S1059406 Originating MLS: Summit Association of Realtors
Originating MLS: Summit Association of RealtorsFacts & features
Interior
Bedrooms & bathrooms
- Bedrooms: 4
- Bathrooms: 3
- Full bathrooms: 1
- 3/4 bathrooms: 1
- 1/2 bathrooms: 1
Bedroom
- Level: Upper
Bedroom
- Level: Upper
Bedroom
- Level: Upper
Bedroom
- Level: Upper
Family room
- Level: Upper
Other
- Level: Upper
Other
- Level: Upper
Great room
- Level: Main
Half bath
- Level: Main
Kitchen
- Level: Main
Heating
- Electric, Radiant
Appliances
- Included: Dishwasher, Electric Range, Disposal, Microwave Hood Fan, Microwave, Refrigerator
- Laundry: Washer Hookup
Features
- See Remarks
- Flooring: Carpet, Luxury Vinyl, Luxury VinylTile
Interior area
- Total interior livable area: 2,279 sqft
Property
Parking
- Total spaces: 1
- Parking features: Attached, Garage
- Garage spaces: 1
Features
- Levels: Two
- Exterior features: Barbecue
- Has view: Yes
- View description: Meadow, Mountain(s)
Lot
- Size: 6,046 Square Feet
- Features: City Lot
Details
- Parcel number: 44718
- Zoning description: Planned Unit Development
Construction
Type & style
- Home type: SingleFamily
- Property subtype: Single Family Residence
Materials
- Wood Frame
- Roof: Asphalt
Condition
- Resale
- Year built: 2023
Utilities & green energy
- Sewer: Connected, See Remarks
- Water: Private
- Utilities for property: Municipal Utilities, Snow Removal, Trash Collection, Water Available, Sewer Connected
Community & HOA
Community
- Features: See Remarks, Clubhouse
- Subdivision: Spruce Hill
HOA
- Has HOA: Yes
- HOA fee: $1,140 annually
Location
- Region: Fairplay
Financial & listing details
- Price per square foot: $285/sqft
- Tax assessed value: $592,459
- Annual tax amount: $103
- Date on market: 6/2/2025
- Exclusions: No
- Road surface type: Paved
Estimated market value
$540,200
$497,000 - $589,000
$2,428/mo
Price history
| Date | Event | Price |
|---|---|---|
| 6/2/2025 | Listed for sale | $650,000-10.3%$285/sqft |
Source:  Altitude Realtors #S1059406 Report a problem Altitude Realtors #S1059406 Report a problem | ||
| 1/5/2024 | Listing removed | $725,000$318/sqft |
Source: BHHS broker feed #S1044988 Report a problem | ||
| 11/10/2023 | Listed for sale | $725,000$318/sqft |
Source: Altitude Realtors #S1044988 Report a problem | ||
| 10/24/2023 | Listing removed | $725,000$318/sqft |
Source:  CREN #807027 Report a problem CREN #807027 Report a problem | ||
| 8/15/2023 | Listed for sale | $725,000$318/sqft |
Source: CREN #807027 Report a problem | ||
Public tax history
| Year | Property taxes | Tax assessment |
|---|---|---|
| 2025 | $2,011 +1081% | $39,690 +19.9% |
| 2024 | $170 +62.3% | $33,090 +395.4% |
| 2023 | $105 -47.4% | $6,680 +103.7% |
| 2022 | $200 -3.2% | $3,280 |
| 2021 | $206 +126.2% | $3,280 +126.2% |
| 2020 | $91 +1.1% | $1,450 |
| 2019 | $90 -3.6% | $1,450 -4.6% |
| 2017 | $93 +18.7% | $1,520 +18.8% |
| 2016 | $79 -1.9% | $1,280 |
| 2015 | $80 +8.3% | $1,280 |
| 2014 | $74 -62.1% | -- |
| 2013 | $195 +0.8% | $1,170 |
| 2012 | $194 +5.9% | -- |
| 2011 | $183 | -- |
Find assessor info on the county website
Monthly payment
Est. payment
Payment breakdown
Explore the cost of this home by adjusting the details. Changes won't be saved.Climate risks
Neighborhood: 80440
Nearby schools
GreatSchools rating
- 3/10Edith Teter Elementary SchoolGrades: PK-5Distance: 0.6 mi
- 5/10Silverheels Middle SchoolGrades: 6-8Distance: 0.6 mi
- 4/10South Park High SchoolGrades: 9-12Distance: 0.6 mi
- $485,0003 bd2 ba1.7k sqft108A Sun Rock Dr #A, Fairplay, CO 80440Sold
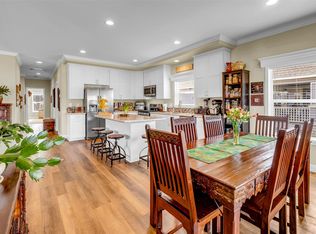
- $600,0003 bd4 ba1.8k sqft58 Star Rock Dr #A, Fairplay, CO 80440New Construction

- $485,0003 bd2 ba1.7k sqft108 Sun Rock Dr UNIT A, Fairplay, CO 80440Sold
- $403,8003 bd2 ba1.7k sqft108 Sun Rock Dr UNIT B, Fairplay, CO 80440Off Market
- $425,8002 bd1 ba1.2k sqft210 Thompson Park Rd, Fairplay, CO 80440Off Market
- $410,0003 bd2 ba1.8k sqft370 Stone Creek Dr, Fairplay, CO 80440Sold
- $345,1003 bd2 ba1.3k sqft352 Stone Creek Dr, Fairplay, CO 80440Off Market
- $600,0003 bd4 ba1.8k sqft58 Star Rock Dr #B, Fairplay, CO 80440Sold
A local agent can set up tours, give advice and negotiate with sellers.
Similar homes
- $634,0003 bd2 ba1.8k sqft1678 Cr-14A, Fairplay, CO 80440For Sale
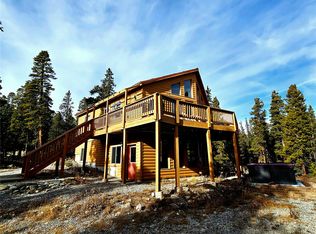
 MLS ID #S1071289, Scott Smith, United Country Mtn Brokers. Altitude Realtors
 - $600,0003 bd4 ba1.8k sqft58 Star Rock Drive UNIT A, Fairplay, CO 80440New ConstructionMLS ID #S1055706, Scott Lindblom, LIV Sotheby's I.R.. Altitude Realtors
- $748,0004 bd3 ba2.5k sqft408 Foxtail Lane, Fairplay, CO 80440For Sale
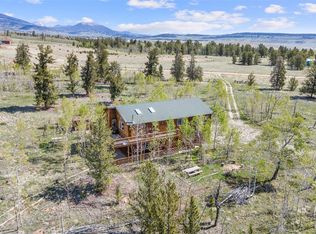 MLS ID #S1069305, Katie Stamp, eXp Realty, LLC, Mountain House Properties. Altitude Realtors
 - $659,0003 bd3 ba2.1k sqft96 Bluestem Court, Fairplay, CO 80440For Sale
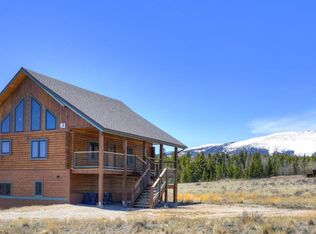 MLS ID #S1064160, Jonathan Jones, Fortunato Properties. Altitude Realtors
 - $560,0003 bd2 ba1.3k sqft875 Trout Creek Drive, Fairplay, CO 80440For SaleMLS ID #S1068412, Bonnie Paffenroth CRS, Caniglia Real Estate Group,LLC. Altitude Realtors
- $675,0003 bd4 ba2.7k sqft2123 Valley Of The Sun Drive, Fairplay, CO 80440For SaleMLS ID #S1069469, Christian Vales, LIV Sotheby's I.R.. Altitude Realtors
- $715,0003 bd3 ba2k sqft2020 Mullenville Road, Fairplay, CO 80440For SaleMLS ID #S1067821, Katie Stamp, eXp Realty, LLC, Mountain House Properties. Altitude Realtors
- $459,0003 bd2 ba1.1k sqft42 Sun Rock Drive UNIT B, Fairplay, CO 80440For SaleMLS ID #S1069275, Spencer Thomas, Paffrath & Thomas R.E.S.C. Altitude Realtors
- $500,0003 bd2 ba1.1k sqft68 Sun Rock Drive UNIT A, Fairplay, CO 80440New ConstructionMLS ID #S1055705, Scott Lindblom, LIV Sotheby's I.R.. Altitude Realtors
- $620,0002 bd2 ba1.1k sqft68 Sleepy Grass Court, Fairplay, CO 80440For SaleMLS ID #S1068467, Carla Green, RE/MAX Properties of the Summit. Altitude Realtors
- $750,0003 bd3 ba2.5k sqft1499 Sheep Ridge Road, Fairplay, CO 80440For SaleMLS ID #S1066056, Amy Smits, eXp Realty LLC - Resort Experts. Altitude Realtors
- $620,0003 bd3 ba1.7k sqft2755 Redhill Road, Fairplay, CO 80440For SaleMLS ID #S1070068, Scott Lindblom, LIV Sotheby's I.R.. Altitude Realtors
- $475,0003 bd2 ba1.3k sqft242 Platte View Drive, Fairplay, CO 80440For SaleMLS ID #S1070273, Tommy Gogolen, Thomas Properties of Summit. Altitude Realtors
- $599,9502 bd2 ba2.3k sqft431 Rudisill Street, Fairplay, CO 80440For SaleMLS ID #S1070807, Courtney Peel, eXp Realty, LLC, Mountain House Properties. Altitude Realtors
- $730,0003 bd3 ba2.2k sqft344 Redhill Road, Fairplay, CO 80440For SaleMLS ID #S1068325, Soley Bogadottir, Kentwood Real Estate Mountain Properties. Altitude Realtors
- $700,0003 bd2 ba1.8k sqft375 Gold Trail, Fairplay, CO 80440For SaleMLS ID #S1067964, Amy Caniglia, Caniglia Real Estate Group,LLC. Altitude Realtors
- $749,0003 bd3 ba2k sqft154 Lakeside Drive, Fairplay, CO 80440For SaleMLS ID #S1067594, Chantal E. Wener, 8z Real Estate. Altitude Realtors
- $698,0003 bd4 ba2.6k sqft1561 Prunes Place, Fairplay, CO 80440For Sale
 MLS ID #4562267, Brett Mitchell, Hayden Outdoors LLC. REcolorado as distributed by MLS GRID
 - $475,0003 bd2 ba1.4k sqft268 Fuller Drive UNIT B, Fairplay, CO 80440For SaleMLS ID #S1069293, Lisa Kunst, Caniglia Real Estate Group,LLC. Altitude Realtors
- $899,0004 bd3 ba3.1k sqft566 Palmer Peak Drive S, Fairplay, CO 80440For SaleMLS ID #S1070588, Adrienne Wilson, Winterwood Real Estate LLC. Altitude Realtors
