An architectural tour-de-force with commanding siting, the former Herbert C. Pell residence stands among the most distinguished homes in Tuxedo Park - one of few positioned at high elevation with panoramic lake and mountain views to the South, East, and West. Designed in the late 1890s by architect William A. Bates, this masterpiece rises from a monolithic, native stone foundation, its structure appearing to emerge naturally from the hillside as a testament to engineering and artistry. Finely laid brick and hand-crafted millwork form an exterior of remarkable beauty and enduring craftsmanship. The facade’s Neoclassical, Georgian, Queene Anne and Greek Revival details along with the Dutch-gambrel rooflines, create a residence of timeless appeal in the classic Tuxedo Park vernacular. Inside, the home is balanced between grandeur and comfort, making it as ideal for entertaining on a grand scale as it is for refined daily living. A formal entry and sweeping staircase introduce high-ceilinged rooms filled with natural light and long views over Tuxedo Lake. A columned octagonal living room with intricate millwork and large windows anchor the formal spaces, while the restored oak-paneled dining room features a wood-burning fireplace and generous scale for gatherings both intimate and large. Both rooms open to an elevated, covered porch that extends the living area outside to embrace breathtaking vistas with Tuxedo Lake shimmering below, under sunrise and sunset. Throughout the home, six distinctive fireplaces punctuate the interiors with warmth and architectural interest. Rounding out the main level are the kitchen and the richly appointed library with bar shelving, built-in book shelving, and oversized windows. The second floor offers five spacious bedrooms, some with striking lake or mountain views, fireplaces and en-suite baths. The primary suite offers exceptional views, fireplace, dressing room, walk-in-closet and ensuite bath. The partially renovated top floor invites customization as studios, playroom, exercise rooms, or guest suite, here also with outstanding scenic views. A walk-out lower level enhances versatility with a private office, summer kitchen, recreation room, full bath, three-season porch, and a climate-controlled wine room. Set on approximately 1.5 acres, the property features terraced lawns, and stone garden pathways. Mature trees, native plantings, and the elevated topography ensure privacy and scenic beauty in every season. Perfectly situated in the heart of historic, 24-hour-guarded Tuxedo Park - just about one hour from New York City - this landmark residence embodies the community’s architectural legacy and lakeside lifestyle, offering a rare combination of premium location, architectural provenance and comfortable, inspired living.
For sale
$2,400,000
74 Tower Hill Loop E, Tuxedo Park, NY 10987
5beds
5,378sqft
Single Family Residence, Residential
Built in 1895
1.5 Acres Lot
$-- Zestimate®
$446/sqft
$-- HOA
What's special
- 305 days |
- 653 |
- 25 |
Zillow last checked:
Listing updated:
Listed by:
Ellis Sotheby's Intl Realty 845-353-4250,
Jacob P. Matthews 914-588-8001
Source: OneKey® MLS as distributed by MLS GRID,MLS#: 920286
Facts & features
Interior
Bedrooms & bathrooms
- Bedrooms: 5
- Bathrooms: 6
- Full bathrooms: 5
- 1/2 bathrooms: 1
Heating
- Hot Water, Oil
Cooling
- None
Appliances
- Included: Dishwasher, Dryer, Electric Range, Refrigerator, Washer, Oil Water Heater
Features
- Crown Molding, Entrance Foyer, Formal Dining, High Ceilings, Natural Woodwork, Original Details, Primary Bathroom, Walk-In Closet(s)
- Basement: Finished,Full,Storage Space,Walk-Out Access
- Attic: Partial
- Number of fireplaces: 6
- Fireplace features: Basement, Bedroom, Masonry, Wood Burning
Interior area
- Total structure area: 5,378
- Total interior livable area: 5,378 sqft
Video & virtual tour
Property
Parking
- Total spaces: 3
- Parking features: Driveway, Garage
- Garage spaces: 1
- Has uncovered spaces: Yes
Features
- Levels: Three Or More
- Has view: Yes
- View description: Lake, Mountain(s), Open, Panoramic, Trees/Woods, Water
- Has water view: Yes
- Water view: Lake,Water
Lot
- Size: 1.5 Acres
Details
- Parcel number: 3350011060000001012.0000000
- Special conditions: None
Construction
Type & style
- Home type: SingleFamily
- Architectural style: Colonial,Estate,Mini Estate,Traditional
- Property subtype: Single Family Residence, Residential
Materials
- Brick, Frame, Stone
- Foundation: Stone
Condition
- Year built: 1895
Utilities & green energy
- Sewer: Public Sewer
- Water: Public
- Utilities for property: Cable Available, Sewer Connected, Trash Collection Public, Water Connected
Community & HOA
Community
- Features: Gated, Park
HOA
- Has HOA: No
Location
- Region: Tuxedo Park
Financial & listing details
- Price per square foot: $446/sqft
- Tax assessed value: $245,000
- Annual tax amount: $43,327
- Date on market: 10/17/2025
- Cumulative days on market: 297 days
- Listing agreement: Exclusive Right To Sell
- Exclusions: Certain fixtures to be discussed
Estimated market value
Not available
Estimated sales range
Not available
Not available
Price history
| Date | Event | Price |
|---|---|---|
| 10/17/2025 | Listed for sale | $2,400,000$446/sqft |
Source:  OneKey® MLS as distributed by MLS GRID #920286 Report a problem OneKey® MLS as distributed by MLS GRID #920286 Report a problem | ||
Public tax history
Tax history is unavailable.
Monthly payment
Climate risks
Neighborhood: 10987
Getting around
1 / 100
Car-DependentNearby schools
GreatSchools rating
- 6/10George Grant Mason Elementary SchoolGrades: PK-5Distance: 1.3 mi
- 7/10George F Baker High SchoolGrades: 6-12Distance: 1.2 mi
Schools provided by the listing agent
- Elementary: George Grant Mason Elementary School
- Middle: George F Baker High Sch
- High: George F Baker High Sch
Source: OneKey® MLS as distributed by MLS GRID. This data may not be complete. We recommend contacting the local school district to confirm school assignments for this home.
- $2,172,5007 bd6 ba5.3k sqft74 Tower Hill Loop, Tuxedo Park, NY 10987Off Market
- $587,7001 bd1 ba1.2k sqft145 Tower Hill Rd W, Tuxedo Park, NY 10987Off Market
- $1,153,600-- bd-- ba-- sqft84 Tower Hill Loop, Tuxedo Park, NY 10987Off Market
- $528,3003 bd1 ba1.6k sqftTower Hill Rd, Tuxedo park, NY 10987Off Market
- $2,994,8009 bd5 ba5.5k sqft64 Tower Hill Loop, Tuxedo Park, NY 10987Off Market
- $43,900-- bd-- ba-- sqftTower Hill Rd, Tuxedo park, NY 10987Off Market
- $858,1003 bd2 ba1.7k sqft157 Tower Hill Rd W, Tuxedo Park, NY 10987Off Market
- $1,250,0004 bd4 ba2.6k sqft8 Old Park Rd, Tuxedo Park, NY 10987Pending
A local agent can set up tours, give advice and negotiate with sellers.
Similar homes
- $2,350,0007 bd7 ba5.6k sqft34-36 E Lake Stable Road, Tuxedo Park, NY 10987For Sale
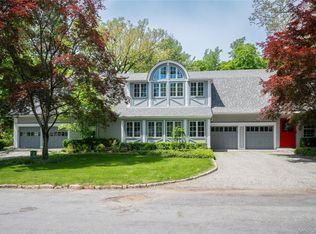
 MLS ID #1002690, Elizabeth Broderick, Listing by: Tuxedo Hudson Realty Corp. OneKey® MLS as distributed by MLS GRID
 - $1,899,0005 bd4 ba4.5k sqft32 Lookout Road, Tuxedo Park, NY 10987For Sale
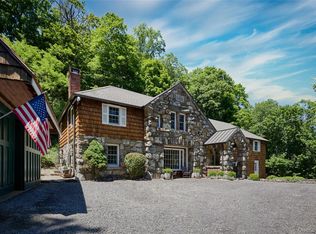 MLS ID #1002031, Laura Denberg, Listing by: Corcoran Baer & McIntosh. OneKey® MLS as distributed by MLS GRID
 - $1,575,0003 bd3 ba3.5k sqft55 Mountain Farm Road, Tuxedo Park, NY 10987For Sale
 MLS ID #1027897, Francine G Liza, Listing by: Tuxedo Hudson Realty Corp. OneKey® MLS as distributed by MLS GRID
 - $1,445,0004 bd4 ba5k sqft28 Heritage Court, Tuxedo Park, NY 10987For Sale
 MLS ID #928804, Elizabeth Broderick, Listing by: Tuxedo Hudson Realty Corp. OneKey® MLS as distributed by MLS GRID
 - $2,195,0005 bd4 ba4.6k sqft116 S Mountain Road, New City, NY 10956For SaleMLS ID #985812, Richard W Ellis, Listing by: Ellis Sotheby's Intl Realty. OneKey® MLS as distributed by MLS GRID
- $2,500,0006 bd6 ba6k sqft157 Arcadia Road, Goshen, NY 10924For SaleMLS ID #1020485, Carmela Lopez Borrazas, Listing by: Serhant LLC. OneKey® MLS as distributed by MLS GRID
- $2,592,0006 bd4 ba4.5k sqft5 Sophia Street, Monsey, NY 10952For SaleMLS ID #1001973, Eva Zilz, Listing by: Rodeo Realty Inc. OneKey® MLS as distributed by MLS GRID
- $2,200,0006 bd7 ba6k sqft281 Phillips Hill Road, New City, NY 10956For SaleMLS ID #1018857, David Jacobi, Listing by: Keller Williams Valley Realty. OneKey® MLS as distributed by MLS GRID
- $2,000,0006 bd3 ba3.4k sqft83 Edgemere Avenue, Greenwood Lake, NY 10925For SaleMLS ID #1000998, Carmela Lopez Borrazas, Listing by: Serhant LLC. OneKey® MLS as distributed by MLS GRID
- $2,550,0006 bd4 ba3.9k sqft265 N Broadway, Nyack, NY 10960For SaleMLS ID #980039, Russell S Woolley, Listing by: Wright Bros Real Estate Inc.. OneKey® MLS as distributed by MLS GRID
- $1,249,0006 bd6 ba4.5k sqft39 Woodhaven Drive, New City, NY 10956For SaleMLS ID #1024286, Theresa Negast, Listing by: Christie's Int. Real Estate. OneKey® MLS as distributed by MLS GRID
- $2,495,0007 bd5 ba5.4k sqft111-113 Lexow Avenue, Nyack, NY 10960For SaleMLS ID #962331, Adam J Blankfort, Listing by: Corcoran Baer & McIntosh. OneKey® MLS as distributed by MLS GRID
- $1,650,0005 bd3 ba3.2k sqft324 Haverstraw Road, Suffern, NY 10901For SaleMLS ID #1000626, Brandy Seltzer, Listing by: Century 21 Elite Realty. OneKey® MLS as distributed by MLS GRID
- $1,950,0005 bd6 ba5k sqft637 S Mountain Road, New City, NY 10956For SaleMLS ID #1014208, Linda Fernandez, Listing by: Keller Williams Hudson Valley. OneKey® MLS as distributed by MLS GRID
- $2,300,0004 bd3 ba3.4k sqft49 Spanktown Road, Warwick, NY 10990For SaleMLS ID #993245, Christopher Kimiecik, Listing by: Keller Williams Realty. OneKey® MLS as distributed by MLS GRID
- $1,800,0006 bd6 ba4.3k sqft22 Golden Road, Suffern, NY 10901For SaleMLS ID #1011051, Lonna H Ralbag, Listing by: Rodeo Realty Inc. OneKey® MLS as distributed by MLS GRID
- $1,845,0004 bd4 ba5k sqft37 Silo Lane, Warwick, NY 10990For SaleMLS ID #1023526, Karen Gauvin, Listing by: Our House Real Estate Group. OneKey® MLS as distributed by MLS GRID
- $1,499,0004 bd3 ba3k sqft16 S De Baun Avenue, Airmont, NY 10901For SaleMLS ID #1034867, Shloime Brown, Listing by: Metrex Realty INC. OneKey® MLS as distributed by MLS GRID
- $2,190,0006 bd3 ba4.2k sqft32 Old Chester Road, Goshen, NY 10924For SaleMLS ID #991885, Marion Bruhns, Listing by: Howard Hanna Rand Realty. OneKey® MLS as distributed by MLS GRID
- $2,150,0005 bd3 ba4.5k sqft9 Ronwood Road, Spring Valley, NY 10977For SaleMLS ID #1005553, Rosemary Sidoti, Listing by: Howard Hanna Rand Realty. OneKey® MLS as distributed by MLS GRID
