Welcome home! This stunning tri-level townhome, with over 2,000 sq. ft. of living space has been thoughtfully laid out with an open floor plan and gleaming hardwoods throughout. Large glass-pane windows, sliding doors to the balcony deck, and two living room skylights all contribute to the abundant natural lighting. Clean white kitchen cabinets, granite countertops, and stainless steel appliances all complement this home's bright features. The cathedral ceiling in the living room creates an inviting setting with another walk-out door to the balcony deck. Upstairs you will find two spacious bedrooms each with its own bathroom and walk-in glass showers. Downstairs in the finished basement you will find a third bedroom and flex space. Another set of sliding glass doors takes you to the walk-out patio. The third full bathroom has a gorgeous jacuzzi tub, a third walk-in shower, and an easily concealed laundry space. Plenty of closet space throughout, plus extra storage in the one-car garage. The gorgeous landscaping is maintained by Louisquisett Country Club Condominiums, with an in-ground pool and plenty of recreation on site. Conveniently located close to all major highways. Grab your golf gear and let's hit the green, this is a million-dollar view you'll want to see for yourself!
Pending
$479,900
74 Valley Green Ct #C, North Providence, RI 02904
3beds
2,130sqft
Townhouse
Built in 1986
-- sqft lot
$-- Zestimate®
$225/sqft
$555/mo HOA
What's special
- 70 days |
- 57 |
- 0 |
Zillow last checked:
Listing updated:
Listed by:
The Rachel Jones Team 401-663-6162,
SKD Real Estate
Source: StateWide MLS RI,MLS#: 1414453
Facts & features
Interior
Bedrooms & bathrooms
- Bedrooms: 3
- Bathrooms: 4
- Full bathrooms: 3
- 1/2 bathrooms: 1
Primary bedroom
- Level: Second
Bedroom
- Level: Second
Bathroom
- Level: Second
Bathroom
- Level: Second
Dining area
- Level: First
Kitchen
- Level: First
Laundry
- Level: Lower
Living room
- Level: First
Pantry
- Level: First
Storage
- Level: Lower
Utility room
- Level: First
Heating
- Natural Gas, Forced Air, Space Heater
Cooling
- Central Air
Appliances
- Included: Gas Water Heater, Dishwasher, Dryer, Disposal, Microwave, Oven/Range, Refrigerator, Washer
- Laundry: In Unit
Features
- Wall (Dry Wall), Cathedral Ceiling(s), Stairs, Plumbing (Mixed), Insulation (Unknown), Ceiling Fan(s)
- Flooring: Hardwood, Carpet
- Windows: Skylight(s)
- Basement: Full,Walk-Out Access,Finished,Bath/Stubbed,Bedroom(s),Family Room
- Number of fireplaces: 1
- Fireplace features: Brick
Interior area
- Total structure area: 1,458
- Total interior livable area: 2,130 sqft
- Finished area above ground: 1,458
- Finished area below ground: 672
Video & virtual tour
Property
Parking
- Total spaces: 2
- Parking features: Attached, Unassigned, Driveway
- Attached garage spaces: 1
- Has uncovered spaces: Yes
Features
- Stories: 3
- Entry location: First Floor Access,Second Floor Access
- Patio & porch: Deck
Lot
- Features: Close to Clubhouse
Details
- Parcel number: NPROM23L43017474C
Construction
Type & style
- Home type: Townhouse
- Property subtype: Townhouse
Materials
- Dry Wall, Wood
- Foundation: Unknown
Condition
- New construction: No
- Year built: 1986
Utilities & green energy
- Electric: Circuit Breakers
- Sewer: In Fee
- Water: In Fee
- Utilities for property: Sewer Connected, Water Connected
Community & HOA
Community
- Features: Golf, Highway Access, Hospital, Interstate, Public School, Recreational Facilities, Restaurants, Schools, Near Shopping, Near Swimming, Outdoor Pool, Restaurant
HOA
- Has HOA: No
- HOA fee: $555 monthly
Location
- Region: North Providence
Financial & listing details
- Price per square foot: $225/sqft
- Tax assessed value: $317,100
- Annual tax amount: $4,283
- Date on market: 6/8/2026
- Tenant pays: Hot Water
Estimated market value
Not available
Estimated sales range
Not available
Not available
Price history
| Date | Event | Price |
|---|---|---|
| 7/15/2026 | Pending sale | $479,900$225/sqft |
Source:  StateWide MLS RI #1414453 Report a problem StateWide MLS RI #1414453 Report a problem | ||
| 6/24/2026 | Contingent | $479,900$225/sqft |
Source: StateWide MLS RI #1414453 Report a problem | ||
| 6/8/2026 | Listed for sale | $479,900+100%$225/sqft |
Source: StateWide MLS RI #1414453 Report a problem | ||
| 12/1/2015 | Sold | $240,000-4%$113/sqft |
Source: Public Record Report a problem | ||
| 8/29/2015 | Listed for sale | $249,900+28.2%$117/sqft |
Source: RE/MAX Preferred #1106424 Report a problem | ||
| 7/2/2014 | Sold | $195,000-44.3%$92/sqft |
Source: Public Record Report a problem | ||
| 12/6/2005 | Sold | $350,000$164/sqft |
Source: Public Record Report a problem | ||
Public tax history
| Year | Property taxes | Tax assessment |
|---|---|---|
| 2025 | $5,267 | $317,100 |
| 2024 | $5,267 -6.6% | $317,100 +28.3% |
| 2023 | $5,639 | $247,200 |
| 2022 | $5,639 | $247,200 |
| 2021 | $5,639 | $247,200 |
| 2020 | $5,639 +10.7% | $247,200 +26.8% |
| 2017 | $5,095 -12.5% | $194,900 -6.5% |
| 2016 | $5,823 | $208,400 |
| 2015 | $5,823 | $208,400 |
| 2014 | $5,823 +0.4% | $208,400 -12.7% |
| 2013 | $5,798 +0.6% | $238,700 |
| 2012 | $5,765 | $238,700 |
| 2011 | $5,765 +3.7% | $238,700 -15.6% |
| 2010 | $5,559 | $282,900 |
| 2009 | $5,559 +17.3% | $282,900 |
| 2008 | $4,739 +3.3% | $282,900 +2% |
| 2006 | $4,588 | $277,240 |
Find assessor info on the county website
Monthly payment
Est. payment
Payment breakdown
Explore the cost of this home by adjusting the details. Changes won't be saved.Climate risks
Neighborhood: 02904
Nearby schools
GreatSchools rating
- 4/10Stephen Olney SchoolGrades: K-5Distance: 0.9 mi
- 7/10Birchwood Middle SchoolGrades: 6-8Distance: 0.6 mi
- 5/10North Providence High SchoolGrades: 9-12Distance: 1.2 mi
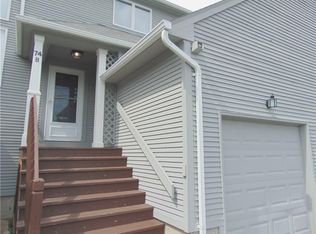
- $451,8002 bd3 ba2.2k sqft74 Valley Green Ct #B, North Providence, RI 02904Off Market
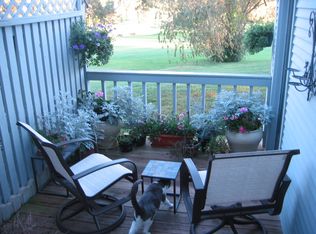
- $444,3003 bd3 ba1.4k sqft74 Valley Green Ct #D, North Providence, RI 02904Off Market
- $383,0002 bd2 ba1.3k sqft74 Valley Green Ct #E, North Providence, RI 02904Off Market
- $503,7002 bd4 ba2.1k sqft74 Valley Green Ct #A, North Providence, RI 02904Off Market

- $400,3002 bd2 ba1.3k sqft75 Valley Green Ct #A, North Providence, RI 02904Off Market
- $410,0002 bd2 ba1.4k sqft75 Valley Green Ct #B, North Providence, RI 02904Off Market
- $385,0002 bd3 ba1.4k sqft75 Valley Green Ct #C, North Providence, RI 02904Sold
- $400,8002 bd3 ba1.4k sqft75 Valley Green Ct #D, North Providence, RI 02904Off Market
A local agent can set up tours, give advice and negotiate with sellers.
A local lender can help you make sure your offer is ready when you are.
Similar homes
- $449,9002 bd2 ba2.1k sqftLouisquisset Country Club Condominium Association, North Providence, RI 02904For Sale
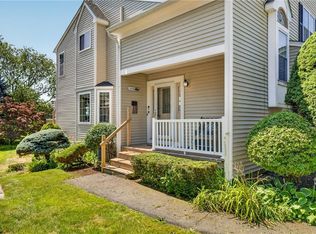
 MLS ID #1418969, Tayla Westgate, Keller Williams South Watuppa. StateWide MLS RI
 - $385,0003 bd3 ba1.5k sqftRiver Side Condominium, North Providence, RI 02904For Sale
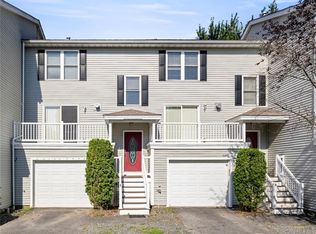 MLS ID #1420367, Kyle Seyboth, Century 21 Limitless. StateWide MLS RI
 - $454,5003 bd1 ba1.7k sqft65 Thelma St, North Providence, RI 02904For Sale
 MLS ID #1419758, Christine Pascarella, RE/MAX Preferred. StateWide MLS RI
 - $499,0003 bd2 ba1.2k sqft3 Marigold Cir, North Providence, RI 02904For Sale
 MLS ID #1419091, Michele Rapoza, RE/MAX Vantage. StateWide MLS RI
 - $549,0002 bd3 ba2.8k sqftLees Farm, North Providence, RI 02904For SaleMLS ID #1419458, Geddes Dupuis Team, Residential Properties Ltd.. StateWide MLS RI
- $350,0002 bd3 ba1.4k sqftLouisquisset, North Providence, RI 02904For SaleMLS ID #1419284, Adam Cardinal, REMAX Revolution. StateWide MLS RI
- $414,0002 bd3 ba1.4k sqftOak Crest Village, North Providence, RI 02904For SaleMLS ID #1415219, Paula Decubellis, JPAR Prime Real Estate. StateWide MLS RI
- $399,9002 bd2 ba1.2k sqftLouisquisset, North Providence, RI 02904For SaleMLS ID #1419701, Missie Rose, RE/MAX River's Edge. StateWide MLS RI
- $349,0002 bd2 ba1.2k sqftLouisquisset, North Providence, RI 02904For SaleMLS ID #1412828, Paula Dickson-Rando, Jack Conway & Co Inc.. StateWide MLS RI
- $429,9004 bd1 ba1.2k sqft80 Barrett Ave, North Providence, RI 02904For SaleMLS ID #1417214, Missie Rose, RE/MAX River's Edge. StateWide MLS RI
- $329,9992 bd2 ba1.2k sqftLouisquissett, North Providence, RI 02904For SaleMLS ID #1420186, Dawn Marano, Keller Williams Leading Edge. StateWide MLS RI
- $525,0003 bd4 ba2.2k sqft47 Mendon St, Providence, RI 02904For SaleMLS ID #1415856, Roberto Mejia, Redfin Corporation. StateWide MLS RI
- $399,9003 bd2 ba1.2k sqft224 Francis Ave, North Providence, RI 02904For SaleMLS ID #1419199, Axel Correia, Century 21 Envoy. StateWide MLS RI
- $510,0003 bd2 ba2k sqft210 Morris St, Cumberland, RI 02864For SaleMLS ID #1419982, Talib Hussain, Keller Williams Realty. StateWide MLS RI
- $499,9002 bd3 ba1.6k sqftBerkeley Commons, Cumberland, RI 02864For SaleMLS ID #1418975, Patricia Tinnell, Keller Williams Realty. StateWide MLS RI
- $479,9004 bd2 ba1.8k sqft10 Willington Rd, Pawtucket, RI 02861PendingMLS ID #1420454, David Silva, RE/MAX River's Edge. StateWide MLS RI
- $459,0003 bd2 ba2k sqft45 Brookdale Blvd, Pawtucket, RI 02861For SaleMLS ID #1419956, Benjamin Ricci, Lenox Realty Group. StateWide MLS RI
- $430,0003 bd3 ba2.3k sqft24 Alden St, Johnston, RI 02919For SaleMLS ID #1419875, Silvano Gomes, J. Christopher Real Estate Grp. StateWide MLS RI
- $524,9004 bd2 ba1.6k sqft36 Amherst St, Cumberland, RI 02864For SaleMLS ID #1420293, Lina Miranda, REMAX Revolution. StateWide MLS RI
- $459,9003 bd1 ba1k sqft136 Windmill St, Pawtucket, RI 02860For SaleMLS ID #1418419, The Realpro Group, REALPRO by The Water. StateWide MLS RI
