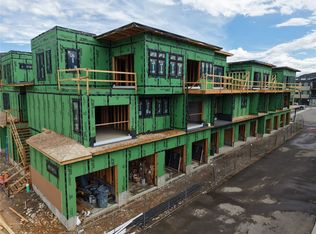
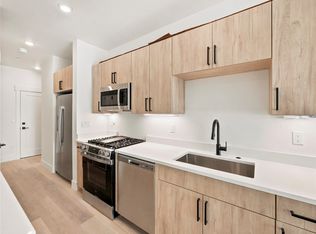
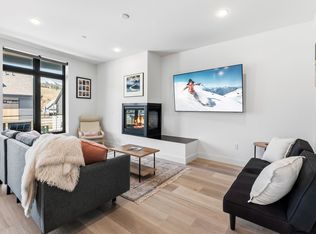
Thoughtfully designed west facing 2-bedroom, 3-bathroom floor plan including a spacious 1-car garage, providing room for all your gear to embrace Colorado’s year-round adventures. This property will be move in ready by September 1st 2026. This exceptional property offers 1 walk out deck on the top level and a Juliet balcony on the main floor, perfect for soaking in the stunning surroundings. Make this home uniquely yours with a sophisticated mountain-modern design package, with additional luxury upgrades available to match your lifestyle. Don't miss one of the final opportunities to own in this highly sought-after riverfront community. Enjoy gold-medal fishing, world-class skiing, scenic biking and hiking trails, and more, all just steps from your door. Take a leisurely stroll along the soon-to-be-expanded riverfront path, leading to restaurants, shopping, and entertainment. Secure your spot in this premier mountain retreat today!
New construction
Price cut: $50K (7/13)
$725,000
740 Blue River Parkway UNIT E2, Silverthorne, CO 80498
2beds
1,200sqft
Condominium
Built in 2026
-- sqft lot
$719,000 Zestimate®
$604/sqft
$404/mo HOA
What's special
Sophisticated mountain-modern design package
- 73 days |
- 330 |
- 34 |
Zillow last checked:
Listing updated:
Listed by:
Michael Healy 970-368-4400,
Colorado R.E. Summit County
Source: Altitude Realtors,MLS#: S1069247 Originating MLS: Summit Association of Realtors
Originating MLS: Summit Association of RealtorsFacts & features
Interior
Bedrooms & bathrooms
- Bedrooms: 2
- Bathrooms: 3
- Full bathrooms: 1
- 3/4 bathrooms: 1
- 1/2 bathrooms: 1
Bedroom
- Level: Upper
Bedroom
- Level: Upper
Other
- Level: Main
Kitchen
- Level: Main
Living room
- Level: Main
Other
- Level: Upper
Heating
- Common, Radiant Floor
Appliances
- Included: Dishwasher, Disposal, Gas Range, Microwave Hood Fan, Microwave, Oven, Refrigerator
- Laundry: Washer Hookup
Features
- Fireplace, See Remarks, Cable TV
- Flooring: Tile, Vinyl
- Basement: None
- Number of fireplaces: 1
- Fireplace features: Gas
Interior area
- Total interior livable area: 1,200 sqft
Property
Parking
- Total spaces: 1
- Parking features: Garage
- Garage spaces: 1
Features
- Levels: Two,Multi/Split
- Has view: Yes
- View description: Mountain(s), River, Southern Exposure, Creek/Stream
- Has water view: Yes
- Water view: River,Creek/Stream
- Waterfront features: River Front
- Frontage type: River
Lot
- Features: City Lot, Near Public Transit, See Remarks
Details
- Parcel number: ND0424030
- Zoning description: Multi-Family
Construction
Type & style
- Home type: Condo
- Property subtype: Condominium
Materials
- Wood Frame
- Foundation: Poured
- Roof: See Remarks
Condition
- New Construction
- New construction: Yes
- Year built: 2026
Utilities & green energy
- Sewer: Connected, Public Sewer
- Water: Public
- Utilities for property: Electricity Available, Natural Gas Available, High Speed Internet Available, Sewer Available, Snow Removal, Trash Collection, Water Available, Cable Available, Sewer Connected
Community & HOA
Community
- Features: Trails/Paths, Clubhouse, Public Transportation
- Subdivision: Apres Shores
HOA
- Has HOA: Yes
- HOA fee: $4,848 annually
Location
- Region: Silverthorne
Financial & listing details
- Price per square foot: $604/sqft
- Annual tax amount: $2,858
- Date on market: 6/9/2026
- Exclusions: No
- Road surface type: Paved
Estimated market value
$719,000
$683,000 - $755,000
$4,107/mo
Price history
| Date | Event | Price |
|---|---|---|
| 7/13/2026 | Price change | $725,000-6.5%$604/sqft |
Source:  Altitude Realtors #S1069247 Report a problem Altitude Realtors #S1069247 Report a problem | ||
| 6/24/2026 | Price change | $775,000-6.1%$646/sqft |
Source: Altitude Realtors #S1069247 Report a problem | ||
| 6/9/2026 | Listed for sale | $825,000-37.7%$688/sqft |
Source: Altitude Realtors #S1069247 Report a problem | ||
| 3/20/2025 | Listing removed | $1,325,000$1,104/sqft |
Source: Altitude Realtors #S1048337 Report a problem | ||
| 11/2/2024 | Listed for sale | $1,325,000$1,104/sqft |
Source: Altitude Realtors #S1048337 Report a problem | ||
| 10/8/2024 | Listing removed | $1,325,000$1,104/sqft |
Source: Altitude Realtors #S1048337 Report a problem | ||
| 5/7/2024 | Listed for sale | $1,325,000$1,104/sqft |
Source: Altitude Realtors #S1048337 Report a problem | ||
Public tax history
Tax history is unavailable.
Monthly payment
Est. payment
Payment breakdown
Explore the cost of this home by adjusting the details. Changes won't be saved.Climate risks
Neighborhood: 80498
Nearby schools
GreatSchools rating
- 5/10Silverthorne Elementary SchoolGrades: PK-5Distance: 1.6 mi
- 6/10Summit Middle SchoolGrades: 6-8Distance: 3.8 mi
- 5/10Summit High SchoolGrades: 9-12Distance: 5.1 mi
Schools provided by the listing agent
- Elementary: Silverthorne
- Middle: Summit
- High: Summit
Source: Altitude Realtors. This data may not be complete. We recommend contacting the local school district to confirm school assignments for this home.
- $1,085,0003 bd3 ba1.6k sqft740 Blue River Pkwy #E5, Silverthorne, CO 80498Pending

- $699,0002 bd3 ba1.2k sqft740 Blue River Pkwy #E13, Silverthorne, CO 80498Pending

- $1,050,0003 bd3 ba1.3k sqft740 Blue River Pkwy #E1, Silverthorne, CO 80498Pending
- $1,000,0003 bd3 ba1.3k sqft740 Blue River Pkwy #E14, Silverthorne, CO 80498Pending

- $750,0002 bd3 ba1.2k sqft740 Blue River Pkwy #E9, Silverthorne, CO 80498New Construction
- $605,0001 bd1 ba750 sqft740 Blue River Pkwy #A35, Silverthorne, CO 80498Sold
- $1,119,0002 bd2 ba1k sqft740 Blue River Pkwy BUILDING D-D23, Silverthorne, CO 80498Sold
- $800,0002 bd2 ba1.1k sqft740 Blue River Pkwy #A23, Silverthorne, CO 80498Sold
A local agent can set up tours, give advice and negotiate with sellers.
A local lender can help you make sure your offer is ready when you are.
Similar homes
- $750,0002 bd3 ba1.2k sqft740 Blue River Parkway UNIT E6, Silverthorne, CO 80498New Construction

 MLS ID #S1069484, Michael Healy, Colorado R.E. Summit County. Altitude Realtors
 - $750,0002 bd3 ba1.2k sqft740 Blue River Parkway UNIT E9, Silverthorne, CO 80498New Construction
 MLS ID #S1069248, Michael Healy, Colorado R.E. Summit County. Altitude Realtors
 - $789,0002 bd2 ba1k sqft930 Blue River Parkway UNIT 625, Silverthorne, CO 80498For Sale
 MLS ID #S1068405, Leisa D. Gibson, LIV Sotheby's I.R.. Altitude Realtors
 - $855,0002 bd2 ba1k sqft37 W 4th Street UNIT 205E, Silverthorne, CO 80498For Sale
 MLS ID #S1069762, Christian Vales, LIV Sotheby's I.R.. Altitude Realtors
 - $899,0002 bd2 ba1k sqftRiver West, Silverthorne, CO 80498For SaleMLS ID #S1066075, Will Rawstron, Keller Williams Mountain Properties. Altitude Realtors
- $875,0002 bd2 ba1.1k sqft37 W 4th Street UNIT 306E, Silverthorne, CO 80498For SaleMLS ID #S1070585, Krystal Knott, Christie's International Real Estate CO LLC. Altitude Realtors
- $789,000-- bd-- ba1k sqft6, Silverthorne, CO 80498For Sale
 MLS ID #9810442, Leisa Gibson, LIV Sotheby's International Realty. REcolorado as distributed by MLS GRID
 - $835,0002 bd2 ba1k sqftBlue River Flats, Silverthorne, CO 80498For SaleMLS ID #S1068064, James D. Schlegel, Slifer Smith & Frampton R.E.. Altitude Realtors
- $650,000-- bd1 ba676 sqft740 Blue River Parkway UNIT G12, Silverthorne, CO 80498New ConstructionMLS ID #S1070020, Michael Healy, Colorado R.E. Summit County. Altitude Realtors
- $625,000-- bd1 ba676 sqft740 Blue River Parkway UNIT G16, Silverthorne, CO 80498New ConstructionMLS ID #S1069851, Michael Healy, Colorado R.E. Summit County. Altitude Realtors
- $1,058,0003 bd3 ba1.5k sqft740 Blue River Parkway UNIT E11, Silverthorne, CO 80498New ConstructionMLS ID #S1068379, Michael Healy, Colorado R.E. Summit County. Altitude Realtors
- $550,0002 bd2 ba952 sqft95600 Ryan Gulch Road UNIT 95623, Silverthorne, CO 80498For SaleMLS ID #S1070468, Amy Smits, eXp Realty LLC - Resort Experts. Altitude Realtors
- $909,0002 bd3 ba1.1k sqft62 3rd Street UNIT 62D, Silverthorne, CO 80498For SaleMLS ID #S1070013, Matthew Stoia, Paffrath & Thomas R.E.S.C. Altitude Realtors
- $950,0002 bd2 ba1k sqft740 Blue River Parkway UNIT B21, Silverthorne, CO 80498For SaleMLS ID #S1069245, Michael Healy, Colorado R.E. Summit County. Altitude Realtors
- $545,0002 bd2 ba888 sqft91100 Ryan Gulch Road UNIT 91105, Silverthorne, CO 80498For SaleMLS ID #S1069068, Allison Simson CRS, Summit Real Estate. Altitude Realtors
- $1,058,0003 bd3 ba1.5k sqft740 Blue River Parkway UNIT E10, Silverthorne, CO 80498New ConstructionMLS ID #S1069249, Michael Healy, Colorado R.E. Summit County. Altitude Realtors
- $399,0002 bd2 ba972 sqft89410 Ryan Gulch Road UNIT 207, Silverthorne, CO 80498For SaleMLS ID #S1070306, Madeline Mishkind, RE/MAX Properties of the Summit. Altitude Realtors
- $799,0002 bd2 ba1.1k sqft32 Corinthian Circle UNIT 102, Dillon, CO 80435For SaleMLS ID #S1069772, Alexander (Brady) Stout, MileHimodern, LLC. Altitude Realtors
- $765,0003 bd2 ba1.1k sqft370 E La Bonte Street UNIT E, Dillon, CO 80435For SaleMLS ID #S1069087, Todd Schroeder, Keller Williams Realty, DTC. Altitude Realtors
- $615,0002 bd2 ba1k sqft140 Wildernest Court UNIT 202, Silverthorne, CO 80498For SaleMLS ID #S1068295, Jason Smith, Colorado R.E. Summit County. Altitude Realtors
