?? Charming Ranch in Druid Hills – Extra Lot Included! Welcome to 740 Indian Trail, a spacious brick and vinyl-sided ranch home located in the desirable Druid Hills area of Martinsville. This inviting property offers 3 bedrooms & 2 full baths – perfect for comfortable family living. It has over 1,800 sq. ft. on the main floor with a flowing layout. It also has a large enclosed porch ideal for relaxing or entertaining year-round. A partially finished basement provides extra space for hobbies, storage, or maybe a rec room. It comes with an extra lot, giving you more yard space than typically found in Druid Hills which would be great for gardening or play. Also it features a detached double carport plus multiple outbuildings for all your storage needs. This home combines classic charm with practical features, offering plenty of room inside and out. Don't miss the chance to own a property with rare extra lot in Druid Hills! Come take a look today and make this one yours!
For sale
Price cut: $10K (7/21)
$229,900
740 Indian Trl, Martinsville, VA 24112
3beds
2,067sqft
Residential
Built in 1960
2.26 Acres Lot
$224,500 Zestimate®
$111/sqft
$-- HOA
What's special
Detached double carportFlowing layout
- 258 days |
- 1,300 |
- 71 |
Zillow last checked:
Listing updated:
Listed by:
Mike Keffer,
Piedmont Realty 276-403-1114
Source: MVMLS,MLS#: 145604
Facts & features
Interior
Bedrooms & bathrooms
- Bedrooms: 3
- Bathrooms: 2
- Full bathrooms: 2
Heating
- Heat Pump, Wall Furnace
Cooling
- Heat Pump
Appliances
- Included: As Is, Dishwasher, Range, Refrigerator, Oven, Electric Water Heater
- Laundry: Dryer H/U, Washer Hookup
Features
- 1st Floor Bedroom, Ceiling Fan(s)
- Flooring: Carpet, Tile, Vinyl, Wood
- Doors: Storm Door(s)
- Windows: Storm Window(s), Window Treatments
- Basement: Block,Brick,Partial,Partially Finished,Walk-Out Access
- Attic: Crawl Space
- Number of fireplaces: 1
- Fireplace features: 1, Masonry
Interior area
- Total structure area: 2,067
- Total interior livable area: 2,067 sqft
Video & virtual tour
Property
Parking
- Total spaces: 2
- Parking features: Carport Double, Detached, Oversized, Paved
- Has garage: Yes
- Carport spaces: 2
- Has uncovered spaces: Yes
Features
- Patio & porch: Enclosed, Porch
Lot
- Size: 2.26 Acres
Details
- Additional structures: Outbuilding
- Parcel number: 000455900
Construction
Type & style
- Home type: SingleFamily
- Property subtype: Residential
Materials
- Brick, Vinyl Siding
- Foundation: Permanent
- Roof: Composition
Condition
- Year built: 1960
Utilities & green energy
- Sewer: Public Sewer
- Water: Public
- Utilities for property: Electricity Connected
Community & HOA
Community
- Subdivision: Druid Hills
Location
- Region: Martinsville
Financial & listing details
- Price per square foot: $111/sqft
- Tax assessed value: $176,200
- Annual tax amount: $1,327
- Date on market: 12/1/2025
- Electric utility on property: Yes
Estimated market value
$224,500
$213,000 - $236,000
$1,620/mo
Price history
| Date | Event | Price |
|---|---|---|
| 7/21/2026 | Price change | $229,900-4.2%$111/sqft |
Source: MVMLS #145604 Report a problem | ||
| 7/1/2026 | Listed for sale | $239,900$116/sqft |
Source: MVMLS #145604 Report a problem | ||
| 6/3/2026 | Pending sale | $239,900$116/sqft |
Source: MVMLS #145604 Report a problem | ||
| 5/27/2026 | Price change | $239,900-7.7%$116/sqft |
Source: MVMLS #145604 Report a problem | ||
| 5/20/2026 | Listed for sale | $259,900$126/sqft |
Source: MVMLS #145604 Report a problem | ||
| 4/13/2026 | Pending sale | $259,900$126/sqft |
Source: MVMLS #145604 Report a problem | ||
| 2/18/2026 | Listed for sale | $259,900$126/sqft |
Source: MVMLS #145604 Report a problem | ||
| 1/6/2026 | Pending sale | $259,900$126/sqft |
Source: MVMLS #145604 Report a problem | ||
| 12/1/2025 | Listed for sale | $259,900+312.5%$126/sqft |
Source: MVMLS #145604 Report a problem | ||
| 7/23/2012 | Sold | $63,000$30/sqft |
Source: Public Record Report a problem | ||
Public tax history
| Year | Property taxes | Tax assessment |
|---|---|---|
| 2025 | $1,327 -18.9% | $176,200 +6.6% |
| 2024 | $1,636 | $165,300 |
| 2023 | $1,636 +28.4% | $165,300 +34.8% |
| 2022 | $1,275 | $122,600 |
| 2021 | $1,275 -1.4% | $122,600 +0.7% |
| 2020 | $1,293 | $121,700 |
| 2019 | -- | $121,700 -1.1% |
| 2018 | $1,307 | $123,100 |
| 2017 | $1,307 -84.5% | $123,100 -3.5% |
| 2016 | $8,421 +31.8% | $127,500 |
| 2015 | $6,389 | $127,500 |
| 2014 | $6,389 | $127,500 |
| 2013 | -- | $127,500 |
Find assessor info on the county website
Monthly payment
Est. payment
Payment breakdown
Explore the cost of this home by adjusting the details. Changes won't be saved.Climate risks
Neighborhood: 24112
Nearby schools
GreatSchools rating
- 4/10Patrick Henry Elementary SchoolGrades: K-5Distance: 0.6 mi
- 4/10Martinsville Middle SchoolGrades: 6-8Distance: 1.2 mi
- 4/10Martinsville High SchoolGrades: 9-12Distance: 2.7 mi
- $11,400-- bd-- ba-- sqft740 Indian Trl, Martinsville, VA 24112Off Market
- $234,2004 bd2 ba2.1k sqft736 Indian Trl, Martinsville, VA 24112Off Market

- $263,6005 bd4 ba2.3k sqft734 Indian Trl, Martinsville, VA 24112Off Market
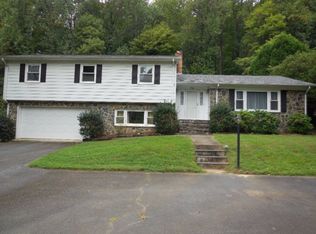
- $216,6004 bd2 ba1.9k sqft739 Indian Trl, Martinsville, VA 24112Off Market
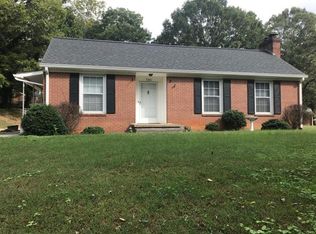
- $191,400-- bd-- ba1.4k sqft741 Indian Trl, Martinsville, VA 24112Off Market
- $253,800-- bd-- ba1.8k sqft732 Indian Trl, Martinsville, VA 24112Off Market
- $140,000-- bd-- ba1.1k sqft737 Indian Trl, Martinsville, VA 24112Off Market
- $510,0004 bd4 ba2.8k sqft911 Mulberry Rd, Martinsville, VA 24112Sold
A local agent can set up tours, give advice and negotiate with sellers.
A local lender can help you make sure your offer is ready when you are.
Similar homes
- $250,0004 bd2 ba1.6k sqft970 Joseph Martin Hwy, Martinsville, VA 24112For Sale
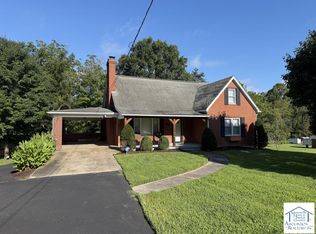 MLS ID #150463, Missy Bateman. MVMLS
 - $239,9003 bd2 ba2.1k sqft721 Circle Ct, Martinsville, VA 24112For Sale
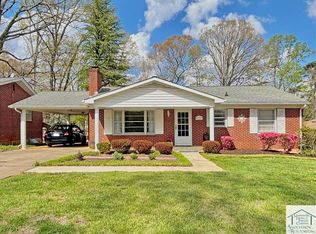 MLS ID #150001, Mary Rives Brown. MVMLS
 - $205,0003 bd2 ba2.1k sqft406 Hairston St, Martinsville, VA 24112For Sale
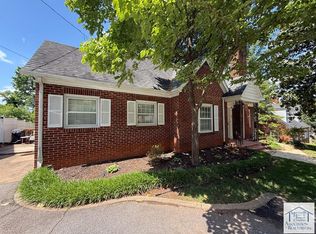 MLS ID #150132, Amanda Justus. MVMLS
 - $240,0003 bd2 ba2.7k sqft906 Spruce St, Martinsville, VA 24112For Sale

 MLS ID #1196057, Kristin Harris. Triad MLS
 - $239,9003 bd1 ba1.1k sqft902 Ainsley St, Martinsville, VA 24112For SaleMLS ID #150425, Tinsley Brazauskas. MVMLS
- $239,0004 bd2 ba2.8k sqft615 Mulberry Rd, Martinsville, VA 24112For SaleMLS ID #150182, Missy Bateman. MVMLS
- $180,0004 bd2 ba2k sqft906 Childress Dr, Martinsville, VA 24112For Sale
 MLS ID #110354, Micah Woodall, Mast Realty Estates and Farms. SWVAR
 - $284,9004 bd2 ba1.9k sqft706 Beechnut Ln, Martinsville, VA 24112For SaleMLS ID #150367, Nelson Evans. MVMLS
- $220,0004 bd2 ba2.1k sqft714 Jefferson St, Martinsville, VA 24112For SaleMLS ID #1195781, Kristin Harris. Triad MLS
- $200,0003 bd2 ba2.9k sqft70 Crestmond Ln, Martinsville, VA 24112For SaleMLS ID #150373, Barbara Waldron. MVMLS
- $279,0003 bd2 ba2.5k sqft812 Jefferson Cir, Martinsville, VA 24112For SaleMLS ID #78877, Ashley Wilson. Dan River Region AOR
- $225,0004 bd4 ba2.7k sqft631 Carver Rd, Martinsville, VA 24112For SaleMLS ID #150071, Tiffany Price. MVMLS
- $234,9004 bd3 ba1.4k sqft91 Hill And Dale Rd, Martinsville, VA 24112For SaleMLS ID #150418, Priscilla Oropeza. MVMLS
- $194,9003 bd2 ba2k sqft4406 Sunset Dr, Martinsville, VA 24112For SaleMLS ID #150469, Angie Ancheta. MVMLS
- $184,9003 bd3 ba2.3k sqft303 Rives Rd, Martinsville, VA 24112For Sale
 MLS ID #923207, ALBERT RICHARD SARVER. RVAR
 - $139,9003 bd2 ba1.1k sqft122 Lafayette Ave, Martinsville, VA 24112For SaleMLS ID #150490, Cynthia Gammons. MVMLS
- $325,0003 bd2 ba2.6k sqft1316 Valley View Rd, Martinsville, VA 24112For SaleMLS ID #150249, Barbara Waldron. MVMLS
- $169,9004 bd2 ba1.6k sqft513 Forest St, Martinsville, VA 24112For SaleMLS ID #150262, Schenita Dillard. MVMLS
- $189,9003 bd1 ba1.7k sqft367 Rosewood Ave, Martinsville, VA 24112For SaleMLS ID #149886, Penny Elliott. MVMLS
- $315,0005 bd3 ba2.8k sqft101 Dove Ln, Martinsville, VA 24112For SaleMLS ID #150423, Julian Mei. MVMLS
