Detached 4-bedroom, 2-bathroom home offering great potential for homeowners and investors alike. Functional layout with flexible living areas and the possibility of creating a two-unit setup . Property presents an excellent opportunity to customize, renovate, and add value. A solid canvas with plenty of upside for those looking to make it their own.
Pending
$169,000
740 N Hawthorne St, York, PA 17404
4beds
1,874sqft
:
Get pre-qualified$1,192/mo
Single Family Residence
Built in 1954
0.28 Acres Lot
$-- Zestimate®
$90/sqft
$-- HOA
What's special
Functional layout
- 176 days |
- 57 |
- 0 |
Zillow last checked:
Listing updated:
Listed by:
Adrian Young 717-333-0440,
Keller Williams Keystone Realty 7177555599,
Listing Team: The Adrian Young Team, Co-Listing Team: The Adrian Young Team,Co-Listing Agent: John Lukas 717-824-0058,
Keller Williams Keystone Realty
Source: Bright MLS,MLS#: PAYK2097254
Facts & features
Interior
Bedrooms & bathrooms
- Bedrooms: 4
- Bathrooms: 2
- Full bathrooms: 2
- Main level bathrooms: 2
- Main level bedrooms: 4
Rooms
- Room types: Bedroom 2, Bedroom 3, Bedroom 4, Bedroom 1, Bathroom 1, Bathroom 2
Bedroom 1
- Level: Main
Bedroom 2
- Level: Main
Bedroom 3
- Level: Main
Bedroom 4
- Level: Main
Bathroom 1
- Level: Main
Bathroom 2
- Level: Main
Heating
- Forced Air, Baseboard, Natural Gas, Electric
Cooling
- Central Air, Electric
Appliances
- Included: Refrigerator, Oven, Cooktop, Electric Water Heater, Gas Water Heater
Features
- Basement: Full
- Has fireplace: No
Interior area
- Total structure area: 1,874
- Total interior livable area: 1,874 sqft
- Finished area above ground: 1,874
Property
Parking
- Parking features: Off Street, On Street
- Has uncovered spaces: Yes
Accessibility
- Accessibility features: None
Features
- Levels: One
- Stories: 1
- Pool features: None
Lot
- Size: 0.28 Acres
Details
- Additional structures: Above Grade
- Parcel number: 144991400040000000
- Zoning: RES
- Special conditions: Standard
Construction
Type & style
- Home type: SingleFamily
- Architectural style: Ranch/Rambler
- Property subtype: Single Family Residence
Materials
- Vinyl Siding
- Foundation: Concrete Perimeter
- Roof: Fiberglass,Asphalt
Condition
- New construction: No
- Year built: 1954
Utilities & green energy
- Sewer: Public Sewer
- Water: Public
Community & HOA
Community
- Subdivision: None Available
HOA
- Has HOA: No
Location
- Region: York
- Municipality: YORK CITY
Financial & listing details
- Price per square foot: $90/sqft
- Tax assessed value: $95,620
- Annual tax amount: $3,110
- Date on market: 2/3/2026
- Listing agreement: Exclusive Right To Sell
- Listing terms: Conventional,Cash
- Ownership: Fee Simple
Estimated market value
Not available
Estimated sales range
Not available
$1,855/mo
Price history
| Date | Event | Price |
|---|---|---|
| 5/3/2026 | Pending sale | $169,000$90/sqft |
Source:  Bright MLS #PAYK2097254 Report a problem Bright MLS #PAYK2097254 Report a problem | ||
| 3/4/2026 | Listed for sale | $169,000$90/sqft |
Source: Bright MLS #PAYK2097254 Report a problem | ||
| 2/6/2026 | Pending sale | $169,000$90/sqft |
Source: Bright MLS #PAYK2097254 Report a problem | ||
| 2/3/2026 | Listed for sale | $169,000+69%$90/sqft |
Source: Bright MLS #PAYK2097254 Report a problem | ||
| 5/22/2006 | Sold | $100,000+22%$53/sqft |
Source: Public Record Report a problem | ||
| 10/28/2003 | Sold | $82,000$44/sqft |
Source: Public Record Report a problem | ||
Public tax history
| Year | Property taxes | Tax assessment |
|---|---|---|
| 2025 | $6,041 +0.9% | $95,620 |
| 2024 | $5,988 | $95,620 |
| 2023 | $5,988 +4.3% | $95,620 |
| 2022 | $5,739 -1.2% | $95,620 |
| 2021 | $5,807 +3.6% | $95,620 |
| 2020 | $5,604 +0.2% | $95,620 |
| 2019 | $5,594 | $95,620 |
| 2018 | $5,594 +9.7% | $95,620 |
| 2017 | $5,100 | $95,620 |
| 2016 | -- | $95,620 |
| 2015 | $5,087 | $95,620 |
| 2014 | $5,087 | $95,620 |
| 2013 | -- | $95,620 |
| 2012 | -- | $95,620 |
| 2011 | -- | $95,620 |
| 2010 | -- | $95,620 |
| 2009 | -- | $95,620 |
| 2008 | -- | $95,620 |
| 2007 | -- | $95,620 |
| 2006 | -- | $95,620 +14.9% |
| 2005 | -- | $83,220 |
| 2004 | -- | $83,220 |
| 2003 | -- | $83,220 |
| 2002 | -- | $83,220 |
| 2000 | -- | $83,220 |
| 1999 | -- | $83,220 |
Find assessor info on the county website
Monthly payment
Est. payment
Payment breakdown
Explore the cost of this home by adjusting the details. Changes won't be saved.Climate risks
Neighborhood: 17404
Nearby schools
GreatSchools rating
- 5/10Devers SchoolGrades: PK-8Distance: 0.8 mi
- 2/10William Penn Senior High SchoolGrades: 9-12Distance: 1.5 mi
Schools provided by the listing agent
- District: York City
Source: Bright MLS. This data may not be complete. We recommend contacting the local school district to confirm school assignments for this home.
- $232,5002 bd1 ba1.3k sqft730 N Hawthorne St, York, PA 17404Off Market
- $262,3002 bd1 ba1.8k sqft726 N Hawthorne St, York, PA 17404Off Market
- $265,7003 bd1 ba1.3k sqft831 Delaware Ave, York, PA 17404Off Market
- $300,0004 bd2 ba3.1k sqft841 Delaware Ave, York, PA 17404Sold

- $195,0003 bd1 ba1.6k sqft716 N Hawthorne St, York, PA 17404Sold
- $252,0002 bd2 ba1.6k sqft851 Delaware Ave, York, PA 17404Sold
- $289,4004 bd2 ba1.7k sqft830 Delaware Ave, York, PA 17404Off Market
- $235,0003 bd3 ba1.8k sqft840 Delaware Ave, York, PA 17404Sold
A local agent can set up tours, give advice and negotiate with sellers.
A local lender can help you make sure your offer is ready when you are.
Similar homes
- $158,9004 bd2 ba2.5k sqft538 N Pershing Ave, York, PA 17404For Sale
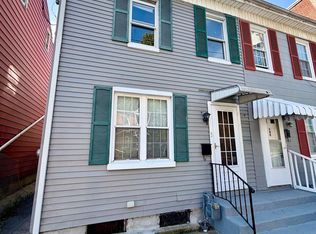
 MLS ID #PAYK2084582, Ryan Lutz, Mylin Properties. Bright MLS
 - $170,0003 bd2 ba1.8k sqft235 Roosevelt Ave, York, PA 17401For Sale By Owner

- $200,0004 bd2 ba1.5k sqft1415 W King St, York, PA 17404For Sale
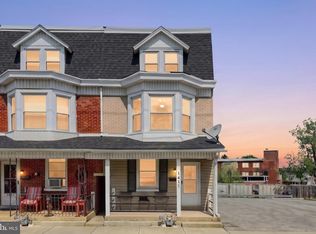 MLS ID #PAYK2102748, Glenda Kane, Realty One Group Generations. Bright MLS
 - $208,5004 bd2 ba1.7k sqft1533 Monroe St, York, PA 17404For Sale
 MLS ID #PAYK2105182, Jacob Whitton, Keller Williams Keystone Realty. Bright MLS
 - $184,9003 bd1 ba1.1k sqft32 Woodland Ave, York, PA 17404For SaleMLS ID #PAYK2107438, Shane Laucks, Inch & Co. Real Estate, LLC. Bright MLS
- $176,7004 bd2 ba1.3k sqft217 E King St, York, PA 17403For SaleMLS ID #PAYK2102724, Logan Chappel, JRHeller.com LLC. Bright MLS
- $192,0005 bd2 ba2k sqft833 Linden Ave, York, PA 17404For SaleMLS ID #PAYK2102204, Nada Seidon, Keller Williams Keystone Realty. Bright MLS
- $199,9003 bd2 ba1.9k sqft143 S Belvidere Ave, York, PA 17401For SaleMLS ID #PAYK2108244, Mr. Nehemiah J Lindo, Realty One Group Alliance. Bright MLS
- $189,9003 bd2 ba1.7k sqft607 N Hartley St, York, PA 17404For SaleMLS ID #PAYK2102844, Leigh Heist, LPT Realty, LLC. Bright MLS
- $159,0004 bd2 ba1.8k sqft626 W Princess St, York, PA 17401For SaleMLS ID #PAYK2107278, Brad Bygall, Inch & Co. Real Estate, LLC. Bright MLS
- $149,9004 bd3 ba1.7k sqft420 S Duke St, York, PA 17401For SaleMLS ID #PAYK2107060, Karin Negron-Caraballo, Berkshire Hathaway HomeServices Homesale Realty. Bright MLS
- $189,9004 bd2 ba1.6k sqft738 Edison St, York, PA 17403For SaleMLS ID #PAYK2103760, JOY DANIELS, Joy Daniels Real Estate Group, Ltd. Bright MLS
- $180,0004 bd3 ba2.4k sqft719 W King St, York, PA 17401For SaleMLS ID #PAYK2107294, Alexis Moore, Berkshire Hathaway HomeServices Homesale Realty. Bright MLS
- $179,5003 bd2 ba1.5k sqft875 E Prospect St, York, PA 17403For SaleMLS ID #PAYK2100968, Maria Rojas, Realty ONE Group Unlimited. Bright MLS
- $174,9003 bd1 ba1.1k sqft600 W College Ave, York, PA 17401For SaleMLS ID #PAYK2099964, John MacDonald, Core Partners Realty LLC. Bright MLS
- $200,0005 bd1 ba1.9k sqft46 N West St, York, PA 17401For Sale By Owner
- $159,9004 bd1 ba1.1k sqft255 S Belvidere Ave, York, PA 17401For SaleMLS ID #PAYK2106818, Michael Hackenberger, Berkshire Hathaway HomeServices Homesale Realty. Bright MLS
- $159,9002 bd1 ba986 sqft1123 E Poplar St, York, PA 17403For SaleMLS ID #PAYK2107198, Steven Brown, Charles E Brown Real Estate LLC. Bright MLS
- $239,9003 bd1 ba1k sqft1627 Filbert St, York, PA 17404For SaleMLS ID #PAYK2105612, Jamie Fair, Century 21 Dale Realty Co.. Bright MLS
- $179,9003 bd2 ba1.3k sqft556 Salem Ave, York, PA 17401For SaleMLS ID #PAYK2104086, Susana Castillo, Coldwell Banker Realty. Bright MLS
