Welcome to this exceptional waterfront estate, where luxury, privacy, and thoughtful design come together on over an acre of beautifully landscaped grounds. This expansive residence features 3 spacious bedrooms, 4.5 bathrooms, plus a versatile den/office, all arranged within a redesigned split floor plan that balances comfort and functionality. From the moment you enter through the double impact-rated doors into the elegant foyer, you'll notice the refined finishes throughout—crown molding, updated baseboards, smooth ceilings with high hats, and waterproof luxury plank flooring. The living spaces are anchored by a charming wood-burning fireplace and enhanced by abundant natural light through hurricane-impact triple sliders with remote-controlled luxury shades. The chef's kitchen is a true showpiece, outfitted with premium appliances including a La Cornue oven and hood, GE Monogram refrigeration, a built-in Miele microwave, and a plumbed Miele coffee station. Taj Mahal quartzite countertops with a striking mitered edge, soft-close cabinetry, a pot filler, walk-in pantry, and breakfast area complete this stunning space. The primary suite is a private retreat featuring a sitting area with serene lake views, remote luxury shades, and a spa-inspired bathroom with Carrera marble floors, a soaking tub, oversized glass shower with rain head and body jets, dual vanities, and a Kohler intelligent toilet. All bedrooms offer walk-in closets, with secondary bedrooms designed as oversized en-suites. Step outside to your resort-style backyard, where a saltwater, electric-heated pool with new pebble tech finish and NewTech decking awaits. Enjoy the pergola, lush tropical landscaping with mango, avocado, and lychee trees, and tranquil waterfront views. Boating enthusiasts will appreciate the private dock, seawall, and boat house with lift. Additional highlights include an oversized air-conditioned 2-car garage spanning 660 square feet with its own full bathroom, a covered carport, and a gated entry with remote app access. The home is equipped with a whole-house generator and a buried propane tank, along with two newer A/C systems, updated ductwork, and a tankless water heater. Efficiency and storage are enhanced by spray foam insulation in the attic and a large attic space, while a mudroom/gym area and flexible laundry setup provide added convenience. The property also features a Google security camera system, extensive landscape lighting, a turf driveway, and a fully fenced yard for privacy and peace of mind. This rare property offers the ultimate Florida lifestyle with modern upgrades, privacy, and direct water access. All in a meticulously maintained setting.
Coming soon
Street View
$3,500,000
7400 W Lake Drive, Lake Clarke Shores, FL 33406
3beds
3,767sqft
Single Family Residence
Built in 1969
1.01 Acres Lot
$3,843,900 Zestimate®
$929/sqft
$-- HOA
What's special
- 4 days
- 343
- 8
Likely to sell faster than
Zillow last checked:
Listing updated:
Listed by:
Albert Pavon 561-644-2201,
Pavon Realty Group, LLC
Source: BeachesMLS,MLS#: B26069610 Originating MLS: BeachesMLS
Originating MLS: BeachesMLSFacts & features
Interior
Bedrooms & bathrooms
- Bedrooms: 3
- Bathrooms: 5
- Full bathrooms: 4
- 1/2 bathrooms: 1
- Main level bathrooms: 4
- Main level bedrooms: 3
Primary bedroom
- Level: Main
- Area: 364
- Dimensions: 26 X 14
Bedroom 2
- Level: Main
- Area: 195
- Dimensions: 15 X 13
Bedroom 3
- Level: Main
- Area: 169
- Dimensions: 13 X 13
Den
- Level: Main
- Area: 168
- Dimensions: 14 X 12
Family room
- Level: Main
- Area: 195
- Dimensions: 15 X 13
Foyer
- Level: Main
- Area: 135
- Dimensions: 15 X 9
Kitchen
- Level: Main
- Area: 315
- Dimensions: 21 X 15
Living room
- Level: Main
- Area: 512
- Dimensions: 32 X 16
Other
- Level: Main
- Area: 120
- Dimensions: 12 X 10
Heating
- Central
Cooling
- Central Air, Ceiling Fan(s), Electric
Appliances
- Included: Dryer, Dishwasher, Electric Range, Free-Standing Freezer, Gas Water Heater, Ice Maker, Microwave, Oven, Refrigerator, Tankless Water Heater, Vented Exhaust Fan, Water Heater, Washer
- Laundry: Washer Hookup, Inside, Laundry Closet, In Hall, Laundry Room, Multiple Locations
Features
- Bidet, Built-in Features, Bedroom on Main Level, Bathtub, Dining Area, Separate/Formal Dining Room, Dual Sinks, Entrance Foyer, Eat-in Kitchen, Garden Tub/Roman Tub, Kitchen Island, Main Level Primary, Pantry, Sitting Area in Primary, Split Bedrooms, Storage, Soaking Tub, Separate Shower, Walk-In Closet(s)
- Flooring: Laminate, Tile
- Doors: French Doors
- Windows: Drapes, Storm Window(s)
- Has fireplace: Yes
- Fireplace features: Wood Burning
Interior area
- Total structure area: 5,286
- Total interior livable area: 3,767 sqft
Property
Parking
- Total spaces: 10
- Parking features: Attached Carport, Attached, Concrete, Covered, Carport, Driveway, Garage
- Attached garage spaces: 2
- Carport spaces: 4
- Covered spaces: 6
- Uncovered spaces: 2
- Details: CarportSpaces:4.00
Accessibility
- Accessibility features: None
Features
- Levels: One
- Stories: 1
- Entry location: Entry Level Living Area Y
- Patio & porch: Covered, Patio, Porch, Screened
- Exterior features: Awning(s), Lighting, Outdoor Living Area
- Has private pool: Yes
- Pool features: Gunite, Heated, In Ground, Private, Salt Water
- Fencing: Fenced,Gate
- Has view: Yes
- View description: Lake, Pool, Water
- Has water view: Yes
- Water view: Lake,Water
- Waterfront features: Fixed Bridge, Lake Front, Lake Privileges, Navigable Water, Seawall
- Frontage type: Waterfront
- Frontage length: 170.00,170.00
Lot
- Size: 1.01 Acres
- Dimensions: 169 x 262
- Features: 1-2 Acres, Fruit Trees, Landscaped, Oversized Lot, Many Trees, Sprinklers Automatic, Sprinkler System
Details
- Additional structures: Pergola, Boat House
- Parcel number: 34434408060070202
- Zoning: SFR (city)
- Special conditions: Standard,Listed As-Is
- Other equipment: Generator
Construction
Type & style
- Home type: SingleFamily
- Property subtype: Single Family Residence
Materials
- Block, Frame, Stucco
- Foundation: Slab
- Roof: Rolled/Hot Mop,Shingle
Condition
- Resale,Updated/Remodeled
- New construction: No
- Year built: 1969
Utilities & green energy
- Sewer: Septic Tank
- Water: Public
- Utilities for property: Cable Available, Electricity Available, Propane, Water Available
Community & HOA
Community
- Security: Security System Owned
- Subdivision: FLA-MANGO GROVELETS
HOA
- Has HOA: No
Location
- Region: Lake Clarke Shores
Financial & listing details
- Price per square foot: $929/sqft
- Tax assessed value: $2,136,493
- Annual tax amount: $20,830
- Date on market: 8/28/2026
- Listing terms: Cash,Conventional
- Electric utility on property: Yes
- Road surface type: Paved
Estimated market value
$3,843,900
$3.19M - $4.77M
$4,587/mo
Price history
| Date | Event | Price |
|---|---|---|
| 2/25/2026 | Listing removed | $3,499,000$929/sqft |
Source:  BeachesMLS #RX-11162371 Report a problem BeachesMLS #RX-11162371 Report a problem | ||
| 2/12/2026 | Listed for sale | $3,499,000$929/sqft |
Source: Palm Beach BOR #26-284 Report a problem | ||
| 2/11/2026 | Pending sale | $3,499,000$929/sqft |
Source:  Brown Harris Stevens #11162371 Report a problem Brown Harris Stevens #11162371 Report a problem | ||
| 2/11/2026 | Contingent | $3,499,000$929/sqft |
Source: Palm Beach BOR #26-284 Report a problem | ||
| 2/10/2026 | Listed for sale | $3,499,000+53.8%$929/sqft |
Source: Palm Beach BOR #26-284 Report a problem | ||
| 11/28/2022 | Sold | $2,275,000-14.2%$604/sqft |
Source: Palm Beach BOR #22-1238 Report a problem | ||
| 10/12/2022 | Pending sale | $2,650,000$703/sqft |
Source: Brown Harris Stevens #2000127107 Report a problem | ||
| 10/3/2022 | Contingent | $2,650,000$703/sqft |
Source: BeachesMLS #RX-10826467 Report a problem | ||
| 8/22/2022 | Listed for sale | $2,650,000+1150%$703/sqft |
Source: BeachesMLS #RX-10826467 Report a problem | ||
| 12/4/1997 | Sold | $212,000$56/sqft |
Source: Public Record Report a problem | ||
Public tax history
| Year | Property taxes | Tax assessment |
|---|---|---|
| 2025 | $20,830 +2.5% | $971,738 +2.9% |
| 2024 | $20,318 +2% | $944,352 +3% |
| 2023 | $19,920 +144.1% | $916,847 +137.3% |
| 2022 | $8,161 +0.4% | $386,408 +3% |
| 2021 | $8,126 +0.9% | $375,153 +1.4% |
| 2020 | $8,057 +1.4% | $369,973 +2.3% |
| 2019 | $7,943 | $361,655 +1.9% |
| 2018 | $7,943 +4.5% | $354,912 +2.1% |
| 2017 | $7,601 +1.1% | $347,612 +2.1% |
| 2016 | $7,514 +0.4% | $340,462 +0.7% |
| 2015 | $7,487 -1.7% | $338,095 +0.8% |
| 2014 | $7,613 +1.5% | $335,412 +1.5% |
| 2013 | $7,499 +0.9% | $330,455 +1.7% |
| 2012 | $7,435 +1.6% | $324,931 +3% |
| 2011 | $7,320 +1.1% | $315,467 +1.5% |
| 2010 | $7,240 +7.8% | $310,805 +5% |
| 2009 | $6,715 +12.6% | $296,013 +0.1% |
| 2008 | $5,965 +1.8% | $295,717 +3% |
| 2007 | $5,862 -5.6% | $287,104 +2.5% |
| 2006 | $6,207 | $280,101 +3% |
| 2005 | -- | $271,943 +3% |
| 2004 | $3,687 +2067.5% | $264,022 +2.3% |
| 2003 | $170 -97.1% | $258,157 +2.4% |
| 2002 | $5,844 +1.4% | $252,106 +2.3% |
| 2001 | $5,762 +4.4% | $246,473 +3% |
| 2000 | $5,518 -0.4% | $239,294 +2.9% |
| 1999 | $5,539 | $232,461 |
Find assessor info on the county website
Monthly payment
Est. payment
Payment breakdown
Explore the cost of this home by adjusting the details. Changes won't be saved.Climate risks
Neighborhood: 33406
Nearby schools
Schools provided by the listing agent
- Elementary: Meadow Park
- Middle: Conniston Community
- High: Forest Hill
Source: BeachesMLS. This data may not be complete. We recommend contacting the local school district to confirm school assignments for this home.
- $3,217,5003 bd2 ba2.9k sqft7330 W Lake Dr, Lake Clarke Shores, FL 33406Off Market
- $492,500-- bd2 ba1k sqft7407 W Lake Dr, Lake Clarke Shores, FL 33406Off Market
- $4,788,2005 bd6 ba6.3k sqft7410 W Lake Dr, Lake Clarke Shores, FL 33406Off Market
- $574,900-- bd2 ba1.2k sqft7415 W Lake Dr, Lake Clarke Shores, FL 33406Off Market
Similar homes
- $3,499,0003 bd3 ba3.6k sqft714 S ATLANTIC Drive, Lantana, FL 33462For Sale

 MLS ID #B26061347, Lana Eitel, Allure Real Estate. BeachesMLS
 - $2,695,0003 bd2 ba2k sqft251 Gregory Place, West Palm Beach, FL 33405For Sale
 MLS ID #B26039524, Mary Hockman, Compass Florida LLC. BeachesMLS
 - $3,499,0004 bd4 ba3.2k sqft33 Spanish River Drive, Ocean Ridge, FL 33435For Sale
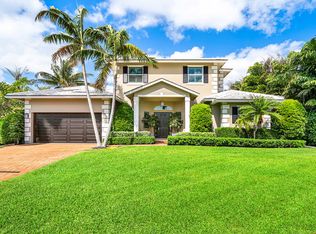 MLS ID #B26016471, Erik M Ring, The Corcoran Group. BeachesMLS
 - $3,475,0005 bd5 ba3.7k sqft429 30th Street, West Palm Beach, FL 33407For Sale
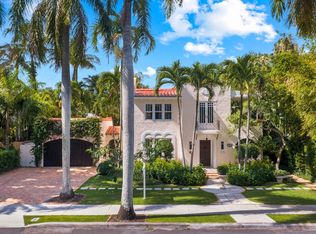 MLS ID #B26021085, Jake Marshall Friedman, Compass Florida LLC. BeachesMLS
 - $3,499,0005 bd5 ba4.8k sqft8667 Steeplechase Drive, Palm Beach Gardens, FL 33418For SaleMLS ID #B26027893, Michael A Gozzo, Gulfstream Properties. BeachesMLS
- $3,079,0005 bd4 ba2.8k sqft11785 Lake Shore Place, North Palm Beach, FL 33408For SaleMLS ID #B26060103, James M Kenny, K2 Realty, Inc. (NPB). BeachesMLS
- $3,500,0006 bd5 ba4k sqft6131 NW 30th Avenue, Boca Raton, FL 33496For SaleMLS ID #R11073583, Marina Bartashnik, Douglas Elliman. BeachesMLS
- $3,400,0006 bd6 ba5.5k sqft14737 Morgan Close, Wellington, FL 33414For SaleMLS ID #B26035953, Karissa Castro, Sutter & Nugent LLC. BeachesMLS
- $3,295,0004 bd4 ba3.8k sqft0, Loxahatchee, FL 33470For SaleMLS ID #B26056635, Matthew R Johnson, EXP Realty LLC. BeachesMLS
- $3,495,0005 bd3 ba3k sqft0, Boca Raton, FL 33487For SaleMLS ID #B26043173, Sharon E McCarthy, Atlantic Waterfront Properties. BeachesMLS
- $2,790,0006 bd5 ba5k sqft4456 Hickory Drive, Palm Beach Gardens, FL 33418For SaleMLS ID #B26067761, Meghan Lavernia, SimpliHOM. BeachesMLS
- $3,175,0003 bd4 ba2.9k sqft910 JASMINE Drive, Delray Beach, FL 33483For SaleMLS ID #B26065000, AUSTIN BROCK, KW Innovations. BeachesMLS
- $3,890,0004 bd5 ba4.1k sqft2384 WINDSOR Road, Palm Beach Gardens, FL 33410For SaleMLS ID #B26059886, Karen Melissa Jackson, Relentless Real Estate Co.. BeachesMLS
- $3,850,0005 bd8 ba5.5k sqft4356 Kasso Circle, Boca Raton, FL 33487For SaleMLS ID #B26063450, Caitlin Lafave, Coldwell Banker. BeachesMLS
- $2,890,0004 bd4 ba4k sqft11180 Isle Brook Court, Wellington, FL 33414For SaleMLS ID #B26003253, Marissa Danielle O'Connor, Keller Williams Realty - Welli. BeachesMLS
- $2,950,0004 bd3 ba3.3k sqft15555 De Havilland Court, Wellington, FL 33414For SaleMLS ID #B26037353, Alana Alicea, DJ & Lindsey Real Estate. BeachesMLS
- $4,395,0006 bd6 ba4.9k sqft2508, Wellington, FL 33414For SaleMLS ID #B26068560, Gabriel Raymond Falco, Equestrian Sotheby's International Realty Inc.. BeachesMLS
- $4,795,0003 bd4 ba2.6k sqft227 Marlborough Road, West Palm Beach, FL 33405For SaleMLS ID #B26049732, Todd Richard Jenard, Douglas Elliman Wellington. BeachesMLS
- $3,495,0004 bd4 ba3.2k sqft131 Dory Road S, North Palm Beach, FL 33408New ConstructionMLS ID #B26040178, Matthew W Brannon, Illustrated Properties LLC (Co. BeachesMLS
- $4,000,0004 bd4 ba3.1k sqft14371 Wellington Trace, Wellington, FL 33414For SaleMLS ID #R11150500, Donald Edwin Stewart, M B Real Estate Group Inc. BeachesMLS
