Space, flexibility, and endless possibilities! This unique South Kansas City property offers 6 bedrooms, 2.5 bathrooms, approximately 2,357 square feet, and 2.1 acres of land. Enjoy a welcoming living room with fireplace and built-ins, wood flooring, formal dining, main-level laundry, and an additional kitchen and living area with potential for separate living quarters or a house-hacking opportunity, subject to applicable approvals. Outside, enjoy the new above-ground pool, covered deck, large storage shed, and plenty of room for gardening, raising chickens where permitted, or creating your own urban farming retreat. With a full walk-out basement and expansive outdoor space, this property offers a rare opportunity to create the lifestyle you've been looking for—all with convenient access to Kansas City amenities.
Buyer and buyer's agent to verify all information, including taxes, square footage, lot size, room count, zoning, permitted uses, pool details, and the feasibility of separate living quarters or rental arrangements. Information deemed reliable but not guaranteed.
Active
$330,000
7401 E 99th St, Kansas City, MO 64134
6beds
2,357sqft
Single Family Residence
Built in 1955
2.1 Acres Lot
$-- Zestimate®
$140/sqft
$-- HOA
What's special
Formal diningExpansive outdoor spaceCovered deckFull walk-out basementNew above-ground poolLarge storage shedMain-level laundry
- 5 days
- 798
- 67
Likely to sell faster than
Zillow last checked:
Listing updated:
Listed by:
Joseph Lalli 832-283-9634,
Platinum Realty LLC
Source: Heartland MLS as distributed by MLS GRID,MLS#: 2649002
Facts & features
Interior
Bedrooms & bathrooms
- Bedrooms: 6
- Bathrooms: 3
- Full bathrooms: 2
- 1/2 bathrooms: 1
Primary bedroom
- Features: Ceiling Fan(s), Walk-In Closet(s)
- Level: Main
- Area: 165 Square Feet
- Dimensions: 11 x 15
Other
- Level: Main
Bedroom 1
- Features: Ceiling Fan(s)
- Level: Main
- Area: 100 Square Feet
- Dimensions: 10 x 10
Bedroom 2
- Features: Ceiling Fan(s)
- Level: Main
- Area: 120 Square Feet
- Dimensions: 12 x 10
Bedroom 3
- Features: Ceiling Fan(s)
- Level: Main
- Area: 165 Square Feet
- Dimensions: 11 x 15
Bedroom 4
- Features: Carpet
- Level: Main
- Area: 121 Square Feet
- Dimensions: 11 x 11
Bathroom 2
- Features: Separate Shower And Tub
- Level: Main
- Area: 81 Square Feet
- Dimensions: 9 x 9
Bathroom 3
- Features: Shower Only, Vinyl
- Level: Main
- Area: 42 Square Feet
- Dimensions: 6 x 7
Dining room
- Level: Main
- Area: 187 Square Feet
- Dimensions: 11 x 17
Half bath
- Level: Main
- Area: 24 Square Feet
- Dimensions: 4 x 6
Kitchen
- Features: Ceiling Fan(s)
- Level: Main
- Area: 160 Square Feet
- Dimensions: 16 x 10
Kitchen 2nd
- Features: Vinyl
- Level: Main
- Area: 120 Square Feet
- Dimensions: 15 x 8
Laundry
- Level: Main
- Area: 36 Square Feet
- Dimensions: 6 x 6
Other
- Features: Vinyl
- Level: Main
- Area: 220 Square Feet
- Dimensions: 22 x 10
Living room
- Features: Built-in Features, Ceiling Fan(s), Fireplace
- Level: Main
- Area: 315 Square Feet
- Dimensions: 21 x 15
Heating
- Natural Gas
Cooling
- Attic Fan, Window Unit(s)
Appliances
- Included: Dryer, Refrigerator, Gas Range, Washer
- Laundry: Main Level
Features
- Ceiling Fan(s), Walk-In Closet(s)
- Flooring: Wood
- Basement: Full,Walk-Out Access
- Number of fireplaces: 1
- Fireplace features: Living Room
Interior area
- Total structure area: 2,357
- Total interior livable area: 2,357 sqft
- Finished area above ground: 2,357
- Finished area below ground: 0
Property
Parking
- Parking features: Off Street, Other
Features
- Patio & porch: Deck, Deck- Covered
- Has private pool: Yes
- Pool features: Above Ground
- Fencing: Metal,Wood
Lot
- Size: 2.1 Acres
Details
- Additional structures: Shed(s)
- Parcel number: 50920020702000000
Construction
Type & style
- Home type: SingleFamily
- Architectural style: Traditional
- Property subtype: Single Family Residence
Materials
- Vinyl Siding
- Roof: Composition
Condition
- Year built: 1955
Utilities & green energy
- Sewer: Public Sewer
- Water: Public
Community & HOA
Community
- Subdivision: Bannister Acres
HOA
- Has HOA: No
Location
- Region: Kansas City
Financial & listing details
- Price per square foot: $140/sqft
- Tax assessed value: $156,050
- Annual tax amount: $2,600
- Date on market: 11/5/2026
- Listing terms: Cash,Conventional,FHA,VA Loan
- Ownership: Private
Estimated market value
Not available
Estimated sales range
Not available
Not available
Price history
| Date | Event | Price |
|---|---|---|
| 11/5/2026 | Listed for sale | $330,000+65.8%$140/sqft |
Source:  Heartland MLS as distributed by MLS GRID #2649002 Report a problem | ||
| 9/9/2022 | Sold | -- |
Source: Heartland MLS as distributed by MLS GRID #2380069 Report a problem | ||
| 6/15/2022 | Pending sale | $199,000$84/sqft |
Source: Heartland MLS as distributed by MLS GRID #2380069 Report a problem | ||
| 5/23/2022 | Contingent | $199,000$84/sqft |
Source: Heartland MLS as distributed by MLS GRID #2380069 Report a problem | ||
| 5/20/2022 | Listed for sale | $199,000$84/sqft |
Source: Heartland MLS as distributed by MLS GRID #2380069 Report a problem | ||
Public tax history
| Year | Property taxes | Tax assessment |
|---|---|---|
| 2025 | $2,640 -30% | $29,650 -31.9% |
| 2024 | $3,769 +1.8% | $43,536 |
| 2023 | $3,701 +66.7% | $43,536 +94.2% |
| 2022 | $2,220 +15.9% | $22,421 |
| 2021 | $1,915 +4.2% | $22,421 +10.3% |
| 2020 | $1,837 -16.2% | $20,331 -20.7% |
| 2019 | $2,192 | $25,649 +44.9% |
| 2018 | $2,192 +20.6% | $17,700 |
| 2017 | $1,817 -3.8% | $17,700 +9.6% |
| 2016 | $1,888 +4.4% | $16,150 -17.6% |
| 2014 | $1,809 -1.3% | $19,608 |
| 2013 | $1,834 +0.4% | $19,608 |
| 2012 | $1,826 +0.6% | $19,608 |
| 2011 | $1,815 +0.7% | $19,608 |
| 2010 | $1,801 -12.6% | $19,608 |
| 2009 | $2,062 +7.3% | $19,608 -14% |
| 2008 | $1,922 -0.7% | $22,800 |
| 2007 | $1,935 +0% | $22,800 |
| 2006 | $1,934 +32.3% | $22,800 |
| 2005 | $1,462 +0.9% | $22,800 +24.5% |
| 2004 | $1,449 +12.6% | $18,311 |
| 2003 | $1,287 +0.8% | $18,311 +8% |
| 2002 | $1,276 +2% | $16,955 |
| 2001 | $1,251 | $16,955 |
Find assessor info on the county website
Monthly payment
Est. payment
Payment breakdown
Explore the cost of this home by adjusting the details. Changes won't be saved.Climate risks
Neighborhood: Bannister Ares
Nearby schools
Schools provided by the listing agent
- Elementary: Truman
- Middle: Smith-Hale
- High: Hickman Mills
Source: Heartland MLS as distributed by MLS GRID. This data may not be complete. We recommend contacting the local school district to confirm school assignments for this home.

Similar homes
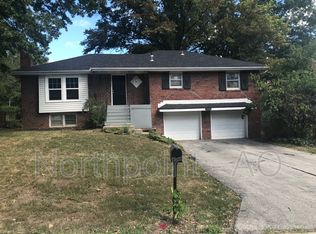
- $299,9004 bd3 ba2.6k sqft10810 Beacon Ave, Kansas City, MO 64134For Sale
 MLS ID #2650355, Kelly Sloan, Home Sweet Home Realty. Heartland MLS as distributed by MLS GRID
- $359,0003 bd4 ba2.4k sqft6303 Longview Rd, Kansas City, MO 64134For Sale By Owner

- $214,9003 bd2 ba1.5k sqft9924 Richmond Ave, Kansas City, MO 64134For Sale
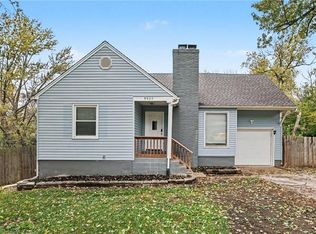 MLS ID #2649868, Robert Salmons, Entera Realty. Heartland MLS as distributed by MLS GRID
- $234,9003 bd2 ba2.3k sqft8309 E 104th Ter, Kansas City, MO 64134For Sale
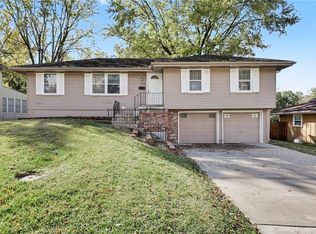 MLS ID #2650196, Robert Salmons, Entera Realty. Heartland MLS as distributed by MLS GRID
