Step into a beautifully rebuilt home where comfort meets thoughtful design and every detail invites you to stay a little longer. Originally a 70-year-old home, it has been completely rebuilt from the ground up, offering the perfect blend of character and modern updates. From the moment you enter, the stone-wrapped fireplace in the family room sets a warm, inviting tone, complemented by natural light streaming through French doors that open to the deck—perfect for relaxing or entertaining.
The kitchen serves as the heart of the home, blending style and function with marble finishes, stainless steel appliances, and ample space for both everyday living and hosting.
The primary suite offers a true retreat, featuring its own private fireplace and a spa-like bathroom with a glass-enclosed shower, jetted tub, and double sinks. Hardwood floors, recessed lighting, ceiling fan, and French doors to the deck complete this peaceful space.
Throughout the home, you’ll find art deco lighting, recessed lights, and stylish finishes that create a cohesive and elevated feel. The hall bath stands out with black-and-white marble, art deco accents, and a glass-enclosed tub/shower combo with sliding barn doors.
With four spacious bedrooms and three full baths, there’s room for everyone. Major updates include a new roof, windows, plumbing, electrical, and a full sprinkler system for added peace of mind.
Step outside to a thoughtfully designed backyard featuring brick-framed landscaping, decorative post lighting, and a 25x20 deck overlooking a brick patio with fire pit—ideal for entertaining or quiet evenings.
The two-car garage includes new epoxy flooring, and the home is equipped with USB outlets, 200-amp service, and dual 4-ton HVAC systems for year-round comfort.
As an added bonus, with a full-price offer, the refrigerator, washer, and dryer will stay. Don’t miss your chance to see this one—schedule your private showing today!
Active
Price cut: $1K (6/26)
$368,000
9806 Bennington Ave, Kansas City, MO 64134
4beds
2,620sqft
:
Get pre-qualified$2,494/mo
Single Family Residence
Built in 2025
10,561 Square Feet Lot
$-- Zestimate®
$140/sqft
$-- HOA
What's special
- 104 days |
- 642 |
- 55 |
Zillow last checked:
Listing updated:
Listed by:
Camealia Murray 816-523-7737,
Keller Williams KC North,
MOJOKC Team 816-268-6068,
Keller Williams KC North
Source: Heartland MLS as distributed by MLS GRID,MLS#: 2615326
Facts & features
Interior
Bedrooms & bathrooms
- Bedrooms: 4
- Bathrooms: 3
- Full bathrooms: 3
Bedroom 2
- Features: Shower Over Tub
Bedroom 3
- Features: Ceiling Fan(s), Wood Floor
Bedroom 4
- Features: Ceiling Fan(s), Wood Floor
Primary bathroom
- Features: Wood Floor
Bathroom 2
- Features: Ceramic Tiles, Double Vanity, Separate Shower And Tub
Bathroom 3
- Features: Ceramic Tiles, Shower Over Tub
Family room
- Features: Fireplace, Wood Floor
Kitchen
- Features: Ceramic Tiles, Granite Counters, Kitchen Island
Living room
- Features: Fireplace, Wood Floor
Heating
- Electric
Cooling
- Multi Units
Appliances
- Included: Cooktop, Dishwasher, Disposal, Dryer, Exhaust Fan, Microwave, Built-In Oven, Stainless Steel Appliance(s), Washer
- Laundry: In Garage, Main Level
Features
- Ceiling Fan(s), Custom Cabinets, Kitchen Island, Smart Thermostat, Vaulted Ceiling(s), Walk-In Closet(s)
- Flooring: Wood
- Windows: Storm Window(s), Thermal Windows
- Basement: Crawl Space
- Number of fireplaces: 3
- Fireplace features: Electric, Family Room, Living Room
Interior area
- Total structure area: 2,620
- Total interior livable area: 2,620 sqft
- Finished area above ground: 2,620
- Finished area below ground: 0
Property
Parking
- Total spaces: 2
- Parking features: Attached, Garage Door Opener
- Attached garage spaces: 2
Features
- Patio & porch: Deck, Patio
- Exterior features: Fire Pit
- Fencing: Privacy
Lot
- Size: 10,561 Square Feet
- Features: Level
Details
- Parcel number: 49640071400000000
Construction
Type & style
- Home type: SingleFamily
- Property subtype: Single Family Residence
Materials
- Stone Trim, Stone Veneer
- Roof: Composition
Condition
- Year built: 2025
Utilities & green energy
- Sewer: Public Sewer
- Water: Public
Green energy
- Energy efficient items: Appliances, Insulation, Lighting
Community & HOA
Community
- Security: Fire Alarm, Smart Door Lock, Smoke Detector(s)
- Subdivision: Fairlane
HOA
- Has HOA: No
Location
- Region: Kansas City
Financial & listing details
- Price per square foot: $140/sqft
- Tax assessed value: $71,410
- Annual tax amount: $1,208
- Date on market: 4/22/2026
- Listing terms: Cash,Conventional,FHA,VA Loan
- Ownership: Private
Estimated market value
Not available
Estimated sales range
Not available
Not available
Price history
| Date | Event | Price |
|---|---|---|
| 6/26/2026 | Price change | $368,000-0.3%$140/sqft |
Source:  Heartland MLS as distributed by MLS GRID #2615326 Report a problem Heartland MLS as distributed by MLS GRID #2615326 Report a problem | ||
| 4/22/2026 | Listed for sale | $369,000-13.2%$141/sqft |
Source: Heartland MLS as distributed by MLS GRID #2615326 Report a problem | ||
| 4/8/2026 | Listing removed | $425,000$162/sqft |
Source: Heartland MLS as distributed by MLS GRID #2583185 Report a problem | ||
| 10/27/2025 | Price change | $425,000-2.3%$162/sqft |
Source: Heartland MLS as distributed by MLS GRID #2583185 Report a problem | ||
| 10/24/2025 | Price change | $435,000+2.4%$166/sqft |
Source: Heartland MLS as distributed by MLS GRID #2583185 Report a problem | ||
| 10/14/2025 | Listed for sale | $425,000$162/sqft |
Source: Owner Report a problem | ||
| 3/22/2022 | Sold | -- |
Source: Public Record Report a problem | ||
Public tax history
| Year | Property taxes | Tax assessment |
|---|---|---|
| 2025 | $1,208 -38.1% | $13,568 -39.8% |
| 2024 | $1,951 +1.8% | $22,538 |
| 2023 | $1,916 +88.6% | $22,538 +119.6% |
| 2022 | $1,016 +15.9% | $10,261 |
| 2021 | $876 -30.3% | $10,261 -0.2% |
| 2020 | $1,257 +43.1% | $10,282 |
| 2019 | $879 | $10,282 +51.7% |
| 2018 | $879 +26.3% | $6,776 |
| 2017 | $696 +25% | $6,776 +15% |
| 2016 | $556 +4.4% | $5,893 +2% |
| 2014 | $533 -57.8% | $5,777 |
| 2013 | $1,262 +0.4% | $5,777 -57.1% |
| 2012 | $1,257 +0.6% | $13,459 |
| 2011 | $1,249 +0.7% | $13,459 |
| 2010 | $1,240 -12.6% | $13,459 |
| 2009 | $1,420 +7.3% | $13,459 -14% |
| 2008 | $1,324 -0.7% | $15,649 |
| 2007 | $1,333 +0% | $15,649 |
| 2006 | $1,332 +22.1% | $15,649 |
| 2005 | $1,091 +0.9% | $15,649 +15% |
| 2004 | $1,081 +19.9% | $13,608 |
| 2003 | $902 +0.8% | $13,608 +15% |
| 2002 | $895 +2% | $11,833 |
| 2001 | $877 | $11,833 |
Find assessor info on the county website
Monthly payment
Est. payment
Payment breakdown
Explore the cost of this home by adjusting the details. Changes won't be saved.Climate risks
Neighborhood: Fairlane
Nearby schools
GreatSchools rating
- 6/10Truman Elementary SchoolGrades: K-5Distance: 1.1 mi
- 3/10Hickman Mills Middle SchoolGrades: 6-8Distance: 1.1 mi
- 2/10Ruskin High SchoolGrades: 9-12Distance: 1.7 mi
Schools provided by the listing agent
- Elementary: Truman
- Middle: Hickman Mills
- High: Ruskin
Source: Heartland MLS as distributed by MLS GRID. This data may not be complete. We recommend contacting the local school district to confirm school assignments for this home.
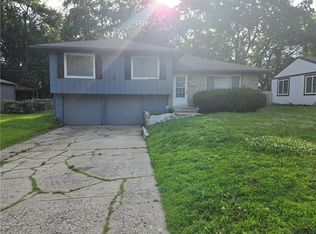
- $175,0003 bd2 ba2.3k sqft9808 Bennington Ave, Kansas City, MO 64134Pending
- $152,3003 bd2 ba1k sqft9804 Bennington Ave, Kansas City, MO 64134Off Market
- $--3 bd2 ba1.3k sqft9810 Bennington Ave, Kansas City, MO 64134Sold
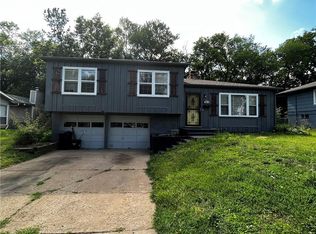
- $133,0003 bd1 ba1.1k sqft9802 Bennington Ave, Kansas City, MO 64134Off Market
- $166,1003 bd1 ba1.2k sqft9807 Bennington Ave, Kansas City, MO 64134Off Market
- $--3 bd3 ba1.6k sqft9805 Bennington Ave, Kansas City, MO 64134Sold
- $143,0003 bd1 ba1k sqft9809 Bennington Ave, Kansas City, MO 64134Off Market
- $171,3003 bd1 ba1.5k sqft9812 Bennington Ave, Kansas City, MO 64134Off Market
A local agent can set up tours, give advice and negotiate with sellers.
Similar homes
- $270,0004 bd2 ba2.8k sqft6315 E Red Bridge Rd, Kansas City, MO 64134For Sale
 MLS ID #2633963, Jason Bowden-Smith, EXP Realty LLC. Heartland MLS as distributed by MLS GRID
 - $435,9004 bd3 ba2.7k sqft6709 Proctor Ave, Kansas City, MO 64133For Sale
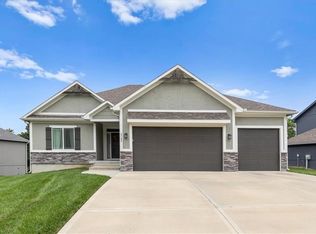 MLS ID #2634635, Shaniya Ferguson, Compass Realty Group. Heartland MLS as distributed by MLS GRID
 - $395,0004 bd3 ba3.1k sqft5768 Cottage Ave, Kansas City, MO 64133For Sale
 MLS ID #2627961, Christy Tulipana, Platinum Realty LLC. Heartland MLS as distributed by MLS GRID
 - $419,9993 bd3 ba2.9k sqft7844 James A Reed Rd, Kansas City, MO 64138New Construction
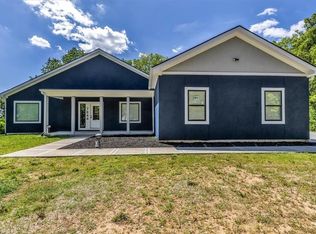 MLS ID #2562328, Joya Graves-Stevens, NaLa Management & Realty LLC. Heartland MLS as distributed by MLS GRID
 - $295,0004 bd2 ba1.6k sqft6404 E 133rd Ter, Grandview, MO 64030For SaleMLS ID #2634501, Sandi Reed, Real Broker, LLC-MO. Heartland MLS as distributed by MLS GRID
- $349,0005 bd5 ba2.7k sqft12816 Overhill Ave, Grandview, MO 64030For SaleMLS ID #2612504, Kevin Bonsignore, Real Broker, LLC. Heartland MLS as distributed by MLS GRID
- $415,0004 bd3 ba2.3k sqft362 SW Chatham Pl, Lees Summit, MO 64082For SaleMLS ID #2635128, Klarissa McNeely, Keller Williams Realty Partners Inc.. Heartland MLS as distributed by MLS GRID
- $375,0004 bd2 ba1.6k sqft6152 Locust St, Kansas City, MO 64110For SaleMLS ID #2633024, Todd Marcus, LOCAL AGENT. Heartland MLS as distributed by MLS GRID
- $314,9003 bd2 ba1.7k sqft8848 Lane Ave, Kansas City, MO 64138For SaleMLS ID #2627128, Rodrigo Pulido, Real Broker, LLC-MO. Heartland MLS as distributed by MLS GRID
- $450,0003 bd3 ba2.1k sqft716 E 110th Ter, Kansas City, MO 64131For SaleMLS ID #2625022, Janie Snider, Keller Williams Realty Partners Inc.. Heartland MLS as distributed by MLS GRID
- $325,0004 bd2 ba1.4k sqft9004 Belleview Ave, Kansas City, MO 64114For SaleMLS ID #2630688, Ron Yartz, BHG Kansas City Homes. Heartland MLS as distributed by MLS GRID
- $384,9004 bd2 ba1.8k sqft5439 Rockhill Rd, Kansas City, MO 64110For SaleMLS ID #2633397, Stacy Porto, ReeceNichols -The Village. Heartland MLS as distributed by MLS GRID
- $399,0004 bd3 ba2.8k sqft4507 S Fremont Rd, Independence, MO 64055For SaleMLS ID #2632838, Leslie Hogan, BHG Kansas City Homes. Heartland MLS as distributed by MLS GRID
- $395,0004 bd3 ba1.7k sqft17584 W 111th Ter, Olathe, KS 66061For SaleMLS ID #2622884, Meredith Vertreese, Coldwell Banker Uplife Realty. Heartland MLS as distributed by MLS GRID
- $425,0004 bd4 ba3.5k sqft12815 Cherry St, Kansas City, MO 64145For SaleMLS ID #2627339, Brian Glasser, 1st Class Real Estate KC. Heartland MLS as distributed by MLS GRID
- $389,0003 bd3 ba1.8k sqft800 Valentine Rd, Kansas City, MO 64111For SaleMLS ID #2633398, Sharon G. Aubuchon, RE/MAX Premier Realty. Heartland MLS as distributed by MLS GRID
- $409,9004 bd3 ba2.7k sqft307 S Sunset Ln, Raymore, MO 64083For SaleMLS ID #2623273, Micah Thomas, Standard Real Estate. Heartland MLS as distributed by MLS GRID
- $510,0003 bd3 ba2.4k sqft303 SW 2nd St, Lees Summit, MO 64063For SaleMLS ID #2634211, Debbie Wyrick, Realty Executives. Heartland MLS as distributed by MLS GRID
- $389,0005 bd3 ba2.9k sqft2619 SW Morningside Dr, Blue Springs, MO 64015For SaleMLS ID #2610734, Korbyn Shirey, ReeceNichols- Leawood Town Center. Heartland MLS as distributed by MLS GRID
- $269,9003 bd2 ba1.3k sqft3507 Ruysser Rd, Kansas City, MO 64137For SaleMLS ID #2605440, Omar Herrera, Platinum Realty LLC. Heartland MLS as distributed by MLS GRID
