Home Sweet Home, Very Desired Location, very close to all kinds of shopping centers. Totally remodeled recently except laminate floor upstairs. Two stories,5 bedrooms. Master bedroom on first floor with big bathroom. Master tub is new. Four guest bedrooms upstairs, 2.5 bath, mater and guest bathrooms are all double sinks. Newer tile flooring all through the first floor & 2.5 bathrooms. New Roof in 2025. Newer laminate floor in 2019 but has tears and wears. Newer A/C and Furnace in 2019, All walls and baseboard were just newly painted. Newer cement board siding on the back of the house in 2019. Newer doors and new knobs for most main doors of the house, newer all ceiling fans and air vents. Newer granite countertop & cooktop in kitchen. Newer sink faucets in master bathroom and Kitchen. Newer guest bathtub tile walls. Wet bar in living room with nice fireplace. Totally fenced back yard. Come to buy it ASAP, we price it at a very low end to sell it faster. We sell it “ As Is”.
For sale
$249,990
7402 Thicket Trail Dr, Humble, TX 77346
5beds
2,390sqft
:
Get pre-qualified$2,033/mo
Single Family Residence
Built in 1983
7,344 Square Feet Lot
$244,600 Zestimate®
$105/sqft
$-- HOA
What's special
Totally remodeled recentlyBig bathroomFour guest bedrooms upstairs
- 63 days |
- 294 |
- 19 |
Zillow last checked:
Listing updated:
Listed by:
Anqi Wang TREC #0645942 317-792-0408,
3H Realty LLC
Source: HAR,MLS#: 22769025
Facts & features
Interior
Bedrooms & bathrooms
- Bedrooms: 5
- Bathrooms: 3
- Full bathrooms: 2
- 1/2 bathrooms: 1
Rooms
- Room types: Family Room, Utility Room
Primary bathroom
- Features: Half Bath, Primary Bath: Double Sinks, Primary Bath: Tub/Shower Combo, Secondary Bath(s): Double Sinks, Secondary Bath(s): Tub/Shower Combo
Kitchen
- Features: Kitchen open to Family Room, Pantry
Heating
- Natural Gas
Cooling
- Ceiling Fan(s), Electric
Appliances
- Included: Disposal, Electric Oven, Microwave, Gas Cooktop, Dishwasher
- Laundry: Electric Dryer Hookup, Washer Hookup
Features
- Formal Entry/Foyer, Wet Bar, 1 Bedroom Up, 2 Bedrooms Up, 3 Bedrooms Up, Primary Bed - 1st Floor, Walk-In Closet(s)
- Flooring: Laminate, Tile
- Number of fireplaces: 1
- Fireplace features: Wood Burning
Interior area
- Total structure area: 2,390
- Total interior livable area: 2,390 sqft
Property
Parking
- Total spaces: 2
- Parking features: Attached
- Attached garage spaces: 2
Features
- Stories: 2
- Fencing: Back Yard
Lot
- Size: 7,344 Square Feet
- Features: Subdivided, 0 Up To 1/4 Acre
Details
- Parcel number: 1143760100044
Construction
Type & style
- Home type: SingleFamily
- Architectural style: Traditional
- Property subtype: Single Family Residence
Materials
- Brick, Wood Siding
- Foundation: Slab
- Roof: Composition
Condition
- New construction: No
- Year built: 1983
Utilities & green energy
- Sewer: Public Sewer
- Water: Public
Community & HOA
Community
- Subdivision: Atascocita South Sec 02
HOA
- Has HOA: Yes
- Amenities included: Park, Playground
Location
- Region: Humble
Financial & listing details
- Price per square foot: $105/sqft
- Tax assessed value: $223,583
- Annual tax amount: $4,874
- Date on market: 5/20/2026
Estimated market value
$244,600
$232,000 - $257,000
$2,801/mo
Price history
| Date | Event | Price |
|---|---|---|
| 5/20/2026 | Listed for sale | $249,990-21.4%$105/sqft |
Source:  HAR #22769025 Report a problem HAR #22769025 Report a problem | ||
| 5/6/2024 | Sold | -- |
Source: Public Record Report a problem | ||
| 8/16/2023 | Listing removed | -- |
Source:  HomeSmart Report a problem HomeSmart Report a problem | ||
| 7/23/2023 | Listed for sale | $317,900+22.3%$133/sqft |
Source: HAR #23049653 Report a problem | ||
| 5/2/2023 | Listing removed | -- |
Source: HomeSmart Report a problem | ||
| 2/8/2023 | Listed for sale | $259,900+48.5%$109/sqft |
Source: HAR #23049653 Report a problem | ||
| 7/16/2018 | Sold | -- |
Source: Public Record Report a problem | ||
| 4/16/2018 | Listing removed | $175,000$73/sqft |
Source: Champions Real Estate Group #69065095 Report a problem | ||
| 2/20/2018 | Listed for sale | $175,000$73/sqft |
Source: Champions Real Estate Group #69065095 Report a problem | ||
| 2/14/2018 | Pending sale | $175,000$73/sqft |
Source: Champions Real Estate Group #69065095 Report a problem | ||
| 1/2/2018 | Listed for sale | $175,000$73/sqft |
Source: Champions Real Estate Group #69065095 Report a problem | ||
Public tax history
| Year | Property taxes | Tax assessment |
|---|---|---|
| 2025 | $1,867 +0.7% | $223,583 -1.6% |
| 2024 | $1,855 +14% | $227,202 +3.8% |
| 2023 | $1,626 +13.2% | $218,988 +13.3% |
| 2022 | $1,437 | $193,366 +16.6% |
| 2021 | -- | $165,849 +4.9% |
| 2020 | $1,284 +5.5% | $158,158 +7.2% |
| 2019 | $1,217 -60.5% | $147,583 +7.6% |
| 2018 | $3,078 | $137,110 |
| 2017 | $3,078 +2.9% | $137,110 +2.6% |
| 2016 | $2,990 +10.5% | $133,642 +8% |
| 2015 | $2,706 | $123,753 +8.5% |
| 2014 | $2,706 | $114,084 +9.7% |
| 2013 | -- | $103,967 |
| 2012 | -- | $103,967 |
| 2011 | -- | $103,967 |
| 2010 | -- | $103,967 -6.6% |
| 2009 | -- | $111,316 -2.2% |
| 2007 | -- | $113,837 -5.5% |
| 2006 | -- | $120,400 |
| 2005 | -- | $120,400 |
| 2004 | -- | $120,400 +1.9% |
| 2003 | -- | $118,100 +9.3% |
| 2002 | -- | $108,100 +4.1% |
| 2001 | -- | $103,800 +9.1% |
| 2000 | -- | $95,100 |
Find assessor info on the county website
Monthly payment
Est. payment
Payment breakdown
Explore the cost of this home by adjusting the details. Changes won't be saved.Climate risks
Neighborhood: Atascocita South
Nearby schools
GreatSchools rating
- 4/10Timbers Elementary SchoolGrades: PK-5Distance: 0.3 mi
- 5/10Atascocita Middle SchoolGrades: 6-8Distance: 0.3 mi
- 5/10Atascocita High SchoolGrades: 9-12Distance: 0.9 mi
Schools provided by the listing agent
- Elementary: Timbers Elementary School
- Middle: Atascocita Middle School
- High: Atascocita High School
Source: HAR. This data may not be complete. We recommend contacting the local school district to confirm school assignments for this home.
- $221,3003 bd2 ba1.6k sqft7322 Thicket Trail Dr, Humble, TX 77346Off Market
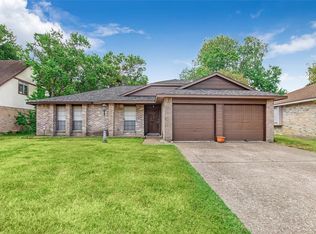
- $225,4003 bd2 ba1.6k sqft7406 Thicket Trail Dr, Humble, TX 77346Off Market

- $228,4003 bd2 ba1.6k sqft7407 Logging Trail Dr, Humble, TX 77346Off Market
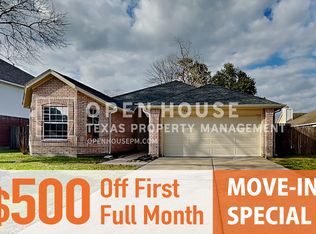
- $237,4003 bd2 ba1.6k sqft7318 Thicket Trail Dr, Humble, TX 77346Off Market
- $279,9004 bd2 ba2.7k sqft7403 Logging Trail Dr, Humble, TX 77346Off Market
- $251,4003 bd2 ba2.5k sqft7410 Thicket Trail Dr, Humble, TX 77346Off Market
- $208,5003 bd2 ba1.6k sqft7327 Logging Trail Dr, Humble, TX 77346Off Market
- $243,8004 bd2 ba1.8k sqft7403 Thicket Trail Dr, Humble, TX 77346Off Market
A local agent can set up tours, give advice and negotiate with sellers.
A local lender can help you make sure your offer is ready when you are.
Similar homes
- $249,0004 bd3 ba2.2k sqft19719 Sweet Forest Ln, Humble, TX 77346For Sale
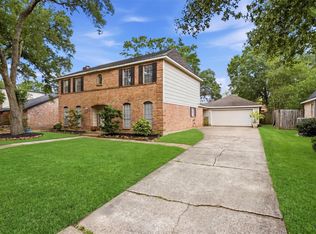 MLS ID #25930330, Fabian Martinez, Coldwell Banker Realty - The Woodlands. HAR
 - $--4 bd2 ba2.7k sqft20211 Pinehurst Trail Dr, Humble, TX 77346Auction
 ServiceLink Auction
 - $253,9003 bd3 ba2k sqft7311 Fuchsia Ln, Humble, TX 77346For Sale
 MLS ID #20562145, Lydia Robles, HomeSmart. HAR
 - $273,0005 bd4 ba2.8k sqft18831 Jodywood Dr, Humble, TX 77346For Sale
 MLS ID #54433307, Amba Jones, The Vibe Brokerage. HAR
 - $279,0005 bd3 ba2.5k sqft18907 Oak Bower Dr, Humble, TX 77346For SaleMLS ID #16679698, Bincy Jacob, Keller Williams Realty Southwest. HAR
- $--3 bd2 ba1.8k sqft7011 Blanco Pines Dr, Humble, TX 77346AuctionAuction.com 2
- $--4 bd2 ba1.7k sqft18831 Droitwich Dr, Humble, TX 77346AuctionServiceLink Auction
- $279,0004 bd3 ba2.2k sqft19403 Pinewood Mist Ln, Humble, TX 77346For SaleMLS ID #74035894, Charissa Ettinoffe, Keller Williams Preferred. HAR
- $275,0004 bd2 ba2.2k sqft5707 Toddington Rd, Humble, TX 77346For SaleMLS ID #83310911, Katherine Flamenco, Vive Realty LLC. HAR
- $349,9004 bd2 ba2.3k sqft18902 Tranquility Dr, Humble, TX 77346For SaleMLS ID #95302089, Derrick Love, Investment Scouts Realty. HAR
- $315,0004 bd4 ba2.6k sqft8403 Rally Run Cir, Humble, TX 77346For SaleMLS ID #75308197, Reuben Vela, RE/MAX Universal. HAR
- $229,8883 bd2 ba1.3k sqft5827 Skewen St, Humble, TX 77346For SaleMLS ID #46817957, Jamie Smith, JLA Realty. HAR
- $285,0004 bd3 ba2.6k sqft19207 Relay Rd, Humble, TX 77346For SaleMLS ID #83173418, Ashley Ruby, Walzel Properties - Corporate Office. HAR
- $237,5003 bd2 ba1.4k sqft18734 Twigsworth Ln, Humble, TX 77346For SaleMLS ID #70890941, Carol Green, Amboree & Associates. HAR
- $249,9003 bd3 ba1.5k sqft18906 Atasca Oaks Dr, Humble, TX 77346For SaleMLS ID #53579965, Dana Sharp, JLA Realty. HAR
- $275,0004 bd3 ba2.7k sqft19907 Sweetgum Forest Dr, Humble, TX 77346For SaleMLS ID #62490125, Kiriaki Koymarianos, Keller Williams Realty The Woodlands. HAR
- $210,0004 bd2 ba1.8k sqft7222 Dogwood Trail Dr, Humble, TX 77346For SaleMLS ID #904586, Michelle Woodland, Mainstay Brokerage, LLC. HAR
- $224,9003 bd2 ba1.3k sqft19006 Neath St, Humble, TX 77346For SaleMLS ID #73631088, Rita Jackson, Encore Feature Properties, LLC. HAR
- $324,9004 bd2 ba2.1k sqft7514 Tumbling Rd, Humble, TX 77346For SaleMLS ID #7626042, Reuben Vela, RE/MAX Universal. HAR
- $325,0004 bd3 ba2.8k sqft18722 Atasca South Dr, Humble, TX 77346For SaleMLS ID #75518081, Natalia Dobao, Texan Vista Realty. HAR
