Welcome home to this lovely 3-bedroom, 2-bath home! located in Southwest Albuquerque! Featuring a functional and inviting floor plan, this home offers comfortable living spaces perfect for everyday living and entertaining. Conveniently located near a neighborhood park with easy access to shopping, dining, schools, and major roadways. A wonderful opportunity to make this charming home your own!
Pending
$259,000
7405 Desert Canyon Pl SW, Albuquerque, NM 87121
3beds
1,043sqft
Single Family Residence
Built in 2000
4,356 Square Feet Lot
$257,000 Zestimate®
$248/sqft
$-- HOA
What's special
Comfortable living spaces
- 37 days
- 463
- 39
Likely to sell faster than
Zillow last checked:
Listing updated:
Listed by:
Judie Ann Ayala 505-315-3733,
Keller Williams Realty 505-271-8200,
Millennium Properties Team 505-350-8245,
Keller Williams Realty
Source: SWMLS,MLS#: 1111209
Facts & features
Interior
Bedrooms & bathrooms
- Bedrooms: 3
- Bathrooms: 2
- Full bathrooms: 2
Primary bedroom
- Level: Main
- Area: 114
- Dimensions: 12 x 9.5
Bedroom 2
- Level: Main
- Area: 100
- Dimensions: 10 x 10
Bedroom 3
- Level: Main
- Area: 100
- Dimensions: 10 x 10
Kitchen
- Level: Main
- Area: 166.25
- Dimensions: 17.5 x 9.5
Living room
- Level: Main
- Area: 224
- Dimensions: 16 x 14
Heating
- Central, Forced Air
Cooling
- Evaporative Cooling
Appliances
- Included: Dishwasher, Disposal, Microwave, Refrigerator
- Laundry: Washer Hookup, Electric Dryer Hookup, Gas Dryer Hookup
Features
- Ceiling Fan(s), Main Level Primary
- Flooring: Laminate, Tile
- Windows: Double Pane Windows, Insulated Windows
- Has basement: No
- Number of fireplaces: 1
- Fireplace features: Gas Log
Interior area
- Total structure area: 1,043
- Total interior livable area: 1,043 sqft
Property
Parking
- Total spaces: 2
- Parking features: Attached, Garage
- Attached garage spaces: 2
Accessibility
- Accessibility features: None
Features
- Levels: One
- Stories: 1
- Exterior features: Privacy Wall
Lot
- Size: 4,356 Square Feet
- Features: Lawn, Planned Unit Development
- Residential vegetation: Grassed
Details
- Parcel number: 101005530320233017
- Zoning description: R-1A*
Construction
Type & style
- Home type: SingleFamily
- Architectural style: A-Frame
- Property subtype: Single Family Residence
Materials
- Frame, Stucco
- Roof: Pitched
Condition
- Resale
- New construction: No
- Year built: 2000
Details
- Builder name: Artistic Homes
Utilities & green energy
- Sewer: Public Sewer
- Water: Public
- Utilities for property: Electricity Connected, Natural Gas Connected, Sewer Connected, Water Connected
Green energy
- Energy generation: None
Community & HOA
Community
- Subdivision: Desert Springs Subdivision
Location
- Region: Albuquerque
Financial & listing details
- Price per square foot: $248/sqft
- Tax assessed value: $124,366
- Annual tax amount: $1,751
- Date on market: 9/18/2026
- Cumulative days on market: 18 days
- Listing terms: Cash,Conventional,FHA,VA Loan
Estimated market value
$257,000
$244,000 - $270,000
$1,808/mo
Price history
| Date | Event | Price |
|---|---|---|
| 10/1/2026 | Pending sale | $259,000$248/sqft |
Source:  SWMLS #1111209 Report a problem | ||
| 9/18/2026 | Listed for sale | $259,000+73.8%$248/sqft |
Source: SWMLS #1111209 Report a problem | ||
| 5/1/2020 | Sold | -- |
Source: SWMLS #965057 Report a problem | ||
| 3/27/2020 | Pending sale | $149,000$143/sqft |
Source: Coldwell Banker Legacy #965057 Report a problem | ||
| 3/27/2020 | Listed for sale | $149,000$143/sqft |
Source: Coldwell Banker Legacy #965057 Report a problem | ||
| 8/8/2013 | Listing removed | $950$1/sqft |
Source: Go Section8 Report a problem | ||
| 8/7/2013 | Listed for rent | $950$1/sqft |
Source: Go Section8 Report a problem | ||
Public tax history
| Year | Property taxes | Tax assessment |
|---|---|---|
| 2025 | $1,752 +3.2% | $41,451 +3% |
| 2024 | $1,698 +1.7% | $40,244 +3% |
| 2023 | $1,670 +3.5% | $39,073 +3% |
| 2022 | $1,613 +3.5% | $37,934 +3% |
| 2021 | $1,559 +14.7% | $36,830 +16.2% |
| 2020 | $1,359 | $31,682 +3% |
| 2019 | -- | $30,760 |
| 2018 | $1,166 -8.4% | $30,760 +3% |
| 2017 | $1,272 +6.2% | $29,864 +6.1% |
| 2016 | $1,198 -95.6% | $28,150 +3% |
| 2015 | $27,330 +2235% | $27,330 -0.8% |
| 2014 | $1,170 | $27,564 -0.8% |
| 2013 | $1,170 | $27,797 -5.1% |
| 2012 | -- | $29,297 -3.1% |
| 2011 | -- | $30,230 -1.2% |
| 2010 | -- | $30,589 +3% |
| 2009 | -- | $29,698 +3% |
| 2008 | -- | $28,834 +3% |
| 2007 | -- | $27,994 +3% |
| 2006 | -- | $27,179 +3% |
| 2005 | -- | $26,388 |
| 2004 | -- | $26,388 +0% |
| 2003 | -- | $26,387 -5% |
| 2002 | -- | $27,776 |
| 2001 | -- | $27,776 |
Find assessor info on the county website
Monthly payment
Est. payment
Payment breakdown
Explore the cost of this home by adjusting the details. Changes won't be saved.Climate risks
Neighborhood: Desert Spring Flower
Nearby schools
Schools provided by the listing agent
- Elementary: Mary Ann Binford
- Middle: Truman
- High: Rio Grande
Source: SWMLS. This data may not be complete. We recommend contacting the local school district to confirm school assignments for this home.
- $293,9003 bd2 ba1.4k sqft7401 Desert Canyon Pl SW, Albuquerque, NM 87121Off Market

- $268,7003 bd2 ba1.1k sqft7409 Desert Canyon Pl SW, Albuquerque, NM 87121Off Market

- $288,2003 bd2 ba1.4k sqft7415 Desert Canyon Pl SW, Albuquerque, NM 87121Off Market
- $260,3003 bd2 ba1k sqft7315 Desert Canyon Pl SW, Albuquerque, NM 87121Off Market
Similar homes
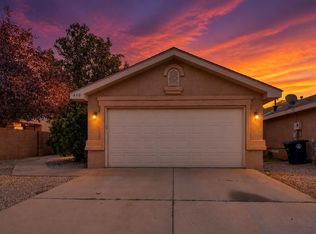
- $255,0003 bd2 ba1.1k sqft8805 Dakota Ridge Rd SW, Albuquerque, NM 87121For Sale
 MLS ID #1112817, Thomas C Fitzpatrick, Berkshire Hathaway NM Prop. SWMLS
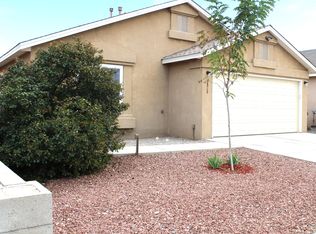
- $280,0003 bd2 ba1.2k sqft640 Cottontail St SW, Albuquerque, NM 87121For Sale
 MLS ID #1112980, Kennedy Team, Re/Max Exclusive. SWMLS
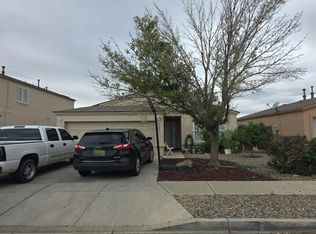
- $270,0003 bd2 ba1k sqft2312 Desertwood Dr SW, Albuquerque, NM 87121For Sale
 MLS ID #1112333, Anita F Rodriguez, Realty One of New Mexico. SWMLS
- $--3 bd2 ba1k sqft1151 Alexandra St SW, Albuquerque, NM 87121Auction
 Auction.com 2
