Rare 10-Acre Opportunity in Mays Landing! Discover the perfect combination of privacy, space, and convenience with this charming, move-in-ready home situated on approximately 10 beautiful acres. Set approximately 250 feet back from the road along a long paved driveway, the home offers a peaceful setting with plenty of possibilities. The home features 2 bedrooms, 1 full bath, and approximately 971 square feet of living space, plus an expansive screened-in porch with tile flooring—perfect for relaxing or entertaining. Inside, you’ll find beautiful original hardwood floors, an updated kitchen, and natural gas heat. The kitchen appliances are approximately three months old and include a dishwasher, microwave, refrigerator, and stove with a built-in air fryer. The home underwent extensive renovations in 2018, and the seller has retained receipts for completed work. Recent improvements include a roof installed less than a year ago, a new well pump and water filtration system, newly insulated attic and crawl space, and a recently serviced and pumped septic system. An oversized 1-car garage provides parking and storage, while a newer shed with electricity offers space for tools or hobbies. The home may also be available furnished. With 10 acres to call your own, there is abundant space for gardening, recreation, outdoor hobbies, or simply enjoying the surroundings. Animals may be possible where permitted. Enjoy country-style living with access to Route 40, Route 50, and the Atlantic City Expressway. Shopping, dining, Hamilton Mall, Lake Lenape, and Estell Manor Park are nearby, while Atlantic City, Ocean City, and other South Jersey beaches are within driving distance. If you’ve been searching for acreage, privacy, and a move-in-ready home, schedule your private showing today!
Pending
Price cut: $15K (9/24)
$385,000
7406 3rd Ave, Mays Landing, NJ 08330
2beds
936sqft
Single Family Residence
Built in 1960
9.7 Acres Lot
$-- Zestimate®
$411/sqft
$-- HOA
What's special
Updated kitchenNewer shed with electricityNatural gas heatBeautiful original hardwood floors
- 42 days
- 812
- 105
Zillow last checked:
Listing updated:
Listed by:
Patricia Gesswein 732-620-0435,
Houwzer LLC-Haddonfield
Source: Bright MLS,MLS#: NJAC2026548
Facts & features
Interior
Bedrooms & bathrooms
- Bedrooms: 2
- Bathrooms: 1
- Full bathrooms: 1
- Main level bathrooms: 1
- Main level bedrooms: 2
Heating
- Forced Air, Natural Gas
Cooling
- Central Air, Electric
Appliances
- Included: Dishwasher, Dryer, Microwave, Oven/Range - Gas, Refrigerator, Washer, Water Conditioner - Owned, Electric Water Heater
- Laundry: Washer/Dryer Hookups Only
Features
- Flooring: Wood, Ceramic Tile, Vinyl
- Windows: Casement, Double Hung
- Has basement: No
- Has fireplace: No
Interior area
- Total structure area: 936
- Total interior livable area: 936 sqft
- Finished area above ground: 936
Property
Parking
- Total spaces: 1
- Parking features: Garage Faces Front, Attached, Driveway, Other
- Attached garage spaces: 1
- Has uncovered spaces: Yes
Accessibility
- Accessibility features: None
Features
- Levels: One
- Stories: 1
- Patio & porch: Porch
- Pool features: None
Lot
- Size: 9.7 Acres
Details
- Additional structures: Above Grade
- Parcel number: 120003600011
- Zoning: FA10
- Special conditions: Standard
Construction
Type & style
- Home type: SingleFamily
- Architectural style: Ranch/Rambler
- Property subtype: Single Family Residence
Materials
- Vinyl Siding, Stone
- Foundation: Crawl Space
- Roof: Asphalt,Shingle
Condition
- New construction: No
- Year built: 1960
Utilities & green energy
- Sewer: Private Septic Tank
- Water: Well
- Utilities for property: Cable Available
Community & HOA
Community
- Security: Smoke Detector(s)
- Subdivision: Hamilton Twp
HOA
- Has HOA: No
Location
- Region: Mays Landing
- Municipality: HAMILTON TWP
Financial & listing details
- Price per square foot: $411/sqft
- Tax assessed value: $155,400
- Annual tax amount: $5,332
- Date on market: 9/10/2026
- Listing agreement: Exclusive Right To Sell
- Listing terms: Cash,Conventional,FHA,VA Loan
- Inclusions: All Fixtures And Fittings Attached To The Property
- Exclusions: All Personal Property
- Ownership: Fee Simple
Estimated market value
Not available
Estimated sales range
Not available
Not available
Price history
| Date | Event | Price |
|---|---|---|
| 10/8/2026 | Pending sale | $385,000$411/sqft |
Source:  Bright MLS #NJAC2026548 Report a problem | ||
| 10/5/2026 | Contingent | $385,000$411/sqft |
Source: Bright MLS #NJAC2026548 Report a problem | ||
| 9/24/2026 | Price change | $385,000-3.7%$411/sqft |
Source: Bright MLS #NJAC2026548 Report a problem | ||
| 9/10/2026 | Listed for sale | $399,999+698.4%$427/sqft |
Source: Bright MLS #NJAC2026548 Report a problem | ||
| 12/27/2017 | Sold | $50,100-8.1%$54/sqft |
Source:  SJSRMLS #498021 Report a problem | ||
| 12/8/2017 | Listed for sale | $54,500+5350%$58/sqft |
Source: FARLEY and FERRY REALTY, INC #498021 Report a problem | ||
| 5/24/2017 | Sold | $1,000-99.5%$1/sqft |
Source: Public Record Report a problem | ||
| 9/21/2007 | Sold | $219,900$235/sqft |
Source: Public Record Report a problem | ||
Public tax history
| Year | Property taxes | Tax assessment |
|---|---|---|
| 2026 | $5,470 +2.6% | $155,400 |
| 2025 | $5,332 | $155,400 |
| 2024 | $5,332 +1.1% | $155,400 |
| 2023 | $5,274 +5.4% | $155,400 |
| 2022 | $5,002 | $155,400 |
| 2021 | $5,002 -0.2% | $155,400 |
| 2020 | $5,015 +104.8% | $155,400 |
| 2019 | $2,448 | $155,400 |
| 2018 | $2,448 -47.1% | $155,400 |
| 2017 | $4,629 +3.5% | $155,400 |
| 2016 | $4,472 -1.7% | $155,400 |
| 2015 | $4,550 +4% | $155,400 -10.3% |
| 2014 | $4,377 +7.3% | $173,200 |
| 2013 | $4,079 -0.3% | $173,200 |
| 2012 | $4,093 +29.6% | $173,200 |
| 2011 | $3,157 +4.4% | $173,200 +127.6% |
| 2010 | $3,023 +0.1% | $76,100 |
| 2009 | $3,020 +1.5% | $76,100 |
| 2008 | $2,974 +3.9% | $76,100 |
| 2007 | $2,864 | $76,100 |
| 2006 | -- | $76,100 |
| 2005 | -- | $76,100 |
| 2004 | -- | $76,100 |
| 2003 | -- | $76,100 |
| 2002 | -- | $76,100 |
| 2001 | -- | $76,100 |
Find assessor info on the county website
Monthly payment
Est. payment
Payment breakdown
Explore the cost of this home by adjusting the details. Changes won't be saved.Climate risks
Neighborhood: 08330
Nearby schools
Schools provided by the listing agent
- Elementary: Joseph C. Shaner Memorial School
- Middle: William Davies M.s.
- High: Oakcrest
- District: Hamilton Township
Source: Bright MLS. This data may not be complete. We recommend contacting the local school district to confirm school assignments for this home.


Similar homes
- $325,0002 bd2 ba1.1k sqft857 7th St, Hammonton, NJ 08037For Sale
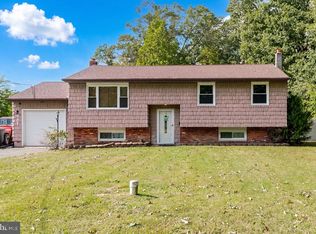
 MLS ID #NJAC2027240, Karen W Salvo, Century 21 Action Plus Realty - Northfield. Bright MLS
- $289,9003 bd1 ba1.1k sqft2412 Route 50, Mays Landing, NJ 08330For Sale
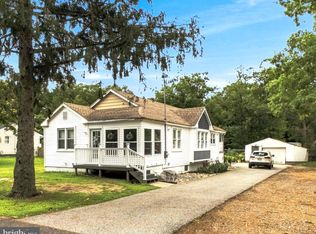 MLS ID #NJAC2025940, Tom Duffy, Keller Williams Realty - Washington Township. Bright MLS
- $429,0003 bd2 ba1.2k sqft10 W Factory Rd, Berlin, NJ 08009For Sale
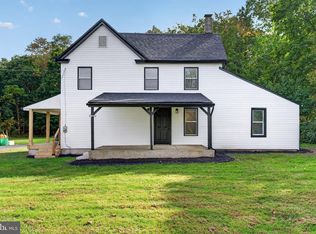 MLS ID #NJCD2129124, Ian Rossman, EXP Realty, LLC. Bright MLS
- $339,9003 bd1 ba1k sqft1908 Cates Rd, Mays Landing, NJ 08330For Sale
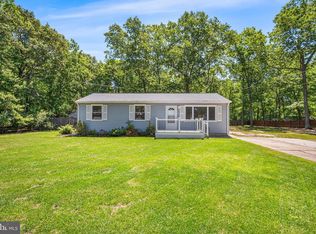 MLS ID #NJAC2024948, Theresa Scott, Redfin. Bright MLS
- $279,9992 bd1 ba930 sqft5 Camac Ave, Mays Landing, NJ 08330For SaleMLS ID #NJAC2027194, Andy Rosenberg, Keller Williams Realty - Atlantic Shore. Bright MLS
- $279,9992 bd1 ba824 sqft6212 Sears Ave, Mays Landing, NJ 08330For SaleMLS ID #NJAC2027038, Tracey Giordano, Coldwell Banker Excel Realty. Bright MLS
- $329,0003 bd2 ba1.2k sqft107 Louis Dr, Vineland, NJ 08360For SaleMLS ID #NJAC2027124, Joseph Lam, Real Broker, LLC. Bright MLS
- $329,0002 bd1 ba816 sqft412 Three Bridge Rd, Newfield, NJ 08344For SaleMLS ID #NJSA2020516, Karla Jusko, EXIT Realty Defined. Bright MLS
- $289,9903 bd2 ba960 sqft414 Washington Ave, Chesilhurst, NJ 08089For SaleMLS ID #NJCD2129140, Reimond Caceres, NJ Elite Group, LLC. Bright MLS
- $399,9993 bd2 ba1.3k sqft23 Putters Ln, Mays Landing, NJ 08330For SaleMLS ID #NJAC2025382, Desiree Sheppard, Coldwell Banker Excel Realty. Bright MLS
- $199,0003 bd2 ba1.3k sqft159 Walnut Ln, Buena, NJ 08310For SaleMLS ID #NJAC2025742, Michael Gumbel, Rosedale Real Estate LLC. Bright MLS
- $299,9003 bd1 ba1k sqft367 Broadlane Rd, Williamstown, NJ 08094For SaleMLS ID #NJGL2079724, Jill Falcone, Coldwell Banker Argus Real Estate. Bright MLS
- $379,9003 bd2 ba1k sqft353 Florence Blvd, Williamstown, NJ 08094For SaleMLS ID #NJGL2076196, Sammy piccolo, KW Empower. Bright MLS
- $364,0003 bd2 ba1.1k sqft1525 Aloe St, Egg Harbor City, NJ 08215For SaleMLS ID #NJAC2023876, Marc Matteo, HomeSmart First Advantage Realty. Bright MLS
- $270,0003 bd2 ba1.1k sqft3215 Route 50, Mays Landing, NJ 08330For Sale
 MLS ID #612707, MATTHEW HAVILAND, SRES, KELLER WILLIAMS REALTY ATLANTIC SHORE-Northfield. SJSRMLS
- $389,9003 bd2 ba1.3k sqft4092 Tremont Ave, Egg Harbor Township, NJ 08234For SaleMLS ID #NJAC2026500, Flamur Rama, Keller Williams Realty - Atlantic Shore. Bright MLS
- $335,0002 bd1 ba1.1k sqft222 Zimmerman Ave, Chesilhurst, NJ 08089For SaleMLS ID #NJCD2127764, Linda O'Connell, Elfant Wissahickon-Rittenhouse Square. Bright MLS
- $375,0003 bd2 ba1.3k sqft57 Pindale Dr, Bridgeton, NJ 08302For SaleMLS ID #NJCB2032554, Joseph Lam, Real Broker, LLC. Bright MLS
- $445,0003 bd2 ba1.2k sqft2622 N Blue Bell Rd, Franklinville, NJ 08322For SaleMLS ID #NJGL2074584, Angie Kovalak, BHHS Fox & Roach-Washington-Gloucester. Bright MLS
- $449,9004 bd1 ba1.2k sqft687 Jackson Rd, Atco, NJ 08004For SaleMLS ID #NJCD2121406, Dave Beach, Real Broker, LLC. Bright MLS
