Cute as a button and conveniently located! This newly built 3-bedroom, 2-bath home offers approximately 1,300 square feet of comfortable, open-concept living space and sits on a level half-acre lot. Quality construction by local and reputable builder RP Silver is evident throughout the home, with thoughtful design and modern finishes. The open floor plan features LVP flooring throughout, smooth ceilings, and a spacious den with a gas-log fireplace. The kitchen is beautifully appointed with granite countertops, stainless steel appliances, a pantry closet, and a breakfast area that opens to the main living space. The primary suite features a cathedral ceiling, custom closets, a walk-in closet, and a private full bath with a tub/shower combination. A convenient walk-in laundry room adds to the functionality of the home. With quality construction, a practical floor plan, modern finishes, and a generous level lot, this charming home is ready to welcome its new owners!
Active
$251,500
7406 S Pine St, Pacolet, SC 29372
3beds
1,300sqft
Single Family Residence
Built in 2026
0.5 Acres Lot
$251,500 Zestimate®
$193/sqft
$-- HOA
What's special
Generous level lotLevel half-acre lotStainless steel appliancesLvp flooring throughoutOpen floor planConvenient walk-in laundry roomCustom closets
- 14 days
- 138
- 13
Likely to sell faster than
Zillow last checked:
Listing updated:
Listed by:
Mitzi B Kirsch 864-591-2121,
Century 21 Blackwell & Co
Source: SAR as distributed by MLS GRID,MLS#: 341941
Facts & features
Interior
Bedrooms & bathrooms
- Bedrooms: 3
- Bathrooms: 2
- Full bathrooms: 2
- Main level bathrooms: 3
Rooms
- Room types: Breakfast Area, Main Fl Master Bedroom
Primary bedroom
- Area: 156
- Dimensions: 12x13
Bedroom 2
- Area: 110
- Dimensions: 10x11
Bedroom 3
- Area: 121
- Dimensions: 11x11
Great room
- Area: 272
- Dimensions: 17x16
Kitchen
- Area: 132
- Dimensions: 11x12
Laundry
- Area: 30
- Dimensions: 5x6
Heating
- Forced Air, Gas - Natural
Cooling
- Central Air, Electricity
Appliances
- Included: Dishwasher, Disposal, Microwave, Range - Smooth Top, Gas, Tankless Water Heater
- Laundry: 1st Floor, Electric Dryer Hookup, Walk-In, Washer Hookup
Features
- Ceiling Fan(s), Cathedral Ceiling(s), Fireplace, Ceiling - Smooth, Solid Surface Counters, Open Floorplan, Split Bedroom Plan, Pantry
- Flooring: Luxury Vinyl
- Windows: Insulated Windows
- Has basement: No
- Number of fireplaces: 1
- Fireplace features: Gas Log
Interior area
- Total interior livable area: 1,300 sqft
- Finished area above ground: 1,300
- Finished area below ground: 0
Property
Parking
- Parking features: None, None
Features
- Levels: One
- Stories: 1
- Patio & porch: Deck
- Exterior features: Aluminum/Vinyl Trim
Lot
- Size: 0.5 Acres
- Dimensions: 166 x 271 x 106 x 140
- Features: Lake on Lot
Details
- Parcel number: 3330802704
Construction
Type & style
- Home type: SingleFamily
- Architectural style: Ranch
- Property subtype: Single Family Residence
Materials
- Vinyl Siding
- Foundation: Crawl Space
- Roof: Architectural,See Remarks
Condition
- New construction: Yes
- Year built: 2026
Utilities & green energy
- Electric: Duke
- Sewer: Septic Tank
- Water: Public
Community & HOA
Community
- Security: Smoke Detector(s)
- Subdivision: None
HOA
- Has HOA: No
Location
- Region: Pacolet
Financial & listing details
- Price per square foot: $193/sqft
- Tax assessed value: $10,000
- Annual tax amount: $299
- Date on market: 9/18/2026
Estimated market value
$251,500
$239,000 - $264,000
$1,750/mo
Price history
| Date | Event | Price |
|---|---|---|
| 9/18/2026 | Listed for sale | $251,500$193/sqft |
Source:  SAR as distributed by MLS GRID #341941 Report a problem SAR as distributed by MLS GRID #341941 Report a problem | ||
Public tax history
| Year | Property taxes | Tax assessment |
|---|---|---|
| 2025 | -- | $600 |
| 2024 | $299 | $600 |
Find assessor info on the county website
Monthly payment
Est. payment
Payment breakdown
Explore the cost of this home by adjusting the details. Changes won't be saved.Climate risks
Neighborhood: 29372
Nearby schools
Schools provided by the listing agent
- Elementary: 3-Pacolet Pr
- Middle: 3-Pacolet Middle
- High: 3-Broome High
Source: SAR as distributed by MLS GRID. This data may not be complete. We recommend contacting the local school district to confirm school assignments for this home.
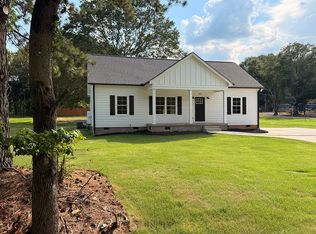
Similar homes
- $249,9003 bd2 ba1.3k sqft261 Gaston St, Pacolet, SC 29372For Sale
 MLS ID #340601, Nicholas J Huscroft, Chosen Realty LLC. SAR as distributed by MLS GRID
 - $219,7773 bd2 ba1.5k sqft130 Dogwood Dr, Pacolet, SC 29372For Sale
 MLS ID #20303062, Holly West, Coldwell Banker Caine Real Est. WUMLS
 - $200,0003 bd2 ba1.4k sqft181 N Highway 150, Pacolet, SC 29372For Sale
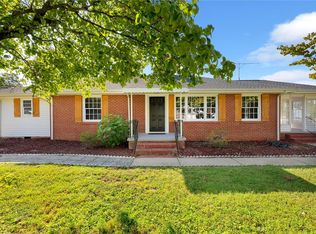 MLS ID #20305752, Marie Graziano, Open House Realty, LLC. WUMLS
 - $299,0002 bd2 ba1.6k sqft210/220 Willow St, Pacolet, SC 29372For Sale
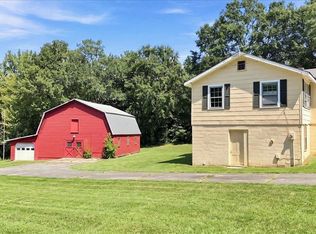 MLS ID #341490, Preston Inglee, Century 21 Blackwell & Co. SAR as distributed by MLS GRID
 - $249,9903 bd2 ba1.4k sqft502 Sundown Dr, Spartanburg, SC 29302New Construction
 Canopy MLS as distributed by MLS GRID
