Under Construction. What's Special: Appliances and Blinds Included | Covered Lanai | Backs to Amenities. New Construction - October Completion! Welcome to the Goldfinch at 7409 Fieldstone Drive in Waterstone! This thoughtfully designed single-story home offers four bedrooms, two bathrooms, and an open-concept layout that blends comfort and functionality. The spacious great room flows into the dining area and kitchen, creating an inviting space for everyday living and entertaining. The kitchen is beautifully appointed with quartz countertops, a large center island, and a walk-in pantry. Luxury vinyl plank flooring extends throughout the main living areas for a stylish, durable finish. The private primary suite features a spacious walk-in closet and en-suite bathroom, while three secondary bedrooms provide flexibility for guests or a home office. Whole-house blinds, a washer, dryer, and refrigerator are included for added convenience. A covered lanai and two-car garage complete this welcoming home. Spanning 400+ acres, Waterstone blends seamlessly into Groveland’s natural landscape just minutes from Clermont. Surrounded by Lake County’s rolling hills and nearby lakes, the community offers easy access to the Western Beltway, Florida’s Turnpike, and SR-50. Enjoy planned amenities including a pool, cabana, dog park, Nature Play Space, and Monarch Butterfly Gardens. Additional Highlights Include: vertical blinds at sliding glass door and 1/2 HP garage door opener. MLS#O6438173
Pending
Price cut: $11.9K (10/13)
$364,999
7409 FIELDSTONE DRIVE, GROVELAND, FL 34736
4beds
1,813sqft
Single Family Residence
Built in 2026
6,144 Square Feet Lot
$-- Zestimate®
$201/sqft
$117/mo HOA
What's special
Large center islandCovered lanaiTwo-car garageEn-suite bathroomFour bedroomsTwo bathroomsOpen-concept layout
- 65 days
- 265
- 50
Zillow last checked:
Listing updated:
Listed by:
Michelle Campbell 407-756-5025,
TAYLOR MORRISON REALTY OF FLORIDA INC 407-756-5025
Source: Stellar MLS,MLS#: O6438173 Originating MLS: Orlando Regional
Facts & features
Interior
Bedrooms & bathrooms
- Bedrooms: 4
- Bathrooms: 2
- Full bathrooms: 2
Rooms
- Room types: Great Room
Primary bedroom
- Features: Dual Sinks, En Suite Bathroom, Shower No Tub, Walk-In Closet(s)
- Level: First
Bedroom 2
- Features: Built-in Closet
- Level: First
Bedroom 3
- Features: Built-in Closet
- Level: First
Bedroom 4
- Features: Built-in Closet
- Level: First
Dining room
- Level: First
Great room
- Level: First
Kitchen
- Features: Kitchen Island, Pantry
- Level: First
Heating
- Central
Cooling
- Central Air
Appliances
- Included: Dishwasher, Disposal, Dryer, Exhaust Fan, Microwave, Range, Refrigerator, Tankless Water Heater, Washer
- Laundry: Inside, Laundry Room
Features
- Open Floorplan, Primary Bedroom Main Floor, Walk-In Closet(s)
- Flooring: Carpet, Luxury Vinyl
- Doors: Sliding Doors
- Windows: Window Treatments
- Has fireplace: No
Interior area
- Total structure area: 2,403
- Total interior livable area: 1,813 sqft
Video & virtual tour
Property
Parking
- Total spaces: 2
- Parking features: Driveway, Garage Door Opener, Ground Level
- Attached garage spaces: 2
- Has uncovered spaces: Yes
Features
- Levels: One
- Stories: 1
- Patio & porch: Covered, Front Porch, Patio
- Exterior features: Irrigation System
Lot
- Size: 6,144 Square Feet
Details
- Parcel number: 012224002000018600
- Zoning: RES
- Special conditions: None
- Horse amenities: None
Construction
Type & style
- Home type: SingleFamily
- Architectural style: Traditional
- Property subtype: Single Family Residence
Materials
- Block, Concrete, Stone, Stucco
- Foundation: Slab
- Roof: Shingle
Condition
- Under Construction
- New construction: Yes
- Year built: 2026
Details
- Builder model: Goldfinch
- Builder name: Taylor Morrison
- Warranty included: Yes
Utilities & green energy
- Sewer: Public Sewer
- Water: Public
- Utilities for property: Cable Connected, Natural Gas Connected, Underground Utilities
Community & HOA
Community
- Features: Community Mailbox, Dog Park, Irrigation-Reclaimed Water, Playground, Pool, Sidewalks
- Pet fee: $0 monthly
- Subdivision: WATERSTONE
HOA
- Has HOA: Yes
- Amenities included: Playground, Pool
- Services included: Internet, Other
- HOA fee: $117 monthly
- HOA name: Castle Management – Madison Clark
- HOA phone: 954-302-5315
Location
- Region: Groveland
Financial & listing details
- Price per square foot: $201/sqft
- Date on market: 9/1/2026
- Cumulative days on market: 64 days
- Listing terms: Cash,Conventional,FHA,Other,USDA Loan,VA Loan
- Ownership: Fee Simple
- Total actual rent: 0
- Road surface type: Paved
Estimated market value
Not available
Estimated sales range
Not available
Not available
Price history
| Date | Event | Price |
|---|---|---|
| 10/19/2026 | Pending sale | $364,999$201/sqft |
Source:  Stellar MLS #O6438173 Report a problem | ||
| 10/13/2026 | Price change | $364,999-3.2%$201/sqft |
Source: Stellar MLS #O6438173 Report a problem | ||
| 10/9/2026 | Price change | $376,885+0.2%$208/sqft |
Source: Stellar MLS #O6438173 Report a problem | ||
| 9/26/2026 | Price change | $376,299+1.5%$208/sqft |
Source: Stellar MLS #O6438173 Report a problem | ||
| 9/16/2026 | Price change | $370,885-1.4%$205/sqft |
Source: Stellar MLS #O6438173 Report a problem | ||
| 9/1/2026 | Listed for sale | $376,299$208/sqft |
Source: Stellar MLS #O6438173 Report a problem | ||
Public tax history
Tax history is unavailable.
Monthly payment
Est. payment
Payment breakdown
Explore the cost of this home by adjusting the details. Changes won't be saved.Climate risks
Neighborhood: 34736
Nearby schools
Schools provided by the listing agent
- Elementary: Groveland Elem
- Middle: Gray Middle
- High: South Lake High
Source: Stellar MLS. This data may not be complete. We recommend contacting the local school district to confirm school assignments for this home.


Similar homes
- $480,0004 bd2 ba1.9k sqft2378 GOLD DUST DRIVE, MINNEOLA, FL 34715For Sale
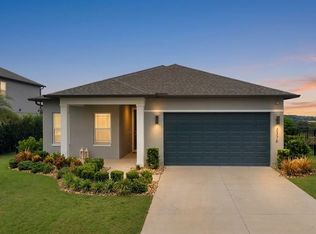
 MLS ID #G5118815, Edward Lian, KELLER WILLIAMS ELITE PARTNERS III REALTY. Stellar MLS
- $330,0002 bd2 ba1.3k sqft78 BAYOU BEND ROAD, GROVELAND, FL 34736For Sale
 MLS ID #G5116290, Pam Eddy, COLDWELL BANKER HUBBARD HANSEN. Stellar MLS
- $400,0005 bd3 ba2.3k sqft1138 CALICO POINTE CIRCLE, GROVELAND, FL 34736For Sale
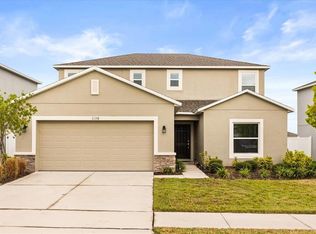 MLS ID #G5102953, Adam Rodriguez, KELLER WILLIAMS ELITE PARTNERS III REALTY. Stellar MLS
- $410,0004 bd3 ba2.2k sqft6973 WILSON PASTURE AVENUE, GROVELAND, FL 34736For Sale
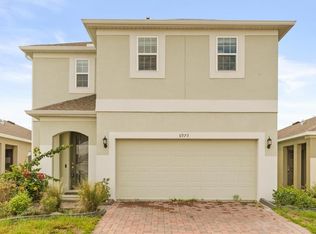 MLS ID #G5102007, Adam Rodriguez, KELLER WILLIAMS ELITE PARTNERS III REALTY. Stellar MLS
- $310,0004 bd2 ba1.5k sqft1833 ROSS HAMMOCK AVENUE, GROVELAND, FL 34736For SaleMLS ID #G5113125, Brandie Mathison-Klein, KELLER WILLIAMS ELITE PARTNERS III REALTY. Stellar MLS
- $389,9004 bd2 ba1.9k sqft16336 WINDING PRESERVE CIRCLE, CLERMONT, FL 34714For SaleMLS ID #O6438265, Ayoub Seffari, MARKET CONNECT REALTY LLC. Stellar MLS
- $469,0004 bd2 ba1.9k sqft2121 MALBEC COURT, MINNEOLA, FL 34715For SaleMLS ID #O6442059, Janay Thomas, EXP REALTY LLC. Stellar MLS
- $369,0003 bd2 ba1.6k sqft17386 BLAZING STAR CIRCLE, CLERMONT, FL 34714For SaleMLS ID #G5112773, Matt Buttner, LIST NOW REALTY, LLC. Stellar MLS
- $355,0003 bd2 ba1.4k sqft20934 SULLIVAN RANCH BOULEVARD, MOUNT DORA, FL 32757For SaleMLS ID #O6401998, Matthew Burks, CORCORAN PREMIER REALTY. Stellar MLS
- $435,0003 bd2 ba1.4k sqft2202 WILDBERRY WAY WAY, MINNEOLA, FL 34715New ConstructionStellar MLS
- $345,0004 bd3 ba2.6k sqft9404 REVERE AVENUE, LEESBURG, FL 34788For SaleMLS ID #O6451423, Dennesha Leachman, GLOBAL SAPPHIRE REALTY. Stellar MLS
- $380,0004 bd2 ba1.8k sqft5235 MAHOGANY DRIVE, MOUNT DORA, FL 32757For SaleMLS ID #S5147689, Melissa Corella, PA, LPT REALTY, LLC. Stellar MLS
- $323,4904 bd3 ba1.8k sqft3945 PENTAS ROAD, TAVARES, FL 32778New ConstructionStellar MLS
- $540,0003 bd3 ba2.3k sqft2960 ANGELONIA THORN WAY, CLERMONT, FL 34711For SaleMLS ID #O6452383, Omar Cotto, THE AGENCY FL. Stellar MLS
- $337,9003 bd2 ba1.4k sqft13352 TULA LOOP, ASTATULA, FL 34705New ConstructionStellar MLS
- $318,0003 bd2 ba1.3k sqft5246 ROYAL OAK DRIVE, FRUITLAND PARK, FL 34731For SaleMLS ID #G5119315, Misty Noland, ERA GRIZZARD REAL ESTATE. Stellar MLS
