This home truly has it all space, comfort, character and room for everyone! Step inside to soaring vaulted ceilings and a welcoming living room where large windows fill the space with natural light and offer beautiful views of the spacious yard and mature trees. Add the cozy fireplace and you may have found your new favorite place to relax. Love to entertain? No worries the large kitchen is ready for a crowd and opens to a wonderful screened porch, perfect for morning coffee, evening drinks or simply enjoying the outdoors. Planning that “stress-free” holiday gathering? LOL…we can’t promise stress-free, but the spacious dining room and multiple gathering areas will certainly help! The main-floor primary suite offers convenience with no stairs, while a private office overlooking the newly landscaped yard makes working from home much more enjoyable. Upstairs, everyone has their own space two bedrooms share a Jack-and-Jill bath, while the “favorite kid” LOL gets a private bath! Still need more room? The walkout basement has you covered with an additional bedroom, full bath, playroom, family/game room and storage, plus easy access to the hot tub and spacious wooded backyard. Piper Glen HOA offers even more ways to enjoy your downtime with a community pool, pickleball and basketball. Come see it, fall in love, relax and enjoy this is a home made for living, laughing and making memories!
Pending
$575,000
7409 Piper Glen Dr, Springfield, IL 62711
5beds
4,980sqft
Single Family Residence, Residential
Built in 1996
-- sqft lot
$577,900 Zestimate®
$115/sqft
$-- HOA
What's special
Cozy fireplaceSoaring vaulted ceilingsSpacious dining roomMultiple gathering areas
- 54 days
- 110
- 0
Zillow last checked:
Listing updated:
Listed by:
Todd M Musso Mobl:217-725-5458,
The Real Estate Group, Inc.
Source: RMLS Alliance as distributed by MLS GRID,MLS#: CA1046587 Originating MLS: Capital Area Association of Realtors
Facts & features
Interior
Bedrooms & bathrooms
- Bedrooms: 5
- Bathrooms: 5
- Full bathrooms: 4
- 1/2 bathrooms: 1
Bedroom 1
- Level: Main
- Dimensions: 18ft 0in x 14ft 0in
Bedroom 2
- Level: Upper
- Dimensions: 13ft 0in x 12ft 0in
Bedroom 3
- Level: Upper
- Dimensions: 14ft 0in x 11ft 0in
Bedroom 4
- Level: Upper
- Dimensions: 12ft 0in x 14ft 0in
Bedroom 5
- Level: Basement
- Dimensions: 16ft 0in x 14ft 0in
Other
- Level: Main
- Dimensions: 12ft 0in x 12ft 0in
Other
- Level: Main
- Dimensions: 14ft 0in x 11ft 0in
Other
- Area: 1960
Additional room
- Description: storage utility
- Level: Basement
- Dimensions: 29ft 0in x 16ft 0in
Family room
- Level: Basement
- Dimensions: 18ft 0in x 18ft 0in
Great room
- Level: Basement
- Dimensions: 25ft 0in x 17ft 0in
Kitchen
- Level: Main
- Dimensions: 20ft 0in x 17ft 0in
Laundry
- Level: Main
- Dimensions: 11ft 0in x 6ft 0in
Living room
- Level: Main
- Dimensions: 22ft 0in x 18ft 0in
Main level
- Area: 2128
Recreation room
- Level: Basement
- Dimensions: 16ft 0in x 13ft 0in
Upper level
- Area: 892
Heating
- Forced Air
Cooling
- Central Air
Appliances
- Included: Dishwasher, Microwave, Range, Refrigerator
Features
- Basement: Full,Partially Finished
- Number of fireplaces: 1
- Fireplace features: Living Room, Electric
Interior area
- Total structure area: 3,020
- Total interior livable area: 4,980 sqft
Property
Parking
- Total spaces: 3
- Parking features: Attached
- Attached garage spaces: 3
Features
- Levels: Two
- Patio & porch: Patio, Screened
- Has spa: Yes
- Spa features: Heated
Lot
- Features: Cul-De-Sac
Details
- Parcel number: 29060129010
- Other equipment: Radon Mitigation System
Construction
Type & style
- Home type: SingleFamily
- Property subtype: Single Family Residence, Residential
Materials
- Frame, Brick, Vinyl Siding
- Foundation: Concrete Perimeter
- Roof: Shingle
Condition
- New construction: No
- Year built: 1996
Utilities & green energy
- Sewer: Public Sewer
- Water: Public
Community & HOA
Community
- Subdivision: Piper Glen
HOA
- Has HOA: Yes
- Services included: Pool, Tennis Court(s), Play Area, Common Area Maintenance
Location
- Region: Springfield
Financial & listing details
- Price per square foot: $115/sqft
- Tax assessed value: $488,454
- Annual tax amount: $10,835
- Date on market: 9/17/2026
- Cumulative days on market: 52 days
- Road surface type: Paved
Estimated market value
$577,900
$549,000 - $607,000
$5,219/mo
Price history
| Date | Event | Price |
|---|---|---|
| 9/18/2026 | Pending sale | $575,000$115/sqft |
Source:  RMLS Alliance as distributed by MLS GRID #CA1046587 Report a problem | ||
| 9/17/2026 | Listed for sale | $575,000+58.8%$115/sqft |
Source: RMLS Alliance as distributed by MLS GRID #CA1046587 Report a problem | ||
| 8/16/2016 | Sold | $362,000-3.7%$73/sqft |
Source: RMLS Alliance as distributed by MLS GRID #CA163826 Report a problem | ||
| 7/6/2016 | Price change | $376,000-0.8%$76/sqft |
Source: The Real Estate Group Inc. #163826 Report a problem | ||
| 6/22/2016 | Listed for sale | $379,000+11.5%$76/sqft |
Source: The Real Estate Group Inc. #163826 Report a problem | ||
| 12/15/2014 | Sold | $340,000-2.8%$68/sqft |
Source: RMLS Alliance as distributed by MLS GRID #CA141057 Report a problem | ||
| 9/17/2014 | Price change | $349,900-2.8%$70/sqft |
Source: The Real Estate Group #141057 Report a problem | ||
| 6/26/2014 | Price change | $359,900-2.5%$72/sqft |
Source: The Real Estate Group #141057 Report a problem | ||
| 6/7/2014 | Price change | $369,000-2.6%$74/sqft |
Source: The Real Estate Group #141057 Report a problem | ||
| 4/11/2014 | Price change | $379,000-4%$76/sqft |
Source: The Real Estate Group #141057 Report a problem | ||
| 3/18/2014 | Listed for sale | $394,900+11.2%$79/sqft |
Source: The Real Estate Group #141057 Report a problem | ||
| 6/3/2011 | Sold | $355,000-2.7%$71/sqft |
Source: Public Record Report a problem | ||
| 3/3/2011 | Listed for sale | $365,000+10.6%$73/sqft |
Source: RE/MAX Professionals #110802 Report a problem | ||
| 9/25/2006 | Sold | $330,000$66/sqft |
Source: Public Record Report a problem | ||
Public tax history
| Year | Property taxes | Tax assessment |
|---|---|---|
| 2025 | $10,836 +2.5% | $162,818 +7.2% |
| 2024 | $10,572 +5.6% | $151,854 +9.5% |
| 2023 | $10,014 +4.4% | $138,705 +6% |
| 2022 | $9,588 +3.1% | $130,802 +3.9% |
| 2021 | $9,304 +0.4% | $125,905 -0.1% |
| 2020 | $9,263 +3.4% | $126,094 +0.4% |
| 2019 | $8,959 | $125,654 +0.1% |
| 2018 | $8,959 +2.1% | $125,559 +1.3% |
| 2017 | $8,772 +2.7% | $123,936 +2.4% |
| 2016 | $8,540 +0.4% | $121,040 +1.2% |
| 2015 | $8,508 +1.4% | $119,593 +0.7% |
| 2014 | $8,389 +0.8% | $118,820 +1% |
| 2013 | $8,324 +0.4% | $117,701 |
| 2012 | $8,294 +0.8% | $117,701 |
| 2011 | $8,231 +1.9% | $117,701 +0.1% |
| 2010 | $8,080 +3.9% | $117,615 +1.4% |
| 2009 | $7,780 +4% | $115,946 +4.2% |
| 2008 | $7,482 +7% | $111,269 +8% |
| 2007 | $6,994 +0.8% | $102,992 +3.8% |
| 2006 | $6,937 | $99,212 |
Find assessor info on the county website
Monthly payment
Est. payment
Payment breakdown
Explore the cost of this home by adjusting the details. Changes won't be saved.Climate risks
Neighborhood: 62711
- $295,4524 bd3 ba3.5k sqft7405 Piper Glen Dr, Springfield, IL 62711Off Market
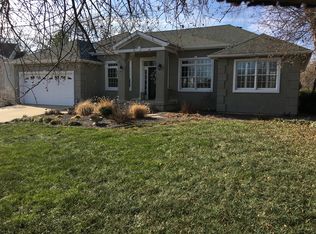
- $495,600-- bd-- ba-- sqft7405 Piper Glen Dr, Springfield, IL 62711Off Market
- $597,600-- bd-- ba-- sqft7413 Piper Glen Dr, Springfield, IL 62711Off Market
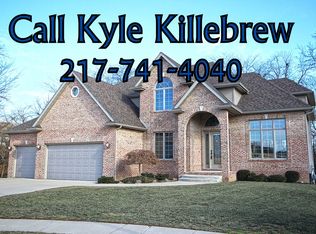
- $646,5004 bd5 ba4.4k sqft2701 Newcastle Ct, Springfield, IL 62711Off Market
Similar homes
- $550,0005 bd5 ba4.3k sqft5105 Eagle Rdg, Springfield, IL 62711For Sale

 MLS ID #CA1046219, Jane Hay, The Real Estate Group, Inc.. RMLS Alliance as distributed by MLS GRID
- $599,0005 bd3 ba4.3k sqft2405 Rosewell Point, Springfield, IL 62711For Sale
 MLS ID #CA1045542, Jerry George, The Real Estate Group, Inc.. RMLS Alliance as distributed by MLS GRID
- $650,0005 bd6 ba5.2k sqft4809 Bears Paw, Springfield, IL 62711For Sale
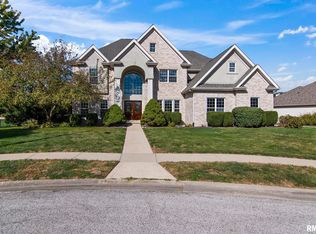 MLS ID #CA1047168, Melissa D Vorreyer, RE/MAX Professionals. RMLS Alliance as distributed by MLS GRID
- $674,0005 bd4 ba4.2k sqft4301 Fiddlers Bnd, Springfield, IL 62711For Sale
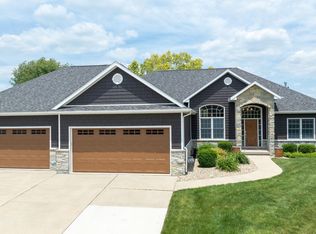 MLS ID #CA1043519, Jim Fulgenzi, RE/MAX Professionals. RMLS Alliance as distributed by MLS GRID
- $599,9003 bd3 ba3.8k sqft1998 Chelsea Dr, Springfield, IL 62712For SaleMLS ID #CA1046013, Melissa D Vorreyer, RE/MAX Professionals. RMLS Alliance as distributed by MLS GRID
- $510,0004 bd4 ba4.1k sqft2505 Tartan Way, Springfield, IL 62707For SaleMLS ID #CA1046105, Jami R Winchester, The Real Estate Group, Inc.. RMLS Alliance as distributed by MLS GRID
- $450,0005 bd4 ba4.4k sqft324 Keystone Dr, Chatham, IL 62629For SaleMLS ID #CA1047531, Matt Garrison, The Real Estate Group, Inc.. RMLS Alliance as distributed by MLS GRID
- $465,0004 bd5 ba3.7k sqft3805 W Bluffs Rd, Springfield, IL 62711For SaleMLS ID #CA1047426, Sarah Quattrin Coombe, Keller Williams Capital. RMLS Alliance as distributed by MLS GRID
- $699,9004 bd5 ba5k sqft7016 Fulton Rd, New Berlin, IL 62670For SaleMLS ID #CA1047198, Kimberly Suiter, eXp Realty. RMLS Alliance as distributed by MLS GRID
- $650,0005 bd4 ba3.7k sqft5305 Old Savannah Trl, Springfield, IL 62711For SaleMLS ID #CA1047297, Ketki Arya, The Real Estate Group, Inc.. RMLS Alliance as distributed by MLS GRID
- $724,9005 bd5 ba4k sqft3605 Deer Run Dr, Springfield, IL 62711For SaleMLS ID #CA1046373, Cindy E Grady, The Real Estate Group, Inc.. RMLS Alliance as distributed by MLS GRID
- $459,9004 bd4 ba4k sqft3408 Briana Dr, Springfield, IL 62711For SaleMLS ID #CA1046916, Jami R Winchester, The Real Estate Group, Inc.. RMLS Alliance as distributed by MLS GRID
- $419,9004 bd4 ba2.8k sqft2548 W Harbauer Ln, Springfield, IL 62702For SaleMLS ID #CA1047619, Lorri D Conn, Keller Williams Capital. RMLS Alliance as distributed by MLS GRID
- $472,0006 bd4 ba3.9k sqft2709 Kipling Dr, Springfield, IL 62711For SaleMLS ID #CA1044350, Frank Nguyen, The Real Estate Group, Inc.. RMLS Alliance as distributed by MLS GRID
- $499,9004 bd3 ba3.3k sqft2517 Country Club Dr, Springfield, IL 62704For SaleMLS ID #CA1047303, Debra Sarsany, The Real Estate Group, Inc.. RMLS Alliance as distributed by MLS GRID
- $725,0005 bd4 ba5.3k sqft4600 Foxhall Ln, Springfield, IL 62707For SaleMLS ID #CA1047173, Ketki Arya, The Real Estate Group, Inc.. RMLS Alliance as distributed by MLS GRID
- $575,0004 bd4 ba4k sqft828 Coventry Point, Springfield, IL 62702For SaleMLS ID #CA1047003, James J Skeeters, Keller Williams Capital. RMLS Alliance as distributed by MLS GRID
- $649,9005 bd4 ba5.1k sqft49 Woodland Trl, Rochester, IL 62563For SaleMLS ID #CA1044515, Andrew Kinney, The Real Estate Group, Inc.. RMLS Alliance as distributed by MLS GRID
- $499,9004 bd3 ba2.7k sqft6409 McIntosh Ct, Springfield, IL 62711For SaleMLS ID #CA1046461, Ashley Coker, The Real Estate Group, Inc.. RMLS Alliance as distributed by MLS GRID
