This is an estate sale! Home is being sold as-is. Please check sqft for accuracy.
Active
$525,000
741 Mays Chapel Rd, Mount Juliet, TN 37122
4beds
2,200sqft
Single Family Residence, Residential
Built in 1998
2.4 Acres Lot
$-- Zestimate®
$239/sqft
$-- HOA
What's special
- 11 days
- 1,194
- 120
Likely to sell faster than
Zillow last checked:
Listing updated:
Listed by:
Maulice R Calhoun 615-650-0008,
O Neill Property Management 615-650-0008
Source: RealTracs MLS as distributed by MLS GRID,MLS#: 3597674
Facts & features
Interior
Bedrooms & bathrooms
- Bedrooms: 4
- Bathrooms: 3
- Full bathrooms: 3
- Main level bedrooms: 3
Bedroom 1
- Features: Full Bath
- Level: Full Bath
- Area: 600 Square Feet
- Dimensions: 30x20
Bedroom 2
- Features: Extra Large Closet
- Level: Extra Large Closet
- Area: 144 Square Feet
- Dimensions: 12x12
Bedroom 3
- Features: Extra Large Closet
- Level: Extra Large Closet
- Area: 156 Square Feet
- Dimensions: 13x12
Bedroom 4
- Features: Extra Large Closet
- Level: Extra Large Closet
- Area: 180 Square Feet
- Dimensions: 15x12
Primary bathroom
- Features: Double Vanity
- Level: Double Vanity
Dining room
- Features: Separate
- Level: Separate
- Area: 132 Square Feet
- Dimensions: 12x11
Kitchen
- Area: 144 Square Feet
- Dimensions: 12x12
Living room
- Features: Great Room
- Level: Great Room
- Area: 400 Square Feet
- Dimensions: 20x20
Heating
- Central, Electric
Cooling
- Central Air, Electric
Appliances
- Included: Range, Dishwasher
- Laundry: Electric Dryer Hookup, Washer Hookup
Features
- Ceiling Fan(s), Entrance Foyer, Extra Closets, High Ceilings, In-Law Floorplan, Walk-In Closet(s)
- Flooring: Laminate
- Basement: Full
- Number of fireplaces: 2
- Fireplace features: Gas, Living Room
- Common walls with other units/homes: 2+ Common Walls
Interior area
- Total structure area: 2,200
- Total interior livable area: 2,200 sqft
- Finished area above ground: 2,200
Property
Parking
- Total spaces: 6
- Parking features: Garage Door Opener, Garage Faces Rear, Asphalt
- Attached garage spaces: 3
- Uncovered spaces: 3
Features
- Levels: Two
- Stories: 2
- Patio & porch: Deck
- Has spa: Yes
- Spa features: Private
Lot
- Size: 2.4 Acres
Details
- Parcel number: 048 08603 000
- Special conditions: Standard
Construction
Type & style
- Home type: SingleFamily
- Architectural style: Ranch
- Property subtype: Single Family Residence, Residential
- Attached to another structure: Yes
Materials
- Brick, Wood Siding
- Roof: Shingle
Condition
- New construction: No
- Year built: 1998
Utilities & green energy
- Sewer: Public Sewer
- Water: Public
- Utilities for property: Electricity Available, Water Available
Community & HOA
Community
- Security: Security System
- Subdivision: Verona Hills
HOA
- Has HOA: No
Location
- Region: Mount Juliet
Financial & listing details
- Price per square foot: $239/sqft
- Tax assessed value: $356,900
- Annual tax amount: $1,703
- Date on market: 9/22/2026
- Electric utility on property: Yes
Estimated market value
Not available
Estimated sales range
Not available
Not available
Price history
| Date | Event | Price |
|---|---|---|
| 9/22/2026 | Listed for sale | $525,000+79.2%$239/sqft |
Source:  RealTracs MLS as distributed by MLS GRID #3597674 Report a problem RealTracs MLS as distributed by MLS GRID #3597674 Report a problem | ||
| 9/7/2005 | Sold | $293,000+946.4%$133/sqft |
Source: Public Record Report a problem | ||
| 10/25/2004 | Sold | $28,000-88.1%$13/sqft |
Source: Public Record Report a problem | ||
| 6/22/2004 | Sold | $235,000$107/sqft |
Source: Public Record Report a problem | ||
Public tax history
| Year | Property taxes | Tax assessment |
|---|---|---|
| 2025 | $1,703 | $89,225 |
| 2024 | $1,703 | $89,225 |
| 2023 | $1,703 | $89,225 |
| 2022 | $1,703 | $89,225 |
| 2021 | -- | $89,225 +45.9% |
| 2020 | $1,541 | $61,175 |
| 2019 | $1,541 | $61,175 |
| 2018 | $1,541 0% | $61,175 |
| 2017 | $1,541 +0% | $61,175 |
| 2016 | $1,541 -2% | $61,175 |
| 2015 | $1,572 +11.5% | $61,175 +11.5% |
| 2014 | $1,410 | $54,851 |
| 2013 | $1,410 +0% | $54,851 |
| 2012 | $1,410 +2.8% | $54,851 |
| 2011 | $1,371 | $54,851 |
| 2010 | -- | $54,851 -4.2% |
| 2009 | $1,394 | $57,285 |
| 2008 | $1,394 +9.6% | $57,285 +11.7% |
| 2007 | $1,271 | $51,262 |
| 2006 | $1,271 +0.9% | $51,262 +0.9% |
| 2005 | $1,260 -16.5% | $50,812 |
| 2003 | $1,509 +10.6% | $50,812 +10.6% |
| 2002 | $1,364 | $45,924 |
| 2001 | -- | $45,924 -75% |
| 2000 | -- | $183,696 |
Find assessor info on the county website
Monthly payment
Est. payment
Payment breakdown
Explore the cost of this home by adjusting the details. Changes won't be saved.Climate risks
Neighborhood: 37122
Nearby schools
Schools provided by the listing agent
- Elementary: West Elementary
- Middle: West Wilson Middle School
- High: Mt. Juliet High School
Source: RealTracs MLS as distributed by MLS GRID. This data may not be complete. We recommend contacting the local school district to confirm school assignments for this home.
- $344,6003 bd2 ba1.8k sqft711 Mays Chapel Rd, Mount Juliet, TN 37122Off Market
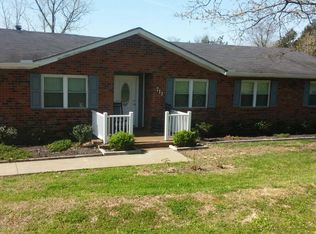
- $228,200-- bd1 ba1.4k sqft695 Mays Chapel Rd, Mount Juliet, TN 37122Off Market
- $58,000-- bd1 ba1.2k sqft682 Mays Chapel Rd, Mount Juliet, TN 37122Off Market
- $453,100-- bd2 ba1k sqft759 Mays Chapel Rd, Mount Juliet, TN 37122Off Market
Similar homes
- $535,0004 bd3 ba2.3k sqft339 Midtown Trl, Mount Juliet, TN 37122For Sale

 MLS ID #3596216, Gary Ashton. RealTracs MLS as distributed by MLS GRID
 - $619,9004 bd3 ba2k sqft711 Brooke Cv, Mount Juliet, TN 37122For Sale
 MLS ID #3610912, Phil Hopewell. RealTracs MLS as distributed by MLS GRID
 - $589,9995 bd4 ba3.2k sqft109 Emeline Way Lot 3, Mount Juliet, TN 37122New Construction
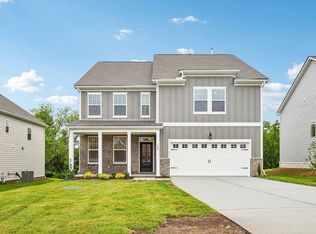 RealTracs MLS as distributed by MLS GRID
 - from $570,4994 bd4 ba2.8k sqftHampstead Plan, Willow Landing, Mount Juliet, TN 37122New Construction
 Ashton Woods Homes
 - $450,0003 bd2 ba1.2k sqft7686 Lebanon Rd, Mount Juliet, TN 37122For SaleMLS ID #3545592, Judy Hughes. RealTracs MLS as distributed by MLS GRID
- $584,9955 bd4 ba2.6k sqft129 Emeline Way Lot 13, Mount Juliet, TN 37122New ConstructionMLS ID #3610956, Ashley Vassallo. RealTracs MLS as distributed by MLS GRID
- $784,9004 bd3 ba3.2k sqft1308 Teddys Pl, Mount Juliet, TN 37122For SaleMLS ID #3239780, Jami Crecelius. RealTracs MLS as distributed by MLS GRID
- $574,9004 bd3 ba2.6k sqft2655 John Dale Dr Lot H, Mount Juliet, TN 37122New ConstructionMLS ID #3548012, Katherine Blower. RealTracs MLS as distributed by MLS GRID
- $599,9004 bd3 ba2.4k sqft289 Johnnys Pl Lot Bcw44, Mount Juliet, TN 37122New ConstructionRealTracs MLS as distributed by MLS GRID
- $599,9004 bd4 ba2.6k sqft285 Johnnys Pl Lot Bch46, Mount Juliet, TN 37122New ConstructionRealTracs MLS as distributed by MLS GRID
- $559,9003 bd3 ba2.4k sqft2468 John Dale Dr Lot A, Mount Juliet, TN 37122New ConstructionMLS ID #3548000, Katherine Blower. RealTracs MLS as distributed by MLS GRID
- $675,3464 bd4 ba2.5k sqft819 John Dale Dr, Mount Juliet, TN 37122New ConstructionRealTracs MLS as distributed by MLS GRID
- $629,7745 bd4 ba2.6k sqft722 Foley Cir Lot 13, Mount Juliet, TN 37122New ConstructionMLS ID #3610959, Ashley Vassallo. RealTracs MLS as distributed by MLS GRID
