Come see this 2-story townhome with fenced backyard, central AC and W/D hook-up in basement. This townhome boasts 3 bedrooms (BRs on 2nd level) and 1.5 bathrooms, eat-in kitchen with newer cabinets and separate living room and dining room. On a quiet street, blocks from Dan Ryan expressway, public transportation, shopping and restaurants. NO HOA FEES and low property tax. Don't wait, come see and make an offer! Make this home your own with your ideas and upgrades! Investors may also appreciate this property as similar rentals in the area may lease between $1500 - $1800 per month or more.
Contingent
Price cut: $4.9K (8/24)
$75,000
7410 S Wentworth Ave, Chicago, IL 60621
3beds
1,288sqft
Townhouse, Single Family Residence
Built in 1888
1,435 Square Feet Lot
$-- Zestimate®
$58/sqft
$-- HOA
What's special
Fenced backyardCentral ac
- 92 days
- 94
- 12
Zillow last checked:
Listing updated:
Listed by:
Carl Lowe, SFR nospam708@gmail.com,
Carl Lowe
Source: MRED as distributed by MLS GRID,MLS#: 12696637
Facts & features
Interior
Bedrooms & bathrooms
- Bedrooms: 3
- Bathrooms: 2
- Full bathrooms: 1
- 1/2 bathrooms: 1
Rooms
- Room types: No additional rooms
Primary bedroom
- Features: Flooring (Wood Laminate), Window Treatments (Blinds)
- Level: Second
- Area: 180 Square Feet
- Dimensions: 15X12
Bedroom 2
- Features: Flooring (Wood Laminate), Window Treatments (Blinds)
- Level: Second
- Area: 120 Square Feet
- Dimensions: 12X10
Bedroom 3
- Features: Flooring (Wood Laminate)
- Level: Second
- Area: 90 Square Feet
- Dimensions: 10X9
Dining room
- Features: Flooring (Wood Laminate), Window Treatments (Blinds)
- Level: Main
- Area: 180 Square Feet
- Dimensions: 15X12
Kitchen
- Features: Kitchen (Eating Area-Table Space), Flooring (Vinyl), Window Treatments (Blinds)
- Level: Main
- Area: 168 Square Feet
- Dimensions: 14X12
Living room
- Features: Flooring (Wood Laminate)
- Level: Main
- Area: 144 Square Feet
- Dimensions: 12X12
Heating
- Natural Gas
Cooling
- Central Air
Features
- Windows: Blinds
- Basement: Unfinished,Full
Interior area
- Total structure area: 0
- Total interior livable area: 1,288 sqft
Property
Accessibility
- Accessibility features: No Disability Access
Lot
- Size: 1,435 Square Feet
Details
- Parcel number: 20282260200000
- Special conditions: List Broker Must Accompany
Construction
Type & style
- Home type: Townhouse
- Property subtype: Townhouse, Single Family Residence
Materials
- Brick
Condition
- New construction: No
- Year built: 1888
Utilities & green energy
- Sewer: Public Sewer
- Water: Public
Community & HOA
HOA
- Services included: None
Location
- Region: Chicago
Financial & listing details
- Price per square foot: $58/sqft
- Tax assessed value: $27,010
- Annual tax amount: $542
- Date on market: 7/6/2026
- Ownership: Fee Simple
Estimated market value
Not available
Estimated sales range
Not available
Not available
Price history
| Date | Event | Price |
|---|---|---|
| 9/9/2026 | Contingent | $75,000$58/sqft |
Source:  MRED as distributed by MLS GRID #12696637 Report a problem MRED as distributed by MLS GRID #12696637 Report a problem | ||
| 8/24/2026 | Price change | $75,000-6.1%$58/sqft |
Source: MRED as distributed by MLS GRID #12696637 Report a problem | ||
| 7/22/2026 | Listed for sale | $79,900$62/sqft |
Source: MRED as distributed by MLS GRID #12696637 Report a problem | ||
| 7/19/2026 | Contingent | $79,900$62/sqft |
Source: MRED as distributed by MLS GRID #12696637 Report a problem | ||
| 7/6/2026 | Listed for sale | $79,900+565.8%$62/sqft |
Source: MRED as distributed by MLS GRID #12696637 Report a problem | ||
| 11/12/1997 | Sold | $12,000$9/sqft |
Source: Public Record Report a problem | ||
Public tax history
| Year | Property taxes | Tax assessment |
|---|---|---|
| 2024 | $543 -35.7% | $2,701 -32.5% |
| 2023 | $844 +2.6% | $3,999 |
| 2022 | $823 +2.3% | $3,999 |
| 2021 | $804 -10.2% | $3,999 -0.5% |
| 2020 | $896 -0.2% | $4,021 -10% |
| 2019 | $898 +1.7% | $4,468 |
| 2018 | $883 -36.3% | $4,468 -30.5% |
| 2017 | $1,385 +7.5% | $6,432 |
| 2016 | $1,288 +9.3% | $6,432 |
| 2015 | $1,179 +16.7% | $6,432 +18.2% |
| 2014 | $1,010 +2% | $5,443 |
| 2013 | $990 +1.4% | $5,443 |
| 2012 | $977 -12.7% | $5,443 -21.2% |
| 2011 | $1,119 -0.4% | $6,907 |
| 2010 | $1,124 +4.4% | $6,907 |
| 2009 | $1,077 +5.9% | $6,907 -2.6% |
| 2008 | $1,017 +1% | $7,092 |
| 2007 | $1,007 -1.1% | $7,092 |
| 2006 | $1,018 +5.8% | $7,092 +20.4% |
| 2005 | $963 +1% | $5,891 |
| 2004 | $953 +153.1% | $5,891 |
| 2003 | $376 -5.4% | $5,891 +45.9% |
| 2002 | $398 +14.1% | $4,038 |
| 2001 | $349 +7.3% | $4,038 |
| 2000 | $325 +0% | $4,038 +9.4% |
| 1999 | $325 | $3,691 |
Find assessor info on the county website
Monthly payment
Est. payment
Payment breakdown
Explore the cost of this home by adjusting the details. Changes won't be saved.Climate risks
Neighborhood: Park Manor
Nearby schools

Similar homes
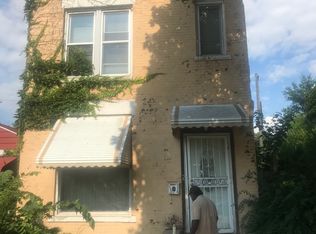
- $77,0002 bd1 ba1.1k sqft8119 S Wolcott Ave, Chicago, IL 60620New
 MLS ID #12774408, Arthur Cirignani, CCIM, Chicago Realty Partners, Ltd. MRED as distributed by MLS GRID
 - $85,0002 bd1 ba1.2k sqft5247 S May St, Chicago, IL 60609New
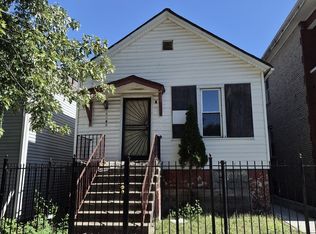 MLS ID #12776309, Valerie Crazybear, HomeSmart Realty Group. MRED as distributed by MLS GRID
 - $75,0003 bd1 ba1k sqft927 W 53rd Pl, Chicago, IL 60609Active
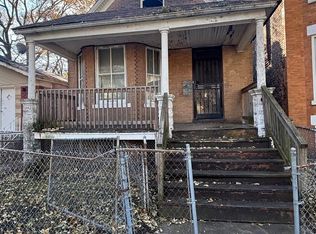 MLS ID #12514495, Andrew Taylor, Kale Realty. MRED as distributed by MLS GRID
 - $--3 bd1 ba1.5k sqft5738 S Ada St, Chicago, IL 60636Auction
 MLS ID #12756651, Grazyna Przybysz, Chicago Area Realty Inc. MRED as distributed by MLS GRID
