Welcome to the Cali plan at Bakerview by D.R. Horton in Stanwood. This thoughtfully designed 1,797 square foot rambler offers 4 bedrooms, 2 bathrooms, and a functional, open-concept layout perfect for everyday living and entertaining. Inside, you’ll find a bright and inviting layout with modern finishes, including quartz countertops, stainless steel appliances. The open kitchen flows seamlessly into the dining and living areas, creating a comfortable space to host or unwind. All four bedrooms are thoughtfully positioned, including a spacious primary suite with a large walk-in closet and connected primary bath designed for relaxation. Covered Patio to enjoy the outdoor space.1-2-10 builder warranty is included. Built-in Smart Home Features, air conditioner and EV charging for your car in garage. We have pickleball courts, sports court, playgrounds, & picnic structures. Up to $20,000 buyer bonus & below market special interest rate with affiliated lender DHI Mortgage for qualified buyers. *Buyers must register their broker on first visit, including open houses. Picture is for representation purposes only; colors and options will vary. Pictures are of a staged home.
Pending
Listed by: D.R. Horton • Aashika Vora
Price cut: $15K (7/1)
$599,995
7411 281 Street NW #67, Stanwood, WA 98292
4beds
1,797sqft
:
Get pre-qualified$3,773/mo
Single Family Residence
Built in 2026
5,501 Square Feet Lot
$-- Zestimate®
$334/sqft
$75/mo HOA
What's special
Modern finishesSpacious primary suiteLarge walk-in closetBright and inviting layoutStainless steel appliancesQuartz countertopsFunctional open-concept layout
- 37 days |
- 243 |
- 9 |
Zillow last checked:
Listing updated:
Listed by:
Aashika Vora,
D.R. Horton,
Laura Hansen,
D.R. Horton
Source: NWMLS as distributed by MLS GRID,MLS#: 2545459
Facts & features
Interior
Bedrooms & bathrooms
- Bedrooms: 4
- Bathrooms: 2
- Full bathrooms: 1
- 3/4 bathrooms: 1
- Main level bathrooms: 2
- Main level bedrooms: 4
Primary bedroom
- Description: Primary
- Level: Main
Bedroom
- Description: Bedroom 2
- Level: Main
Bedroom
- Description: Bedroom 3
- Level: Main
Bedroom
- Description: Bedroom4
- Level: Main
Bathroom three quarter
- Description: Primary Bath w/ double vanity
- Level: Main
Bathroom full
- Description: Hall Bath
- Level: Main
Dining room
- Description: Dining Room
- Level: Main
Entry hall
- Description: Entry
- Level: Main
Great room
- Description: Great Room
- Level: Main
Kitchen with eating space
- Description: Kitchen w/island sitting
- Level: Main
Utility room
- Description: Laundry Room
- Level: Main
Heating
- 90%+ High Efficiency, Forced Air, Heat Pump, Electric
Cooling
- 90%+ High Efficiency, Forced Air, Heat Pump
Appliances
- Included: Dishwasher, Disposal, Microwave, Stove(s)/Range(s), Dishwasher(s), Garbage Disposal, Microwave(s)
Features
- Bath Off Primary, Dining Room, Pantry
- Flooring: Laminate, Vinyl Plank, Carpet
- Windows: Dbl Pane/Storm Window
- Basement: None
- Has fireplace: No
Interior area
- Total structure area: 1,797
- Total interior livable area: 1,797 sqft
Property
Parking
- Total spaces: 2
- Parking features: Attached Garage
- Has attached garage: Yes
- Covered spaces: 2
Features
- Levels: One
- Stories: 1
- Entry location: Main
- Patio & porch: Bath Off Primary, Dbl Pane/Storm Window, Dining Room, Pantry, SMART Wired, Walk-In Closet(s)
Lot
- Size: 5,501 Square Feet
- Features: Curbs, Open Lot, Paved, Sidewalk, Cable TV, Deck, Electric Car Charging, High Speed Internet, Patio
Details
- Parcel number: 0120000006700
- Special conditions: Standard
Construction
Type & style
- Home type: SingleFamily
- Architectural style: Craftsman,1 Story
- Property subtype: Single Family Residence
Materials
- Cement Planked, Cement Plank
- Foundation: Poured Concrete
- Roof: Composition
Condition
- Under Construction
- New construction: Yes
- Year built: 2026
- Major remodel year: 2026
Details
- Builder name: D.R. Horton
Utilities & green energy
- Electric: Company: Snohomish County PUD
- Sewer: Sewer Connected, Company: City of Stanwood
- Water: Public, Company: City of Stanwood
- Utilities for property: Astound, Ziply
Community & HOA
Community
- Features: CCRs, Park, Playground, Trail(s)
- Subdivision: Stanwood
HOA
- Services included: Common Area Maintenance
- HOA fee: $75 monthly
- HOA phone: 253-848-1947
Location
- Region: Stanwood
Financial & listing details
- Price per square foot: $334/sqft
- Date on market: 6/28/2026
- Cumulative days on market: 34 days
- Listing terms: Conventional,FHA,USDA Loan,VA Loan
- Inclusions: Dishwasher(s), Garbage Disposal, Microwave(s), Stove(s)/Range(s)
Estimated market value
Not available
Estimated sales range
Not available
Not available
Price history
| Date | Event | Price |
|---|---|---|
| 7/25/2026 | Pending sale | $599,995$334/sqft |
Source:  NWMLS as distributed by MLS GRID #2545459 Report a problem NWMLS as distributed by MLS GRID #2545459 Report a problem | ||
| 7/1/2026 | Price change | $599,995-2.4%$334/sqft |
Source: NWMLS as distributed by MLS GRID #2545459 Report a problem | ||
| 6/11/2026 | Listed for sale | $614,995$342/sqft |
Source:  DR Horton Report a problem DR Horton Report a problem | ||
Public tax history
Tax history is unavailable.
Monthly payment
Est. payment
Payment breakdown
Explore the cost of this home by adjusting the details. Changes won't be saved.Climate risks
Neighborhood: East Stanwood
Nearby schools
GreatSchools rating
- 8/10Cedarhome Elementary SchoolGrades: K-5Distance: 0.6 mi
- 4/10Stanwood Middle SchoolGrades: 6-8Distance: 1.4 mi
- 7/10Stanwood High SchoolGrades: 9-12Distance: 0.8 mi
Schools provided by the listing agent
- Elementary: Utsalady Elem
- Middle: Stanwood Mid
- High: Stanwood High
Source: NWMLS as distributed by MLS GRID. This data may not be complete. We recommend contacting the local school district to confirm school assignments for this home.
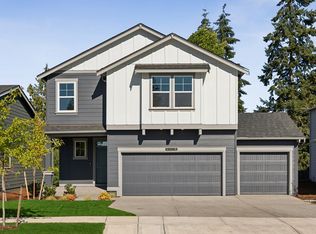
- from $664,9954 bd3 ba2.3k sqftCambridge Plan, Bakerview, Stanwood, WA 98292New Construction
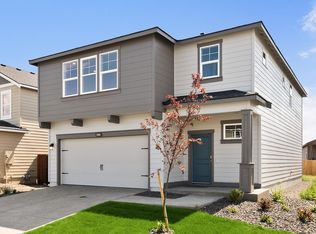
- from $619,9954 bd3 ba2.2k sqftSellwood Plan, Bakerview, Stanwood, WA 98292New Construction
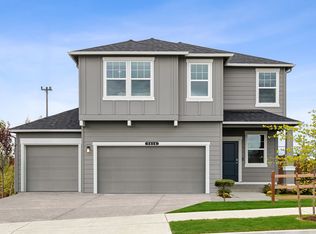
- from $749,9955 bd3 ba2.7k sqftBridgewater Plan, Bakerview, Stanwood, WA 98292New Construction
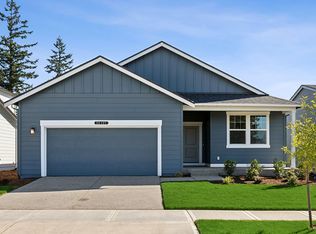
- from $629,9954 bd2 ba2k sqftLawson Plan, Bakerview, Stanwood, WA 98292New Construction
- from $739,9955 bd3 ba2.7k sqftPreston Plan, Bakerview, Stanwood, WA 98292New Construction
- $749,9955 bd3 ba2.7k sqft7408 281st Pl NW #72, Stanwood, WA 98292New Construction
- $739,9955 bd3 ba2.7k sqft28212 75th Dr NW #9, Stanwood, WA 98292New Construction
- $544,9503 bd3 ba1.8k sqft28304C 74th Dr NW, Stanwood, WA 98292New Construction
A local agent can set up tours, give advice and negotiate with sellers.
Similar homes
- $599,9993 bd2 ba1.4k sqftCedar Hill Estates, Stanwood, WA 98292Active
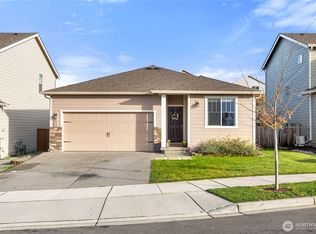 MLS ID #2561758, Moriah Jackson-Davis. NWMLS as distributed by MLS GRID
 - from $629,9954 bd2 ba2k sqftLawson Plan, Bakerview, Stanwood, WA 98292New ConstructionDR Horton
- $614,9954 bd3 ba2.2k sqftMeadow Hawk, Stanwood, WA 98292Active
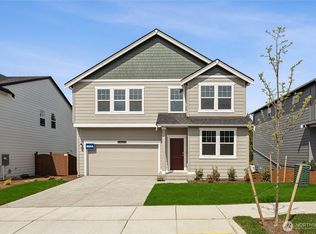 NWMLS as distributed by MLS GRID
 - $599,9503 bd3 ba1.8k sqft28402 78th Avenue NW, Stanwood, WA 98292Active
 MLS ID #2543112, Celine Williams. NWMLS as distributed by MLS GRID
 - $629,9954 bd2 ba2k sqftBakerview, Stanwood, WA 98292ActiveNWMLS as distributed by MLS GRID
- $619,9954 bd3 ba2.2k sqftBakerview, Stanwood, WA 98292ActiveNWMLS as distributed by MLS GRID
- from $614,9954 bd3 ba2.2k sqftWellington Plan, Meadow Hawk, Stanwood, WA 98292New ConstructionDR Horton
- $674,9954 bd3 ba2.3k sqft7409 281st St NW #66, Stanwood, WA 98292New ConstructionDR Horton
- from $664,9954 bd3 ba2.3k sqftCambridge Plan, Bakerview, Stanwood, WA 98292New ConstructionDR Horton
- $639,9955 bd3 ba2.3k sqftMeadow Hawk, Stanwood, WA 98292ActiveNWMLS as distributed by MLS GRID
- from $639,9955 bd3 ba2.3k sqftCambridge Plan, Meadow Hawk, Stanwood, WA 98292New ConstructionDR Horton
- $649,9955 bd3 ba2.3k sqftMeadow Hawk, Stanwood, WA 98292ActiveNWMLS as distributed by MLS GRID
- $674,9955 bd3 ba2.5k sqftMeadow Hawk, Stanwood, WA 98292ActiveNWMLS as distributed by MLS GRID
- $587,0804 bd3 ba1.9k sqft28304 D 74th Drive NW #95, Stanwood, WA 98292ActiveMLS ID #2556450, Tanya Mock. NWMLS as distributed by MLS GRID
- $599,9502 bd3 ba1.4k sqftSunday Lake, Stanwood, WA 98292ActiveMLS ID #2527306, Carol A. Telschow. NWMLS as distributed by MLS GRID
- from $674,9955 bd3 ba2.5k sqftBallard Plan, Meadow Hawk, Stanwood, WA 98292New ConstructionDR Horton
- $689,9954 bd3 ba2.2k sqftBakerview, Stanwood, WA 98292ActiveNWMLS as distributed by MLS GRID
- $640,0003 bd2 ba1.6k sqft4102 McLaughlin Rd, Mount Vernon, WA 98273ActiveMLS ID #2558614, Sara Cullen. NWMLS as distributed by MLS GRID
- $655,0003 bd3 ba2.2k sqft3289 Loch Ness Loop, Mount Vernon, WA 98273ActiveMLS ID #2551298, Shane Servoss. NWMLS as distributed by MLS GRID
- $627,3154 bd3 ba1.4k sqftHummingbird Crossing, Marysville, WA 98271ActiveMLS ID #2528839, Belize Conceicao. NWMLS as distributed by MLS GRID
