This home has just taken an amazing reduction in price. Some updates have been done, still a few remain. The home has an inspection report they are willing to share. Open concept with nice sized rooms. New appliances in kitchen. Large garage and fenced yard. This home is conveniently located near schools, shopping, dining and interstates. All of this along with a friendly, quiet and well cared for neighborhood. Washer/dryer remain. Home is being sold as is. They have an inspection report to share.
Under contract
Price cut: $26K (7/15)
$299,000
7411 Six Mile Ln, Louisville, KY 40220
3beds
2,483sqft
:
Get pre-qualified$1,960/mo
Single Family Residence
Built in 1970
0.28 Acres Lot
$294,200 Zestimate®
$120/sqft
$-- HOA
What's special
Fenced yardLarge garageNew appliances in kitchenOpen conceptNice sized rooms
- 49 days |
- 1,265 |
- 63 |
Likely to sell faster than
Zillow last checked:
Listing updated:
Listed by:
Kim Philpot 502-387-8366,
Almost Home Realty Group, Inc.
Source: Metro Search Inc. LLC DBA Apex MLS,MLS#: 1721734
Facts & features
Interior
Bedrooms & bathrooms
- Bedrooms: 3
- Bathrooms: 2
- Full bathrooms: 2
Bedroom
- Level: First
Bedroom
- Level: First
Bedroom
- Level: First
Den
- Level: First
Family room
- Level: First
Living room
- Level: First
Heating
- Forced Air, Natural Gas
Cooling
- Central Air
Features
- Basement: Walk-Up Access,Partially Finished
- Number of fireplaces: 1
Interior area
- Total structure area: 1,633
- Total interior livable area: 2,483 sqft
- Finished area above ground: 1,633
- Finished area below ground: 850
Property
Parking
- Total spaces: 2
- Parking features: Attached, Entry Side
- Attached garage spaces: 2
Features
- Stories: 1
- Patio & porch: Patio
- Fencing: Full,Wood,Chain Link
Lot
- Size: 0.28 Acres
- Features: Corner Lot, Sidewalk, Cleared, Level
Details
- Parcel number: 22186704760000
Construction
Type & style
- Home type: SingleFamily
- Architectural style: Ranch
- Property subtype: Single Family Residence
Materials
- Brick
- Foundation: Concrete Perimeter
- Roof: Shingle
Condition
- Year built: 1970
Utilities & green energy
- Sewer: Public Sewer
- Water: Public
- Utilities for property: Electricity Connected, Natural Gas Connected
Community & HOA
Community
- Subdivision: Breckenridge Estates
HOA
- Has HOA: No
Location
- Region: Louisville
Financial & listing details
- Price per square foot: $120/sqft
- Tax assessed value: $300,300
- Annual tax amount: $3,366
- Date on market: 6/26/2026
- Electric utility on property: Yes
Estimated market value
$294,200
$279,000 - $309,000
$2,280/mo
Price history
| Date | Event | Price |
|---|---|---|
| 8/2/2026 | Contingent | $299,000$120/sqft |
Source:  Metro Search Inc. LLC DBA Apex MLS #1721734 Report a problem Metro Search Inc. LLC DBA Apex MLS #1721734 Report a problem | ||
| 7/15/2026 | Price change | $299,000-8%$120/sqft |
Source: Metro Search Inc. LLC DBA Apex MLS #1721734 Report a problem | ||
| 7/7/2026 | Price change | $325,000-3.6%$131/sqft |
Source: Metro Search Inc. LLC DBA Apex MLS #1721734 Report a problem | ||
| 6/26/2026 | Listed for sale | $337,000+60.5%$136/sqft |
Source: Metro Search Inc. LLC DBA Apex MLS #1721734 Report a problem | ||
| 6/27/2018 | Sold | $210,000+0%$85/sqft |
Source: Metro Search Inc. LLC DBA Apex MLS #1498640 Report a problem | ||
| 6/3/2018 | Pending sale | $209,900$85/sqft |
Source: Housing Associates #1498640 Report a problem | ||
| 5/29/2018 | Listed for sale | $209,900$85/sqft |
Source: Housing Associates #1498640 Report a problem | ||
| 3/25/2018 | Pending sale | $209,900$85/sqft |
Source: Housing Associates #1498640 Report a problem | ||
| 3/22/2018 | Listed for sale | $209,900+28%$85/sqft |
Source: Housing Associates #1498640 Report a problem | ||
| 8/20/2015 | Sold | $164,000$66/sqft |
Source: Metro Search Inc. LLC DBA Apex MLS #1422988 Report a problem | ||
Public tax history
| Year | Property taxes | Tax assessment |
|---|---|---|
| 2025 | $3,366 -2.1% | $300,300 |
| 2024 | $3,438 +27.1% | $300,300 +30.8% |
| 2023 | $2,705 -0.3% | $229,590 |
| 2022 | $2,714 -8.4% | $229,590 |
| 2021 | $2,963 +16.9% | $229,590 +9.3% |
| 2020 | $2,535 | $210,000 |
| 2019 | $2,535 +32% | $210,000 +28% |
| 2018 | $1,920 | $164,000 |
| 2017 | $1,920 +23.4% | $164,000 +5.5% |
| 2013 | $1,555 | $155,510 |
| 2011 | $1,555 | $155,510 |
| 2010 | $1,555 | $155,510 |
| 2009 | $1,555 | $155,510 |
| 2007 | -- | $155,510 |
| 2006 | -- | $155,510 |
| 2005 | -- | $155,510 +14.7% |
| 2004 | -- | $135,540 |
Find assessor info on the county website
Monthly payment
Est. payment
Payment breakdown
Explore the cost of this home by adjusting the details. Changes won't be saved.Climate risks
Neighborhood: 40220
Nearby schools
GreatSchools rating
- 3/10Watterson Elementary SchoolGrades: K-5Distance: 0.7 mi
- 3/10Ramsey Middle SchoolGrades: 6-8Distance: 5.3 mi
- 2/10Jeffersontown High SchoolGrades: 9-12Distance: 2.1 mi
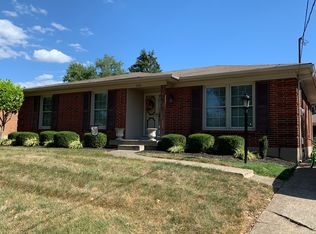
- $313,7003 bd3 ba1.5k sqft4321 Hunsinger Ln, Louisville, KY 40220Off Market
- $302,700-- bd1 ba1.6k sqft3312 Behr Ct, Louisville, KY 40220Off Market
- $296,4003 bd2 ba1.9k sqft4319 Hunsinger Ln, Louisville, KY 40220Off Market
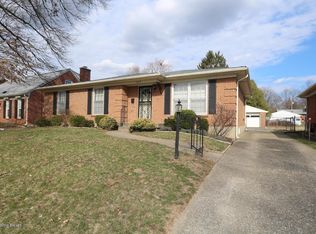
- $325,900-- bd2 ba1.8k sqft3310 Behr Ct, Louisville, KY 40220Off Market
- $340,700-- bd2 ba1.6k sqft7412 Six Mile Ln, Louisville, KY 40220Off Market
- $299,0003 bd2 ba2.4k sqft4322 Hunsinger Ln, Louisville, KY 40220Sold
- $324,800-- bd2 ba1.7k sqft7414 Six Mile Ln, Louisville, KY 40220Off Market
- $386,0005 bd4 ba2.9k sqft4317 Hunsinger Ln, Louisville, KY 40220Off Market
A local agent can set up tours, give advice and negotiate with sellers.
Similar homes
- $290,0003 bd2 ba2.2k sqft3318 Hunsinger Ln, Louisville, KY 40220For Sale
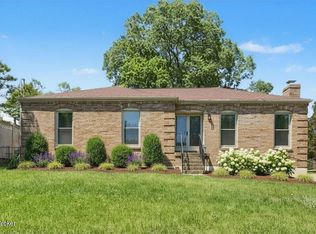
 MLS ID #1725309, Mary D Taylor, simpler.realestate. Metro Search Inc. LLC DBA Apex MLS
 - $262,5003 bd1 ba1.2k sqft2822 Esther Blvd, Louisville, KY 40220For Sale
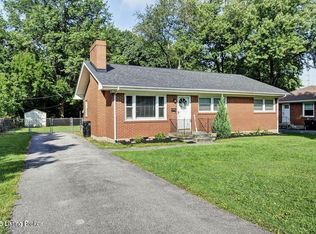 MLS ID #1693579, Craig L Barker, simpler.realestate. Metro Search Inc. LLC DBA Apex MLS
 - $320,0003 bd2 ba1.3k sqft10305 Vantage Rd, Jeffersontown, KY 40299For Sale
 MLS ID #1719499, Dee Amber Anderson, Lenihan Sotheby's Int'l Realty. Metro Search Inc. LLC DBA Apex MLS
 - $309,0003 bd3 ba2k sqft8417 Calm Ln, Louisville, KY 40219For Sale
 MLS ID #1724300, Stephanie Stewart, Homepage Realty. Metro Search Inc. LLC DBA Apex MLS
 - $300,0003 bd2 ba1.3k sqft10917 Hidden Trail Ct, Louisville, KY 40229For SaleMLS ID #1724712, Bobby Harding, Nest Realty. Metro Search Inc. LLC DBA Apex MLS
- $259,0003 bd2 ba2.1k sqft124 Harpers Ferry Rd, Louisville, KY 40214For SaleMLS ID #1726231, Sherry Mc Croskey, Champion Properties. Metro Search Inc. LLC DBA Apex MLS
- $319,9004 bd2 ba2.1k sqft10706 Blackwood Rd, Jeffersontown, KY 40299For SaleMLS ID #1715366, Michael Burlew, Weichert Realtors - ABG. Metro Search Inc. LLC DBA Apex MLS
- $319,9003 bd2 ba1.7k sqft4318 Cara Way, Jeffersontown, KY 40299For SaleMLS ID #1721972, Craig Mayer, Mayer REALTORS. Metro Search Inc. LLC DBA Apex MLS
- $330,0003 bd1 ba1.4k sqft227 Blackburn Ave, Louisville, KY 40206For SaleMLS ID #1725578, Erica Hargis, Weichert Realtors-ABG. Metro Search Inc. LLC DBA Apex MLS
- $339,0003 bd2 ba2k sqft6200 Whispering Hills Blvd, Louisville, KY 40219For SaleMLS ID #1717987, Rhonda S Roberts, Keller Williams Collective. Metro Search Inc. LLC DBA Apex MLS
- $260,5004 bd2 ba1.8k sqft5101 Mount Marcy Rd, Louisville, KY 40216For SaleMLS ID #1726273, Rand S Mahmwd, Finish Line Realty LLC. Metro Search Inc. LLC DBA Apex MLS
- $325,0003 bd2 ba1.7k sqft12317 Hardwick Rd, Woodland Hills, KY 40243For SaleMLS ID #1719976, Peter E Lekol, United Real Estate Louisville. Metro Search Inc. LLC DBA Apex MLS
- $335,0003 bd3 ba2.7k sqft6315 Tioga Rd, Louisville, KY 40214For SaleMLS ID #1725604, Gary Aronov, Real Estate Go To. Metro Search Inc. LLC DBA Apex MLS
- $329,9005 bd2 ba1.5k sqft939 S Clay St, Louisville, KY 40203For SaleMLS ID #1726102, Christina Mansour, Trueblood Real Estate. Metro Search Inc. LLC DBA Apex MLS
- $315,0003 bd2 ba1.2k sqft2709 Parklawn Dr, Louisville, KY 40217For Sale By Owner
- $259,9004 bd2 ba1.7k sqft5905 Carmelwood Cir, Louisville, KY 40229For SaleMLS ID #1725642, Gilbert Zaldivar, ZHomes Real Estate. Metro Search Inc. LLC DBA Apex MLS
- $310,0003 bd2 ba1.3k sqft2726 Bagby Way, Louisville, KY 40216For SaleMLS ID #1725343, Carol Harper, Semonin REALTORS. Metro Search Inc. LLC DBA Apex MLS
- $289,9003 bd2 ba1.6k sqft3908 Northumberland Dr, Worthington Hills, KY 40245For SaleMLS ID #1721700, Ellen G Shaikun, Keller Williams Collective. Metro Search Inc. LLC DBA Apex MLS
- $239,9003 bd2 ba1.4k sqft5109 Terrace Green Cir, Louisville, KY 40218For SaleMLS ID #1724664, Morgan Bowling, Collective Roots Agency. Metro Search Inc. LLC DBA Apex MLS
- $425,0004 bd3 ba3k sqft9205 Collingwood Rd, Jeffersontown, KY 40299For SaleMLS ID #1723800, Julian Paul, Exit Realty Home Front. Metro Search Inc. LLC DBA Apex MLS
