OPEN HOUSES! Meticulously maintained home located in the gated community of Tejas Lakes, situated on a 1.35-acre lake-view lot, within Needville ISD. Thoughtfully designed with both functionality and comfort in mind, this home offers 4 spacious bedrooms, 3 full baths, and 1 half bath. Natural light fills the home through expansive windows, creating a bright and inviting atmosphere throughout. The well-designed floor plan features a dedicated home office, formal dining room, and spacious living area, offering flexible spaces for everyday living and entertaining. The kitchen opens to the main living area, creating a seamless flow throughout the home. Upstairs, you’ll find a generous game room/media room, providing additional flexible living space. Throughout the home, abundant storage and custom built-ins add both style and functionality. Step outside to enjoy peaceful lake views from the patio and your oversized 1.35-acre lot, offering plenty of space for outdoor entertaining and fun!
For sale
$743,000
7411 Tejas Lakes Trl, Needville, TX 77461
4beds
4,287sqft
:
Get pre-qualified$5,457/mo
Single Family Residence
Built in 2015
1.35 Acres Lot
$716,000 Zestimate®
$173/sqft
$108/mo HOA
What's special
Dedicated home officeFormal dining roomBright and inviting atmosphereWell-designed floor plan
- 8 days |
- 94 |
- 5 |
Likely to sell faster than
Zillow last checked:
Listing updated:
Listed by:
Bridget Hensley TREC #0696692 281-330-0781,
RE/MAX Pointe
Source: HAR,MLS#: 27493247
Facts & features
Interior
Bedrooms & bathrooms
- Bedrooms: 4
- Bathrooms: 4
- Full bathrooms: 3
- 1/2 bathrooms: 1
Rooms
- Room types: Media Room, Utility Room
Primary bathroom
- Features: Half Bath, Primary Bath: Double Sinks, Primary Bath: Jetted Tub, Primary Bath: Separate Shower, Secondary Bath(s): Double Sinks, Secondary Bath(s): Tub/Shower Combo, Vanity Area
Kitchen
- Features: Kitchen Island, Pantry, Soft Closing Cabinets, Soft Closing Drawers
Heating
- Natural Gas
Cooling
- Ceiling Fan(s), Electric
Appliances
- Included: ENERGY STAR Qualified Appliances, Water Softener, Oven, Microwave, Gas Cooktop, Dishwasher
- Laundry: Electric Dryer Hookup, Gas Dryer Hookup, Washer Hookup
Features
- Crown Molding, Formal Entry/Foyer, High Ceilings, Vaulted Ceiling, Primary Bed - 1st Floor, Walk-In Closet(s)
- Flooring: Carpet, Engineered Hardwood, Tile
- Number of fireplaces: 1
- Fireplace features: Gas Log
Interior area
- Total structure area: 4,287
- Total interior livable area: 4,287 sqft
Property
Parking
- Total spaces: 3
- Parking features: Electric Gate, Attached, Additional Parking
- Attached garage spaces: 3
Features
- Stories: 2
- Patio & porch: Patio/Deck
- Has spa: Yes
- Fencing: Back Yard
- Has view: Yes
- View description: Lake, Water
- Has water view: Yes
- Water view: Lake,Water
Lot
- Size: 1.35 Acres
- Features: 1 Up to 2 Acres
Details
- Parcel number: 8708000020020906
Construction
Type & style
- Home type: SingleFamily
- Architectural style: Traditional
- Property subtype: Single Family Residence
Materials
- Brick
- Foundation: Slab
- Roof: Composition
Condition
- New construction: No
- Year built: 2015
Utilities & green energy
- Sewer: Aerobic Septic
- Water: Public, Well
Green energy
- Energy efficient items: Thermostat, Lighting, HVAC
Community & HOA
Community
- Subdivision: Tejas Lakes
HOA
- Has HOA: Yes
- Amenities included: Park
- HOA fee: $1,300 annually
Location
- Region: Needville
Financial & listing details
- Price per square foot: $173/sqft
- Tax assessed value: $599,961
- Annual tax amount: $11,671
- Date on market: 7/16/2026
- Listing terms: Cash,Conventional,FHA,Investor,VA Loan
- Ownership: Full Ownership
- Road surface type: Concrete
Estimated market value
$716,000
$680,000 - $752,000
$3,841/mo
Price history
| Date | Event | Price |
|---|---|---|
| 7/16/2026 | Listed for sale | $743,000$173/sqft |
Source:  HAR #27493247 Report a problem HAR #27493247 Report a problem | ||
Public tax history
| Year | Property taxes | Tax assessment |
|---|---|---|
| 2025 | $9,363 -7.6% | $599,961 -2.4% |
| 2024 | $10,132 +17.9% | $614,801 +10% |
| 2023 | $8,592 +0.5% | $558,910 +10% |
| 2022 | $8,546 +6.7% | $508,100 +10% |
| 2021 | $8,011 -5.3% | $461,910 +1.2% |
| 2020 | $8,457 +8.1% | $456,520 +10% |
| 2019 | $7,824 -1.8% | $415,020 +2.1% |
| 2018 | $7,966 -10.5% | $406,550 -2% |
| 2017 | $8,905 | $414,890 +0.2% |
| 2016 | $8,905 +530.3% | $413,970 +541.5% |
| 2015 | $1,413 +27546.6% | $64,530 +27956.5% |
| 2014 | $5 | $230 -97.1% |
| 2008 | -- | $8,070 |
Find assessor info on the county website
Monthly payment
Est. payment
Payment breakdown
Explore the cost of this home by adjusting the details. Changes won't be saved.Climate risks
Neighborhood: 77461
Nearby schools
GreatSchools rating
- 9/10Needville Elementary SchoolGrades: PK-3Distance: 2.9 mi
- 9/10Needville Junior High SchoolGrades: 7-8Distance: 4.7 mi
- 7/10Needville High SchoolGrades: 9-12Distance: 4.7 mi
Schools provided by the listing agent
- Elementary: Needville Elementary School
- Middle: Needville Junior High School
- High: Needville High School
Source: HAR. This data may not be complete. We recommend contacting the local school district to confirm school assignments for this home.
- $580,7004 bd3 ba3k sqft7403 Tejas Lakes Trl, Needville, TX 77461Off Market
- $637,5005 bd3 ba4.1k sqft7503 Tejas Lakes Trl, Needville, TX 77461Off Market
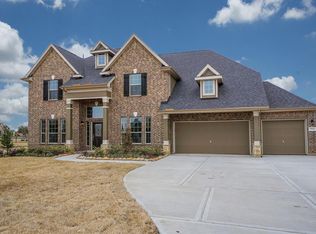
- $547,3003 bd3 ba2.8k sqft7502 Tejas Lakes Trl, Needville, TX 77461Off Market
- $520,8003 bd2 ba2.3k sqft7410 Tejas Lakes Trl, Needville, TX 77461Off Market
- $579,4005 bd4 ba3.6k sqft7511 Tejas Lakes Trl, Needville, TX 77461Off Market
- $---- bd-- ba-- sqft7502 Tejas Lakes Trl, Needville, TX 77461Off Market
- $606,5003 bd2 ba3.4k sqft7402 Tejas Lakes Trl, Needville, TX 77461Off Market
- $577,2004 bd3 ba3.2k sqft7510 Tejas Lakes Trl, Needville, TX 77461Off Market
A local agent can set up tours, give advice and negotiate with sellers.
Similar homes
- $695,0006 bd4 ba4.2k sqft7518 Lake Ivie, Needville, TX 77461For Sale
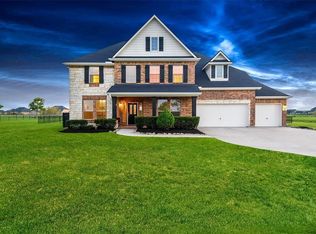 MLS ID #60435900, Jacob George, Texas Signature Realty. HAR
 - $749,9003 bd2 ba2.4k sqft11018 Stallion Dr, Needville, TX 77461For Sale
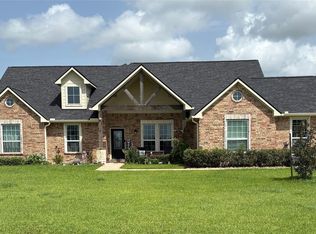 MLS ID #21004060, Will Puente, Savvy Way Realty. HAR
 - $760,0004 bd3 ba3.3k sqft14323 Buffalo St, Needville, TX 77461For Sale
 MLS ID #71822874, Diana Power, Texas Power Real Estate. HAR
 - $769,0004 bd3 ba3.5k sqft11834 Bisonte St, Needville, TX 77461For Sale
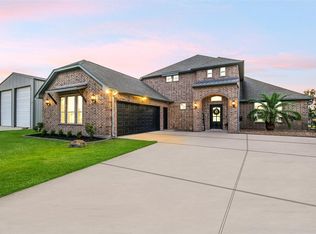 MLS ID #39270304, Bridget Hensley, RE/MAX Pointe. HAR
 - $570,0003 bd3 ba2.3k sqft7419 Lake Ivie, Needville, TX 77461For SaleMLS ID #14374166, Michael Knowles, Real Broker, LLC. HAR
- $690,0003 bd2 ba2.3k sqft9318 E Creek Bend Dr, Needville, TX 77461For SaleMLS ID #86988555, Jimmy Villanueva, Keller Williams Realty Southwest. HAR
- $546,4425 bd4 ba3.2k sqft6915 Allens Lndg, Needville, TX 77461New ConstructionHAR
- $620,0004 bd5 ba2.2k sqft9435 A Oberrender Rd, Needville, TX 77461New ConstructionMLS ID #65256119, Mali Monshizadegan, HomeSmart. HAR
- $549,9004 bd3 ba2.9k sqft11718 Casadores Ln, Needville, TX 77461For SaleMLS ID #44432357, Whittley Lutz, RE/MAX Fine Properties. HAR
- $629,0003 bd2 ba2.3k sqft10334 Clydesdale Dr, Needville, TX 77461For SaleMLS ID #58489052, Perla Kenley, Redfin Corporation. HAR
- $399,0004 bd3 ba2.3k sqft11206 Aaron Way, Needville, TX 77461For SaleMLS ID #23509479, Lindsay Lacy, JLA Realty. HAR
- $565,1435 bd3 ba3.4k sqft6911 Allens Lndg, Needville, TX 77461New ConstructionHAR
- $770,0005 bd6 ba3.4k sqft13107 Willow Dr, Needville, TX 77461New ConstructionMLS ID #23746632, Juan Hernandez, Walzel Properties - Corporate Office. HAR
- $650,0003 bd3 ba2.8k sqft13926 Fm 442 Rd, Needville, TX 77461For SaleMLS ID #70587456, Bridget Hensley, RE/MAX Pointe. HAR
- $529,0004 bd3 ba2.2k sqft2610 School St, Needville, TX 77461For SaleMLS ID #74986500, Christi Parham, RE/MAX Opportunities. HAR
- $469,0004 bd3 ba2.3k sqft10706 Harry Dr, Needville, TX 77461For SaleMLS ID #2221360, Kelly Frnka, JLA Realty. HAR
- $629,9983 bd3 ba2.3k sqft10209 Oberrender Rd, Needville, TX 77461For SaleMLS ID #48147859, Douglas Tigtig, RE/MAX Fine Properties. HAR
- $518,5274 bd3 ba2.9k sqft6903 Allens Lndg, Needville, TX 77461New ConstructionHAR
- $949,0004 bd3 ba2.3k sqft10550 Brinkmeyer Rd, Needville, TX 77461For SaleMLS ID #94849146, Kelly Andel, Pinnacle Realty Advisors. HAR
- $650,0004 bd4 ba2.8k sqft13019 Willow Dr, Needville, TX 77461New ConstructionMLS ID #34276077, Juan Hernandez, Walzel Properties - Corporate Office. HAR
