Charming Cape Cod with 3 bedrooms, 1 full bath, and plenty of space to spread out! This inviting home offers plenty of character, comfortable living spaces, and an abundance of storage throughout. Spacious bonus areas provide endless possibilities for a home office, playroom, hobby space, or additional living area. The kitchen features ample cabinetry, while the cozy bedrooms offer character and flexibility. Outside, enjoy a mostly fenced-in yard and a detached 1-car garage with additional storage space. A cute and functional home with plenty to offer, ready for its next owner to make it their own!
Active
$190,000
7413 Traymore Ave, Brooklyn, OH 44144
3beds
1,131sqft
Single Family Residence
Built in 1950
4,399 Square Feet Lot
$-- Zestimate®
$168/sqft
$-- HOA
What's special
Mostly fenced-in yardComfortable living spacesInviting homeSpacious bonus areasAbundance of storage throughoutCozy bedroomsPlenty of character
- 4 days
- 351
- 17
Zillow last checked:
Listing updated:
Listed by:
Mathew P Chase 440-452-2000 matt@chasegrouprealestate.com,
Keller Williams Greater Metropolitan,
Christopher M Chase 440-554-6631,
Keller Williams Greater Metropolitan
Source: MLS Now,MLS#: 5242388 Originating MLS: Akron Cleveland Association of REALTORS
Originating MLS: Akron Cleveland Association of REALTORSFacts & features
Interior
Bedrooms & bathrooms
- Bedrooms: 3
- Bathrooms: 1
- Full bathrooms: 1
- Main level bathrooms: 1
- Main level bedrooms: 2
Primary bedroom
- Level: Second
- Dimensions: 11.3 x 12.1
Bedroom
- Level: Second
- Dimensions: 9.3 x 11.7
Bedroom
- Level: Third
- Dimensions: 11.8 x 17.1
Bathroom
- Level: Second
- Dimensions: 4.1 x 8.4
Kitchen
- Level: Second
- Dimensions: 12.7 x 9.7
Living room
- Level: Second
- Dimensions: 15.9 x 12.1
Other
- Description: Hall
- Level: First
- Dimensions: 6 x 3.9
Other
- Description: Hall
- Level: Second
- Dimensions: 9.6 x 5.1
Other
- Description: Attic
- Level: Third
- Dimensions: 27.4 x 9.7
Other
- Description: Hall
- Level: Third
- Dimensions: 16.8 x 16.2
Other
- Description: Attic
- Level: Third
- Dimensions: 9.1 x 7.5
Recreation
- Level: First
- Dimensions: 27.4 x 10.8
Utility room
- Level: First
- Dimensions: 27.4 x 13.8
Heating
- Forced Air
Cooling
- None
Features
- Basement: Full,Unfinished
- Has fireplace: No
Interior area
- Total structure area: 1,131
- Total interior livable area: 1,131 sqft
- Finished area above ground: 1,131
Video & virtual tour
Property
Parking
- Total spaces: 1
- Parking features: Driveway, Detached, Garage
- Garage spaces: 1
Features
- Levels: One and One Half
Lot
- Size: 4,399 Square Feet
Details
- Parcel number: 43307053
- Special conditions: Standard
Construction
Type & style
- Home type: SingleFamily
- Architectural style: Cape Cod
- Property subtype: Single Family Residence
Materials
- Aluminum Siding, Vinyl Siding
- Roof: Asphalt,Shingle
Condition
- Year built: 1950
Utilities & green energy
- Sewer: Public Sewer
- Water: Public
Community & HOA
Community
- Subdivision: Hollywood
HOA
- Has HOA: No
Location
- Region: Brooklyn
Financial & listing details
- Price per square foot: $168/sqft
- Tax assessed value: $146,300
- Annual tax amount: $2,803
- Date on market: 9/4/2026
- Cumulative days on market: 5 days
Estimated market value
Not available
Estimated sales range
Not available
Not available
Price history
| Date | Event | Price |
|---|---|---|
| 9/4/2026 | Listed for sale | $190,000+78.4%$168/sqft |
Source:  MLS Now #5242388 Report a problem MLS Now #5242388 Report a problem | ||
| 6/10/2004 | Sold | $106,500$94/sqft |
Source: Public Record Report a problem | ||
Public tax history
| Year | Property taxes | Tax assessment |
|---|---|---|
| 2025 | $2,699 -1.2% | $51,210 |
| 2024 | $2,732 +36.4% | $51,210 +36.7% |
| 2023 | $2,003 -0.6% | $37,450 |
| 2022 | $2,015 -1.7% | $37,450 |
| 2021 | $2,049 -14.3% | $37,450 +22% |
| 2020 | $2,392 -0.3% | $30,700 |
| 2019 | $2,399 +6.9% | $30,700 |
| 2018 | $2,245 +4.6% | $30,700 +11.6% |
| 2017 | $2,146 +1.1% | $27,510 |
| 2016 | $2,123 | $27,510 |
| 2015 | $2,123 -8% | $27,510 -8% |
| 2014 | $2,307 +1.4% | $29,900 |
| 2013 | $2,276 +18.9% | $29,900 |
| 2012 | $1,914 -7.6% | $29,900 -14.8% |
| 2011 | $2,071 0% | $35,110 |
| 2010 | $2,072 +1.1% | $35,110 |
| 2009 | $2,050 -5.4% | $35,110 -9% |
| 2008 | $2,168 +15% | $38,580 |
| 2007 | $1,885 +0% | $38,580 |
| 2006 | $1,884 +10.8% | $38,580 +11% |
| 2005 | $1,700 +3.2% | $34,760 |
| 2004 | $1,647 +10.1% | $34,760 |
| 2003 | $1,496 +1% | $34,760 +7.5% |
| 2002 | $1,481 -33.4% | $32,340 |
| 2001 | $2,225 | $32,340 |
| 2000 | $2,225 | $32,340 |
Find assessor info on the county website
Monthly payment
Est. payment
Payment breakdown
Explore the cost of this home by adjusting the details. Changes won't be saved.Climate risks
Neighborhood: 44144
Nearby schools

Similar homes
- $199,9003 bd2 ba1.5k sqft7325 Traymore Ave, Brooklyn, OH 44144For Sale
 MLS ID #5237483, Thomas N DiDonato, RE/MAX Above & Beyond. MLS Now
 - $189,9004 bd2 ba1.2k sqft4306 Newberry Dr, Brooklyn, OH 44144For Sale
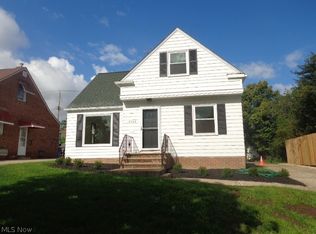 MLS ID #5239409, Chris G DePiero, CENTURY 21 DePiero & Associates, Inc.. MLS Now
 - $180,0003 bd1 ba1.2k sqft5708 Stickney Ave, Cleveland, OH 44144For Sale
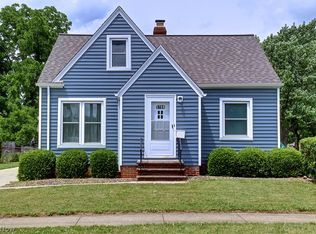 MLS ID #5220793, Dennis J Rath, Dennis Rath Home Sellers LLC. MLS Now
 - $189,9003 bd1 ba1.2k sqft4403 W 57th St, Cleveland, OH 44144For Sale
 MLS ID #5235962, Alex Severyn, Elite Sotheby's International Realty. MLS Now
