Welcome to a rare opportunity in the heart of Scottsdale, where space, character and an exceptional location come together. Set within an established neighborhood of just 141 homes, this special property offers the charm of mature landscaping and generously sized lots... qualities that are increasingly difficult to find while keeping golf, parks, trails, dining and premier shopping close at hand. Enjoy convenient access to both North Scottsdale and Old Town, all from a peaceful setting away from high-traffic areas. The home features 3 bedrooms, 3 full bathrooms and a dedicated office plus bonus room. A thoughtfully designed primary suite addition provides a spacious retreat with an oversized walk-in closet and a beautiful stone walk-in shower with a glass enclosure. Remodeled in 2007, the interior includes hardwood and travertine flooring, granite countertops in the kitchen, stainless appliances, wet bar in family room, french doors, white washed brick wood burning fireplace, plantation shutters, ceiling fans and dual-pane windows.
A rare three-car garage, dual RV access and an expansive backyard with pavers and turf that adds outstanding versatility, with plenty of room to create a resort-style pool and outdoor living space. Move in and enjoy the home today, or bring your vision and transform it into something truly spectacular. With its generous homesite, flexible floor plan and unbeatable central Scottsdale location, this is an opportunity filled with possibility.
Pending
$1,095,000
7419 E TURQUOISE Avenue, Scottsdale, AZ 85258
3beds
2,713sqft
Single Family Residence
Built in 1979
0.27 Acres Lot
$-- Zestimate®
$404/sqft
$47/mo HOA
What's special
Flexible floor planGenerously sized lotsRare three-car garageDual rv accessFrench doorsPlantation shuttersCharm of mature landscaping
- 51 days
- 116
- 2
Zillow last checked:
Listing updated:
Listed by:
Christina Rathbun 602-882-1919,
Compass
Source: ARMLS,MLS#: 7082481
Facts & features
Interior
Bedrooms & bathrooms
- Bedrooms: 3
- Bathrooms: 3
- Full bathrooms: 3
Heating
- Electric
Cooling
- Central Air, Ceiling Fan(s)
Appliances
- Included: Dryer, Washer, Refrigerator, Built-in Microwave, Dishwasher, Disposal, Electric Range
- Laundry: Inside
Features
- Pantry, High Speed Internet, Granite Counters, Double Vanity, Eat-in Kitchen, Wet Bar, Full Bth Master Bdrm, Separate Shwr & Tub
- Flooring: Stone, Wood
- Windows: Low Emissivity Windows, Double Pane Windows, Vinyl Frame
- Has basement: No
- Number of fireplaces: 1
- Fireplace features: Wood Burning
Interior area
- Total structure area: 2,713
- Total interior livable area: 2,713 sqft
Property
Parking
- Total spaces: 3
- Parking features: Garage Door Opener, Attch'd Gar Cabinets
- Garage spaces: 3
Features
- Stories: 1
- Patio & porch: Covered, Patio
- Spa features: None
- Fencing: Block
Lot
- Size: 0.27 Acres
- Features: North/South Exposure, Sprinklers In Rear, Sprinklers In Front, Synthetic Grass Back, Natural Desert Front
Details
- Parcel number: 17548114
Construction
Type & style
- Home type: SingleFamily
- Property subtype: Single Family Residence
Materials
- Stucco, Wood Frame, Painted
- Roof: Composition
Condition
- Year built: 1979
Details
- Builder name: WOOD BROTHERS
Utilities & green energy
- Sewer: Public Sewer
Community & HOA
Community
- Features: Pickleball, Tennis Court(s), Playground, Biking/Walking Path
- Subdivision: Casa Buena
HOA
- Has HOA: Yes
- Services included: Maintenance Grounds, Street Maint
- HOA fee: $560 annually
- HOA name: Casa Buena HOA
- HOA phone: 602-957-9191
Location
- Region: Scottsdale
Financial & listing details
- Price per square foot: $404/sqft
- Tax assessed value: $744,200
- Annual tax amount: $3,411
- Date on market: 9/18/2026
- Cumulative days on market: 51 days
- Listing terms: VA Loan,Cash,Conventional,FHA
- Ownership: Fee Simple
Estimated market value
Not available
Estimated sales range
Not available
Not available
Price history
| Date | Event | Price |
|---|---|---|
| 10/27/2026 | Pending sale | $1,095,000$404/sqft |
Source:  ARMLS #7082481 Report a problem | ||
| 9/19/2026 | Listed for sale | $1,095,000+134%$404/sqft |
Source: ARMLS #7082481 Report a problem | ||
| 9/13/2024 | Listing removed | $4,000$1/sqft |
Source: Zillow Rentals Report a problem | ||
| 8/21/2024 | Price change | $4,000-11.1%$1/sqft |
Source: Zillow Rentals Report a problem | ||
| 8/10/2024 | Listed for rent | $4,500$2/sqft |
Source: Zillow Rentals Report a problem | ||
| 9/9/2013 | Sold | $468,000-4.5%$173/sqft |
Source: ARMLS #4954116 Report a problem | ||
| 7/18/2013 | Price change | $489,900-1.8%$181/sqft |
Source: Keller Williams Arizona Realty #4954116 Report a problem | ||
| 6/27/2013 | Price change | $499,000-3.1%$184/sqft |
Source: Keller Williams Arizona Realty #4954116 Report a problem | ||
| 6/18/2013 | Listed for sale | $515,000+8.4%$190/sqft |
Source: Keller Williams Arizona Realty #4954116 Report a problem | ||
| 7/2/2005 | Sold | $475,000$175/sqft |
Source: ARMLS #2306062 Report a problem | ||
Public tax history
| Year | Property taxes | Tax assessment |
|---|---|---|
| 2025 | $3,365 +23.9% | $74,420 -3.8% |
| 2024 | $2,716 +2.2% | $77,380 +77.8% |
| 2023 | $2,656 +3.3% | $43,531 -8.8% |
| 2022 | $2,572 -7% | $47,710 +13.5% |
| 2021 | $2,767 +2.8% | $42,030 +1.9% |
| 2020 | $2,692 +2.4% | $41,230 -1.4% |
| 2019 | $2,629 | $41,820 +8.1% |
| 2018 | $2,629 +6% | $38,700 +2.2% |
| 2017 | $2,481 +6.1% | $37,880 +7.1% |
| 2016 | $2,339 +3.5% | $35,370 +3.8% |
| 2015 | $2,259 | $34,080 +21.5% |
| 2014 | -- | $28,060 +8.7% |
| 2013 | -- | $25,810 |
| 2012 | -- | $25,810 -4.9% |
| 2011 | -- | $27,150 -21.5% |
| 2010 | -- | $34,580 -25.1% |
| 2009 | -- | $46,150 +16.4% |
| 2008 | -- | $39,650 +9.8% |
| 2007 | -- | $36,100 +89% |
| 2006 | -- | $19,100 |
| 2005 | -- | $19,100 +7% |
| 2004 | -- | $17,850 |
| 2003 | -- | $17,850 -2.7% |
| 2002 | -- | $18,350 |
Find assessor info on the county website
Monthly payment
Est. payment
Payment breakdown
Explore the cost of this home by adjusting the details. Changes won't be saved.Climate risks
Neighborhood: 85258
Nearby schools
Schools provided by the listing agent
- Elementary: Cochise Elementary School
- Middle: Cocopah Middle School
- High: Chaparral High School
- District: Scottsdale Unified District
Source: ARMLS. This data may not be complete. We recommend contacting the local school district to confirm school assignments for this home.
- $853,600-- bd2 ba2.3k sqft7413 E Turquoise Ave, Scottsdale, AZ 85258Off Market
- $1,115,1003 bd2 ba2.1k sqft7425 E Turquoise Ave, Scottsdale, AZ 85258Off Market
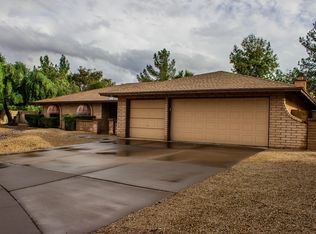
- $1,054,0003 bd2 ba2.1k sqft7420 E Turquoise Ave, Scottsdale, AZ 85258Off Market

- $815,500-- bd2 ba1.6k sqft7414 E Turquoise Ave, Scottsdale, AZ 85258Off Market
Similar homes
- $1,149,0005 bd3 ba3.2k sqft10743 E SAN SALVADOR Drive, Scottsdale, AZ 85258For Sale
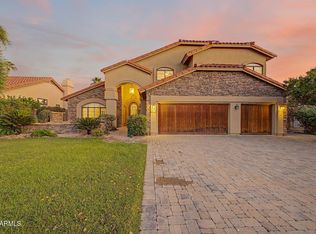 MLS ID #7088352, Trevor Martin, Premier Agent Network. ARMLS
- $1,025,0002 bd2 ba2.4k sqft7645 E Nogales Road, Scottsdale, AZ 85258For Sale
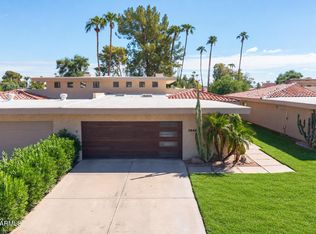 MLS ID #7101075, Joanna Macias, HomeSmart. ARMLS
- $1,095,0004 bd2 ba2.4k sqft6242 E Hearn Road, Scottsdale, AZ 85254For Sale
 MLS ID #6948873, David Arustamian, Russ Lyon Sotheby's International Realty. ARMLS
- $1,050,0004 bd2 ba2.2k sqft6702 E PRESIDIO Road, Scottsdale, AZ 85254For Sale
 MLS ID #7097155, AnaMarie Rigo, West USA Realty. ARMLS
