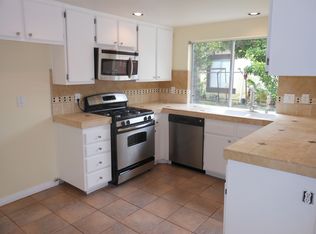
Step inside this single-story solar home where vaulted ceilings, abundant windows, and a cozy fireplace create a bright and comfortable living environment. The spacious living room offers a warm gathering space, while the thoughtful layout provides a natural flow throughout the home. The kitchen features white shaker-style cabinetry, quartz countertops, stainless steel appliances, a gas range, and a center island. A sink positioned beneath two windows brings in natural light, while the adjoining eat-in dining area provides plenty of room for everyday meals and gatherings. The kitchen flows seamlessly to the covered patio and fully fenced backyard, creating an inviting indoor-outdoor connection with space for dining, entertaining, gardening, pets, or simply relaxing. The spacious primary suite offers peaceful backyard views, a walk-in closet, and a private ensuite bathroom featuring white subway tile, a large shower head, and a separate handheld shower fixture. Two additional generously sized bedrooms provide flexibility for family, guests, or a home office. A dedicated laundry room and attached two-car garage complete the home's functional floor plan. Ideally located near Guajome Regional Park, the San Luis Rey River Trail, shopping, dining, golf courses, and everyday conveniences, this home also provides easy access to Highway 76, Interstate 5, Camp Pendleton, the Oceanside Harbor, Pier, and beautiful local beaches. Offering comfort, space, and an exceptional North County location, this home is ready to be enjoyed.
Pending
$795,000
742 Foxwood Dr, Oceanside, CA 92057
3beds
1,360sqft
:
Get pre-qualified$5,193/mo
Single Family Residence
Built in 1990
-- sqft lot
$807,200 Zestimate®
$585/sqft
$-- HOA
What's special
Cozy fireplaceAttached two-car garagePeaceful backyard viewsFully fenced backyardCenter islandPrivate ensuite bathroomWhite shaker-style cabinetry
- 20 days |
- 1,953 |
- 220 |
Likely to sell faster than
Zillow last checked:
Listing updated:
Listed by:
Jonathon E Shea DRE #01844475 858-354-5103,
Compass
Source: SDMLS,MLS#: 260016762 Originating MLS: SDMLS
Originating MLS: SDMLSFacts & features
Interior
Bedrooms & bathrooms
- Bedrooms: 3
- Bathrooms: 2
- Full bathrooms: 2
Heating
- Forced Air Unit
Cooling
- Central Forced Air
Appliances
- Included: Dishwasher, Disposal, Microwave, Refrigerator, Solar Panels, Gas Cooking
- Laundry: Other/Remarks
Features
- Kitchen Island
- Number of fireplaces: 1
- Fireplace features: FP in Living Room
Interior area
- Total structure area: 1,360
- Total interior livable area: 1,360 sqft
Video & virtual tour
Property
Parking
- Total spaces: 4
- Parking features: Attached
- Garage spaces: 2
Features
- Levels: 1 Story
- Patio & porch: Covered
- Pool features: N/K
- Fencing: Full
Details
- Parcel number: 1577927200
Construction
Type & style
- Home type: SingleFamily
- Property subtype: Single Family Residence
Materials
- Wood/Stucco
- Roof: Concrete
Condition
- Year built: 1990
Utilities & green energy
- Sewer: Sewer Connected
- Water: Meter on Property
Community & HOA
Community
- Subdivision: OCEANSIDE
Location
- Region: Oceanside
Financial & listing details
- Price per square foot: $585/sqft
- Tax assessed value: $763,112
- Annual tax amount: $6,740
- Date on market: 7/9/2026
- Listing terms: Cash,Conventional
Estimated market value
$807,200
$767,000 - $848,000
$3,566/mo
Price history
| Date | Event | Price |
|---|---|---|
| 7/17/2026 | Pending sale | $795,000$585/sqft |
Source:  SDMLS #260016762 Report a problem SDMLS #260016762 Report a problem | ||
| 7/9/2026 | Listed for sale | $795,000+12.8%$585/sqft |
Source: SDMLS #260016762 Report a problem | ||
| 4/15/2021 | Sold | $705,000+17.7%$518/sqft |
Source: SDMLS #210006925 Report a problem | ||
| 3/24/2021 | Pending sale | $599,000$440/sqft |
Source: SDMLS #210006925 Report a problem | ||
| 3/17/2021 | Listed for sale | $599,000+46.1%$440/sqft |
Source: SDMLS #210006925 Report a problem | ||
| 2/4/2021 | Sold | $410,000$301/sqft |
Source: Public Record Report a problem | ||
Public tax history
| Year | Property taxes | Tax assessment |
|---|---|---|
| 2025 | $6,740 +1.6% | $763,112 +2% |
| 2024 | $6,635 +2.2% | $748,150 +2% |
| 2023 | $6,491 +0.2% | $733,482 +2% |
| 2022 | $6,481 +112.4% | $719,100 +175.1% |
| 2021 | $3,051 +3.1% | $261,356 +1% |
| 2020 | $2,958 +8.8% | $258,677 +2% |
| 2019 | $2,718 -4.3% | $253,606 +2% |
| 2018 | $2,840 +1.9% | $248,634 +2% |
| 2017 | $2,786 +3.4% | $243,760 +2% |
| 2016 | $2,696 +3% | $238,981 +1.5% |
| 2015 | $2,618 +3.9% | $235,393 +2% |
| 2014 | $2,519 | $230,783 +0.5% |
| 2013 | -- | $229,741 +2% |
| 2012 | -- | $225,238 +2% |
| 2011 | -- | $220,823 +0.8% |
| 2010 | -- | $219,174 -0.2% |
| 2009 | -- | $219,695 +2% |
| 2008 | -- | $215,389 +2% |
| 2007 | -- | $211,167 +2% |
| 2006 | -- | $207,028 +2% |
| 2005 | -- | $202,969 +2% |
| 2004 | -- | $198,990 +1.9% |
| 2003 | -- | $195,344 +2% |
| 2002 | -- | $191,515 +2% |
| 2001 | -- | $187,761 |
Find assessor info on the county website
Monthly payment
Est. payment
Payment breakdown
Explore the cost of this home by adjusting the details. Changes won't be saved.Climate risks
Neighborhood: North Valley
Nearby schools
GreatSchools rating
- 8/10Libby Elementary SchoolGrades: K-5Distance: 0.8 mi
- 5/10Martin Luther King Jr. Middle SchoolGrades: 6-8Distance: 2.3 mi
- 7/10El Camino High SchoolGrades: 9-12Distance: 2.1 mi
- $842,2003 bd2 ba1.7k sqft744 Foxwood Dr, Oceanside, CA 92057Off Market
- $871,5003 bd2 ba1.7k sqft740 Foxwood Dr, Oceanside, CA 92057Off Market
- $786,2004 bd2 ba1.3k sqft261 Festival Dr, Oceanside, CA 92057Off Market
- $793,4004 bd2 ba1.6k sqft265 Festival Dr, Oceanside, CA 92057Off Market
- $877,4006 bd3 ba2.2k sqft257 Festival Dr, Oceanside, CA 92057Off Market
- $835,5003 bd3 ba1.6k sqft746 Foxwood Dr, Oceanside, CA 92057Off Market
- $1,048,0005 bd3 ba2k sqft736 Foxwood Dr, Oceanside, CA 92057Off Market
- $971,7004 bd3 ba2k sqft739 Foxwood Dr, Oceanside, CA 92057Off Market
A local agent can set up tours, give advice and negotiate with sellers.
Similar homes
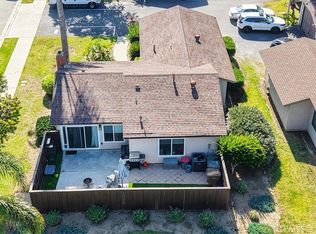
- $599,9993 bd2 ba1k sqft4448 Anne Sladon St, Oceanside, CA 92057For Sale
 MLS ID #SW26093964, Maurice Watkins, Allison James Estates & Homes. CRMLS
 - $910,0003 bd2 ba1.3k sqft4668 Calle Del Greco, Oceanside, CA 92056For Sale
 MLS ID #NDP2607054, Binu Engineer, Keller Williams Realty. CRMLS
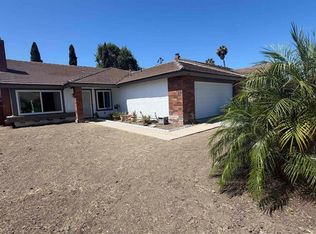
 - $919,5004 bd2 ba1.6k sqft4413 Point Degada, Oceanside, CA 92058For Sale
 MLS ID #NDP2600431, Danny Power, Pacific Sun Properties. CRMLS
 - $875,0003 bd3 ba1.4k sqft1789 Avenida Segovia, Oceanside, CA 92056For Sale
 MLS ID #260015765, Gabriel Morales, Coldwell Banker Realty. SDMLS
 - $799,0003 bd2 ba1.5k sqft578 E Indian Rock Rd, Vista, CA 92084For SaleMLS ID #260018444, Adam A Sussely-House, eXp Realty of California, Inc.. SDMLS
- $590,0003 bd3 ba1.3k sqft209 Fredricks Ave, Oceanside, CA 92058For SaleMLS ID #PW26159836, Carlos Ascencio, Real Brokerage Technologies. CRMLS
- $699,9993 bd3 ba1.3k sqftMission Lane, Oceanside, CA 92057For SaleMLS ID #260013925, Khila B Ward, eXp Realty of California Inc. SDMLS
- $1,014,9994 bd3 ba1.9k sqft4680 Allende Ave, Oceanside, CA 92057For SaleMLS ID #PTP2605388, Joey Bergandi, Velocity Realty. CRMLS
- $530,0002 bd2 ba1k sqft1039 Plover Way, Oceanside, CA 92057For SaleMLS ID #NDP2606932, Kevin Roche, Compass. CRMLS
- $815,0003 bd2 ba1.5k sqft31390 Regina Gln, Valley Center, CA 92082For SaleMLS ID #NDP2606952, Chris Heller, eXp Realty of Southern CA. CRMLS
- $549,0002 bd2 ba1k sqft1025 Plover Way, Oceanside, CA 92057For SaleMLS ID #NDP2604788, Michael Farrell, Ponto Properties. CRMLS
- $759,0002 bd2 ba1.1k sqftvalencia, Carlsbad, CA 92009For SaleMLS ID #260018086, Edward Philbrick, Coastal Premier Properties. SDMLS
- $815,0003 bd3 ba1.4k sqft1851 Normandy Gln, Escondido, CA 92027For SaleMLS ID #NDP2606457, Tania Ventura, Century 21 Affiliated. CRMLS
- $850,0004 bd2 ba1.2k sqft4009 Genine Dr, Oceanside, CA 92056For SaleMLS ID #NDP2604330, Steve Cooper, Real Brokerage Technologies. CRMLS
- $930,0003 bd2 ba1.4k sqft969 Chablis Ln, Vista, CA 92083For SaleMLS ID #260014095, Jeffrey Leon Sklar, Beycome Brokerage Realty Inc.. SDMLS
- $985,0004 bd2 ba1.6k sqft2625 Joann Dr, Oceanside, CA 92056For SaleMLS ID #NDP2605458, Brittany Schoor, socalhomeshop Inc.. CRMLS
- $825,0003 bd2 ba1.5k sqft628 Shuboro St, Vista, CA 92083For SaleMLS ID #260012606, Skip De Greef, Century 21 Masters. SDMLS
- $569,9002 bd2 ba1k sqft1388 Peacock Blvd, Oceanside, CA 92056For SaleMLS ID #NDP2606942, Sylvia McGuire, Coastal R.E. Serv. Team, Inc.. CRMLS
- $515,0002 bd2 ba1k sqft4402 Shearwater Way, Oceanside, CA 92057For SaleMLS ID #NDP2604885, Kelly Tanner, Coldwell Banker Realty. CRMLS
- $822,0003 bd2 ba1.2k sqft1340 Via Feliz, Fallbrook, CA 92028For SaleMLS ID #IV26135830, SHANNON BIRREN, Signature Realty & Loans. CRMLS
Local buyer's agents are ready to help
