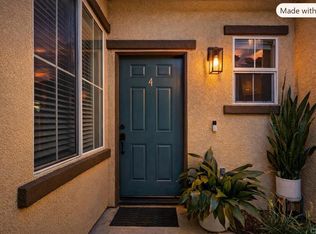
Welcome to effortless coastal living in the highly desirable Mission Lane community of Oceanside! Built in 2021, this beautifully maintained 3-bedroom, 2.5-bath townhome blends contemporary style with thoughtful upgrades throughout. The open-concept floor plan is filled with natural light and features a modern kitchen with smart switches, a hands-free sensor faucet, and seamless flow into the dining and living areas, making it ideal for both everyday living and entertaining. Upstairs, the spacious primary suite offers dual vanities and a generous walk-in closet, while each additional bedroom also features its own walk-in closet, providing exceptional storage. Enjoy indoor-outdoor living with a private patio, and take advantage of the attached two-car garage complete with durable epoxy flooring. Additional highlights include a Ring security system, tankless water heater, ceiling fans throughout, and modern energy-efficient construction. Residents of Mission Lane enjoy resort-style amenities including a pool, spa, parks, playgrounds, BBQ areas, and walking paths, all with convenient access to shopping, dining, schools, Highway 76, and Oceanside's beautiful beaches. Move-in ready and offering exceptional value, this is a fantastic opportunity to own a newer home in one of Oceanside's most sought-after communities. Now available at an incredible $699,999! This 2021-built townhome in Oceanside’s Mission Lane community offers 3 bedrooms, 2.5 baths, and smart, modern living. Enjoy a bright open-concept layout, a sleek kitchen with a sensor faucet and smart switches, plus ceiling fans throughout. The spacious primary suite features dual vanities, while each bedroom has a walk-in closet. A private patio offers outdoor relaxation, and the attached two-car garage boasts epoxy flooring. Added perks include a Ring security system and a tankless water heater. With community amenities like a pool, spa, and parks—and just minutes from the beach—this is your chance to own a beautifully upgraded home at a fantastic price! Coastal North County living at its best.
Pending
Price cut: $31K (8/19)
$669,000
4156 Sitio Cielo, Oceanside, CA 92057
3beds
1,366sqft
Townhouse
Built in 2021
-- sqft lot
$658,400 Zestimate®
$490/sqft
$275/mo HOA
What's special
Hands-free sensor faucetPrivate patioSpacious primary suiteCeiling fans throughout
- 128 days
- 487
- 45
Zillow last checked:
Listing updated:
Listed by:
Khila B Ward DRE #01864303 760-835-4602,
eXp Realty of California Inc
Source: SDMLS,MLS#: 260013925 Originating MLS: SDMLS
Originating MLS: SDMLSFacts & features
Interior
Bedrooms & bathrooms
- Bedrooms: 3
- Bathrooms: 3
- Full bathrooms: 2
- 1/2 bathrooms: 1
Heating
- Forced Air Unit
Cooling
- Central Forced Air, Gas
Appliances
- Included: Dishwasher, Disposal, Dryer, Garage Door Opener, Microwave, Refrigerator, Washer, Gas Oven, Ice Maker, Self Cleaning Oven, Vented Exhaust Fan, Gas Range, Tankless Water Heater
- Laundry: Gas
Features
- Shower, Kitchen Open to Family Rm
- Flooring: Tile, Partially Carpeted
- Fireplace features: N/K
- Common walls with other units/homes: No Unit Above or Below,Middle,2+ common walls
Interior area
- Total structure area: 1,366
- Total interior livable area: 1,366 sqft
Video & virtual tour
Property
Parking
- Total spaces: 2
- Parking features: Attached
- Garage spaces: 2
Accessibility
- Accessibility features: None
Features
- Levels: 2 Story
- Stories: 2
- Patio & porch: Enclosed, Patio
- Pool features: Community/Common
- Spa features: Community/Common
- Fencing: Gate
- Has view: Yes
- View description: N/K
- Frontage type: N/K
Details
- Additional structures: N/K
- Parcel number: 1580708003
Construction
Type & style
- Home type: Townhouse
- Property subtype: Townhouse
Materials
- Stucco
- Roof: Tile/Clay
Condition
- Turnkey
- Year built: 2021
Utilities & green energy
- Sewer: Sewer Connected
- Water: Meter on Property
Community & HOA
Community
- Features: BBQ, Playground, Pool, Spa/Hot Tub
- Security: N/K
- Subdivision: OCEANSIDE
HOA
- Amenities included: Picnic Area, Playground, Spa, Barbecue, Pool
- Services included: Exterior (Landscaping), Exterior Bldg Maintenance, Roof Maintenance, Termite, Other/Remarks
- HOA fee: $275 monthly
- HOA name: Keystone HOA Management
Location
- Region: Oceanside
Financial & listing details
- Price per square foot: $490/sqft
- Tax assessed value: $557,411
- Date on market: 6/9/2026
- Listing terms: Cash,Conventional
Estimated market value
$658,400
$625,000 - $691,000
$3,743/mo
Price history
| Date | Event | Price |
|---|---|---|
| 10/3/2026 | Pending sale | $669,000$490/sqft |
Source:  SDMLS #260013925 Report a problem SDMLS #260013925 Report a problem | ||
| 8/19/2026 | Price change | $669,000-4.4%$490/sqft |
Source: SDMLS #260013925 Report a problem | ||
| 6/9/2026 | Price change | $699,999-4%$512/sqft |
Source: SDMLS #260013925 Report a problem | ||
| 5/27/2026 | Price change | $729,000-1.4%$534/sqft |
Source: SDMLS #260010723 Report a problem | ||
| 5/4/2026 | Listed for sale | $739,000-0.1%$541/sqft |
Source: SDMLS #260010723 Report a problem | ||
| 4/29/2026 | Listing removed | -- |
Source: Owner Report a problem | ||
| 1/29/2026 | Listed for sale | $740,000+46.5%$542/sqft |
Source: Owner Report a problem | ||
| 1/22/2021 | Sold | $505,000$370/sqft |
Source: Public Record Report a problem | ||
Public tax history
| Year | Property taxes | Tax assessment |
|---|---|---|
| 2026 | -- | $557,411 +2% |
| 2025 | $6,142 +1.9% | $546,482 +2% |
| 2024 | $6,025 +3.2% | $535,768 +2% |
| 2023 | $5,840 +1.5% | $525,264 +2% |
| 2022 | $5,752 +33.3% | $514,965 +36.8% |
| 2021 | $4,315 +138% | $376,541 +135.5% |
| 2020 | $1,813 | $159,885 |
Find assessor info on the county website
Monthly payment
Est. payment
Payment breakdown
Explore the cost of this home by adjusting the details. Changes won't be saved.Climate risks
Neighborhood: San Luis Rey
Similar homes
- $669,5003 bd3 ba1.3k sqftCasitas at Spring Creek, Oceanside, CA 92057For Sale
 MLS ID #260020913, Gina Huggins, Redfin Corporation. SDMLS
 - $755,0003 bd3 ba1.5k sqft4248 Mission Ranch Way, Oceanside, CA 92057For Sale
 MLS ID #NDP2608739, Kay Bates, Remax Excellence. CRMLS
 - $645,0003 bd3 ba1.4k sqft625 Sumner Way Unit 4, Oceanside, CA 92058For Sale
 MLS ID #NDP2608480, Cheryl Collins, Century 21 Affiliated. CRMLS
 - $639,9003 bd3 ba1.3k sqft1524 Circle Ranch Way Unit 61, Oceanside, CA 92057For Sale
 MLS ID #NDP2608353, Krista Hubbard, LPT Realty. CRMLS
Local buyer's agents are ready to help
