Welcome to this charming 3-bedroom ranch nestled on a quiet cul-de-sac in the highly desirable Rolling Hills neighborhood. This inviting home home offers one-level living, a welcoming layout and plenty of potential to make it your own. Enjoy the peace and privacy of a tucked-away setting while being conveniently located near shopping, dining, parks, schools, and everyday amenities. Whether you're a first-time buyer, downsizing or looking for a wonderful place to call home, this property offers an excellent opportunity in a sought after neighborhood. Don't miss your chance to make this Rolling Hills ranch your own.
Pending
$350,000
742 Story Dr, Fairfield, OH 45014
3beds
1,843sqft
Single Family Residence
Built in 1977
0.34 Acres Lot
$-- Zestimate®
$190/sqft
$-- HOA
What's special
One-level livingWelcoming layoutQuiet cul-de-sacInviting home
- 44 days
- 75
- 1
Likely to sell faster than
Zillow last checked:
Listing updated:
Listed by:
Brian Grammel 513-505-4628,
Sibcy Cline, Inc. 513-829-0044
Source: Cincy MLS,MLS#: 1896883 Originating MLS: Cincinnati Area Multiple Listing Service
Facts & features
Interior
Bedrooms & bathrooms
- Bedrooms: 3
- Bathrooms: 3
- Full bathrooms: 2
- 1/2 bathrooms: 1
Primary bedroom
- Features: Bath Adjoins
- Level: First
- Area: 209
- Dimensions: 19 x 11
Bedroom 2
- Level: First
- Area: 81
- Dimensions: 9 x 9
Bedroom 3
- Level: First
- Area: 169
- Dimensions: 13 x 13
Bedroom 4
- Area: 0
- Dimensions: 0 x 0
Bedroom 5
- Area: 0
- Dimensions: 0 x 0
Primary bathroom
- Features: Shower
Bathroom 1
- Features: Full
- Level: First
Bathroom 2
- Features: Full
- Level: First
Bathroom 3
- Features: Partial
- Level: Lower
Dining room
- Area: 0
- Dimensions: 0 x 0
Family room
- Features: Skylight(s), Fireplace, Wood Floor
- Area: 234
- Dimensions: 13 x 18
Kitchen
- Area: 90
- Dimensions: 10 x 9
Living room
- Area: 360
- Dimensions: 15 x 24
Office
- Area: 0
- Dimensions: 0 x 0
Heating
- Electric, Forced Air
Cooling
- Ceiling Fan(s)
Appliances
- Included: Microwave, Oven/Range, Dishwasher, Refrigerator, Dryer, Washer, Electric Water Heater
Features
- Windows: Vinyl, Skylight(s)
- Basement: Partial,Partially Finished,Wall to Wall Carpet
- Number of fireplaces: 1
- Fireplace features: Insert, Brick, Family Room
Interior area
- Total structure area: 1,843
- Total interior livable area: 1,843 sqft
Property
Parking
- Total spaces: 2
- Parking features: Driveway, Garage Door Opener
- Attached garage spaces: 2
- Has uncovered spaces: Yes
Features
- Levels: One
- Stories: 1
Lot
- Size: 0.34 Acres
Details
- Additional structures: Shed(s)
- Parcel number: A0700106000015
- Zoning description: Residential
Construction
Type & style
- Home type: SingleFamily
- Architectural style: Ranch
- Property subtype: Single Family Residence
Materials
- Brick
- Foundation: Concrete Perimeter
- Roof: Shingle
Condition
- New construction: No
- Year built: 1977
Utilities & green energy
- Gas: None
- Sewer: Public Sewer
- Water: Public
Community & HOA
HOA
- Has HOA: No
Location
- Region: Fairfield
Financial & listing details
- Price per square foot: $190/sqft
- Tax assessed value: $292,350
- Annual tax amount: $3,020
- Date on market: 10/9/2026
- Listing terms: No Special Financing
Estimated market value
Not available
Estimated sales range
Not available
Not available
Price history
| Date | Event | Price |
|---|---|---|
| 10/19/2026 | Pending sale | $350,000$190/sqft |
Source:  Cincy MLS #1896883 Report a problem | ||
| 10/9/2026 | Listed for sale | $350,000$190/sqft |
Source: Cincy MLS #1896883 Report a problem | ||
Public tax history
| Year | Property taxes | Tax assessment |
|---|---|---|
| 2025 | $3,056 -10.8% | $102,330 |
| 2024 | $3,425 +0.3% | $102,330 |
| 2023 | $3,415 +8.3% | $102,330 +37.4% |
| 2022 | $3,153 +16.6% | $74,460 +1.7% |
| 2021 | $2,705 -3.9% | $73,240 |
| 2020 | $2,813 +4.8% | $73,240 +18.2% |
| 2019 | $2,685 +1.9% | $61,940 |
| 2018 | $2,636 -1% | $61,940 |
| 2017 | $2,662 +5.7% | $61,940 +9.3% |
| 2016 | $2,518 +5% | $56,660 |
| 2015 | $2,398 +2.3% | $56,660 |
| 2014 | $2,344 | $56,660 -2.2% |
| 2013 | $2,344 -0.3% | $57,910 |
| 2012 | $2,352 | $57,910 -4.4% |
| 2011 | $2,352 +11.3% | $60,554 -3.3% |
| 2010 | $2,113 +3.1% | $62,640 |
| 2009 | $2,049 -3.6% | $62,640 -5.5% |
| 2008 | $2,125 -3.5% | $66,290 +7.7% |
| 2007 | $2,202 -12.9% | $61,555 +2.7% |
| 2006 | $2,529 +2.8% | $59,924 |
| 2005 | $2,461 +4.5% | $59,924 +8% |
| 2004 | $2,354 +12.4% | $55,486 |
| 2003 | $2,095 +5.8% | $55,486 |
| 2002 | $1,979 -7.2% | $55,486 +2.2% |
| 2001 | $2,133 +0.4% | $54,275 |
| 2000 | $2,125 | $54,275 |
Find assessor info on the county website
Monthly payment
Est. payment
Payment breakdown
Explore the cost of this home by adjusting the details. Changes won't be saved.Climate risks
Neighborhood: 45014


Similar homes
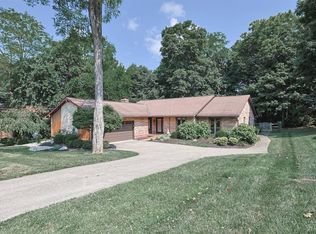
- $344,9004 bd3 ba2k sqft277 Symmes Rd, Fairfield, OH 45014For Sale
 MLS ID #1890703, Dan Weber, Plum Tree Realty. Cincy MLS
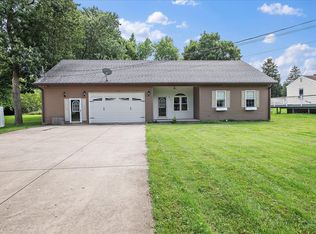
- $279,9004 bd3 ba1.6k sqft3526 Mack Rd, Fairfield, OH 45014For Sale
 MLS ID #1899593, Hung Tri-Rudolf, RE/MAX Incompass. Cincy MLS
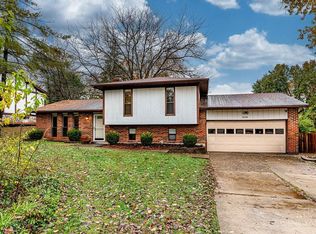
- $349,0003 bd4 ba1.5k sqft2929 Creekside Dr, Hamilton, OH 45011For Sale
 MLS ID #1900507, Kristin A. Poirier, Sibcy Cline, Inc.. Cincy MLS
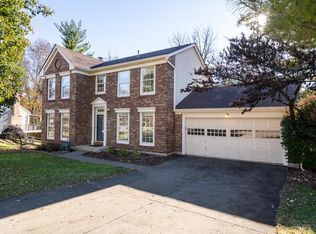
- $375,0003 bd4 ba2.3k sqft6772 Absaroka Ct, West Chester, OH 45069For Sale
 MLS ID #1900415, Amy M. Broghamer, eXp Realty. Cincy MLS
- $339,9004 bd3 ba2k sqft8190 Sheed Rd, Cincinnati, OH 45247For SaleMLS ID #1900534, Timothy Harmeyer, Huff Realty. Cincy MLS
- $385,0003 bd3 ba2.4k sqft2466 Columbus Dr W, Hamilton, OH 45013For SaleMLS ID #1900583, Susanne L Anton, Sibcy Cline, Inc.. Cincy MLS
- $314,7004 bd3 ba1.9k sqft11962 Cedarcreek Dr, Cincinnati, OH 45240For SaleMLS ID #1898967, Bryan Smith, eXp Realty. Cincy MLS
- $289,9003 bd3 ba1.8k sqft11931 Blackhawk Cir, Cincinnati, OH 45240For SaleMLS ID #1893532, Mary Barrera, Comey & Shepherd. Cincy MLS
- $336,0003 bd3 ba1.9k sqft6317 W Fork Rd, Cincinnati, OH 45247For SaleMLS ID #1899971, Stefanie A Creech, Comey & Shepherd. Cincy MLS
- $344,9005 bd4 ba1.9k sqft8356 Ashhollow Dr, Cincinnati, OH 45247For SaleMLS ID #1900151, Stephanie Cox, Lohmiller Real Estate. Cincy MLS
- $223,9003 bd2 ba1.6k sqft4687 Celadon Ave, Fairfield, OH 45014For SaleMLS ID #1882056, Steven J Wolber, Sibcy Cline, Inc.. Cincy MLS
- $314,9004 bd3 ba1.9k sqft1308 Cleveland Ave, Hamilton, OH 45013For SaleMLS ID #1894095, Noah Zipko, RE/MAX Incompass. Cincy MLS
- $425,0004 bd3 ba2.5k sqft6796 Ash Way, Hamilton, OH 45011For SaleMLS ID #1900483, Robert Kelly, Coldwell Banker Heritage. Cincy MLS
- $275,0003 bd3 ba1.5k sqft1946 Edgewater Dr, Cincinnati, OH 45240For SaleMLS ID #1896593, Adrienne N Shipman, Keller Williams Seven Hills Re. Cincy MLS
- $275,0003 bd3 ba1.6k sqft2122 Galloway Ct, Cincinnati, OH 45240For SaleMLS ID #1899342, Khem Timsina, Sibcy Cline Inc.. Cincy MLS
- $314,9004 bd3 ba2.1k sqft1815 NW Washington Blvd, Hamilton, OH 45013For SaleMLS ID #1887737, Amy L. Markowski, Real of Ohio. Cincy MLS
- $315,0003 bd2 ba2k sqft4498 Day Rd, Cincinnati, OH 45252For SaleMLS ID #1891420, Larry L Thinnes, Sibcy Cline, Inc.. Cincy MLS
- $379,9004 bd3 ba2.1k sqft5800 W Fork Rd, Cincinnati, OH 45247For SaleMLS ID #1897399, Matthew R. Riley, Sibcy Cline, Inc.. Cincy MLS
- $289,9005 bd3 ba2.2k sqft1769 Acreview Dr, Cincinnati, OH 45240For SaleMLS ID #1892759, Dana Smith, Coldwell Banker Realty. Cincy MLS
- $399,9993 bd2 ba1.8k sqft10210 Kenwood Rd, Cincinnati, OH 45242For SaleMLS ID #1900640, Daisy Jimenez-Fabian, Fortune Vine Realty. Cincy MLS
