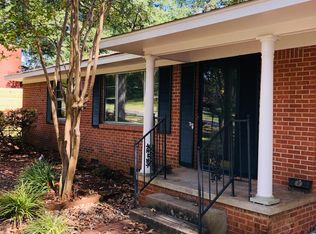
Charming one-level home situated on a flat corner lot in the heart of Midtown. A spacious floor plan offers two inviting gathering areas, including a generous den with wood-burning fireplace, plus formal living and dining rooms framed by oversized picture windows that fill the interior with natural light. Beautifully refinished original hardwoods and classic brick flooring bring warmth and appeal throughout. The eat-in kitchen features quartz countertops, maple cabinetry, stainless steel appliances and a pantry. The primary suite includes a tastefully updated bathroom with tile flooring, quartz countertop and a walk-in shower. A recently added study provides the perfect setting for a home office or flex space. Outdoors, enjoy a fully fenced backyard with sprinkler system. Side-entry two-car garage with level entryway. This home combines timeless detail, comfortable living spaces & thoughtful improvements in a highly desirable location. Call to see today. Agents, see remarks & associated documents.
Active under contract
$305,000
7420 Amherst Dr, Little Rock, AR 72205
3beds
2,071sqft
Single Family Residence
Built in 1946
0.32 Acres Lot
$305,200 Zestimate®
$147/sqft
$-- HOA
What's special
Recently added studyPrimary suiteWalk-in showerBeautifully refinished original hardwoodsClassic brick flooringSpacious floor planFlat corner lot
- 23 days
- 850
- 74
Likely to sell faster than
Zillow last checked:
Listing updated:
Listed by:
Hannah K Howe 501-425-9991,
The Property Group 501-663-0505
Source: CARMLS,MLS#: 26038913
Facts & features
Interior
Bedrooms & bathrooms
- Bedrooms: 3
- Bathrooms: 3
- Full bathrooms: 2
- 1/2 bathrooms: 1
Rooms
- Room types: Formal Living Room, Den/Family Room, Office/Study
Dining room
- Features: Separate Dining Room, Eat-in Kitchen, Breakfast Bar
Appliances
- Included: Free-Standing Range, Microwave, Electric Range, Dishwasher, Disposal, Refrigerator, Plumbed For Ice Maker, Gas Water Heater
- Laundry: Washer Hookup, Gas Dryer Hookup, Laundry Room
Features
- Built-in Features, Ceiling Fan(s), Walk-in Shower, Breakfast Bar, Wired for Data, Kit Counter-Quartz, Pantry, Sheet Rock, Paneling, Primary Bedroom/Main Lv, Guest Bedroom/Main Lv, 3 Bedrooms Same Level
- Flooring: Wood, Tile, Brick
- Windows: Window Treatments, Insulated Windows
- Attic: Floored,Attic Vent-Turbo
- Has fireplace: Yes
- Fireplace features: Woodburning-Site-Built, Gas Starter
Interior area
- Total structure area: 2,071
- Total interior livable area: 2,071 sqft
Property
Parking
- Total spaces: 2
- Parking features: Garage, Two Car, Garage Faces Side
- Has garage: Yes
Features
- Levels: One
- Stories: 1
- Patio & porch: Patio
- Fencing: Full
Lot
- Size: 0.32 Acres
- Dimensions: 93 x 137 x 105 x 137
- Features: Level, Subdivided
Details
- Parcel number: 44L0010008200
Construction
Type & style
- Home type: SingleFamily
- Architectural style: Traditional
- Property subtype: Single Family Residence
Materials
- Brick
- Foundation: Crawl Space
- Roof: Shingle
Condition
- New construction: No
- Year built: 1946
Utilities & green energy
- Electric: Elec-Municipal (+Entergy)
- Gas: Gas-Natural
- Sewer: Public Sewer
- Water: Public
- Utilities for property: Natural Gas Connected
Community & HOA
Community
- Security: Smoke Detector(s)
- Subdivision: Metes & Bounds
HOA
- Has HOA: No
Location
- Region: Little Rock
Financial & listing details
- Price per square foot: $147/sqft
- Tax assessed value: $209,630
- Annual tax amount: $3,081
- Date on market: 9/24/2026
- Listing terms: VA Loan,FHA,Conventional,Cash
- Road surface type: Paved
Estimated market value
$305,200
$290,000 - $320,000
$2,027/mo
Price history
| Date | Event | Price |
|---|---|---|
| 10/8/2026 | Contingent | $305,000$147/sqft |
Source:  CARMLS #26038913 Report a problem CARMLS #26038913 Report a problem | ||
| 9/24/2026 | Listed for sale | $305,000+15.1%$147/sqft |
Source: CARMLS #26038913 Report a problem | ||
| 6/6/2022 | Contingent | $265,000-2.6%$128/sqft |
Source: CARMLS #22014891 Report a problem | ||
| 6/1/2022 | Sold | $272,000+2.6%$131/sqft |
Source: CARMLS #22014891 Report a problem | ||
| 5/6/2022 | Listed for sale | $265,000+15.2%$128/sqft |
Source: CARMLS #22014891 Report a problem | ||
| 6/4/2020 | Sold | $230,000$111/sqft |
Source: CARMLS #20013055 Report a problem | ||
| 4/28/2020 | Listed for sale | $230,000+3.1%$111/sqft |
Source: CBRPM Midtown #20013055 Report a problem | ||
| 10/16/2019 | Listing removed | $223,000$108/sqft |
Source: Coldwell Banker RPM Group #19019454 Report a problem | ||
| 8/2/2019 | Price change | $223,000-2.4%$108/sqft |
Source: Coldwell Banker RPM Group #19019454 Report a problem | ||
| 7/18/2019 | Price change | $228,500-2.8%$110/sqft |
Source: Coldwell Banker RPM Group #19019454 Report a problem | ||
| 6/14/2019 | Price change | $235,000-1.5%$113/sqft |
Source: CBRPM Midtown #19019454 Report a problem | ||
| 6/1/2019 | Listed for sale | $238,500+12%$115/sqft |
Source: Owner Report a problem | ||
| 5/26/2016 | Sold | $213,000-3.1%$103/sqft |
Source: Public Record Report a problem | ||
| 4/12/2016 | Listed for sale | $219,900$106/sqft |
Source: Coldwell Banker RPM #16008932 Report a problem | ||
| 4/12/2016 | Pending sale | $219,900$106/sqft |
Source: Coldwell Banker RPM #16008932 Report a problem | ||
| 3/28/2016 | Listed for sale | $219,900$106/sqft |
Source: Rector Phillips Morse #16008932 Report a problem | ||
| 9/4/2015 | Sold | --0 |
Source: Agent Provided Report a problem | ||
Public tax history
| Year | Property taxes | Tax assessment |
|---|---|---|
| 2025 | $2,335 -4.1% | $41,926 |
| 2024 | $2,435 -3% | $41,926 |
| 2023 | $2,510 +15% | $41,926 +14.8% |
| 2022 | $2,182 -11% | $36,530 +5% |
| 2021 | $2,453 +19% | $34,790 |
| 2020 | $2,060 | $34,790 |
| 2019 | $2,060 -1.2% | $34,790 |
| 2018 | $2,085 | $34,790 |
| 2017 | $2,085 | $34,790 +21.6% |
| 2016 | $2,085 +19.5% | $28,610 +14.9% |
| 2015 | $1,745 | $24,891 |
| 2014 | $1,745 | $24,891 |
| 2013 | $1,745 | $24,891 -13% |
| 2012 | -- | $28,610 -8.1% |
| 2011 | -- | $31,142 |
| 2010 | -- | $31,142 |
| 2009 | -- | $31,142 |
| 2008 | -- | $31,142 +11.3% |
| 2007 | -- | $27,980 +3.3% |
| 2005 | -- | $27,080 |
| 2004 | -- | $27,080 +25.1% |
| 2003 | -- | $21,654 |
| 2002 | -- | $21,654 |
| 2001 | -- | $21,654 |
Find assessor info on the county website
Monthly payment
Est. payment
Payment breakdown
Explore the cost of this home by adjusting the details. Changes won't be saved.Climate risks
Neighborhood: Midtown
Similar homes
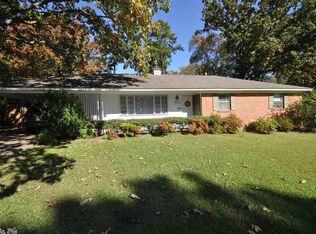
- $297,0003 bd2 ba1.6k sqft420 Del Rio Dr, Little Rock, AR 72205For Sale
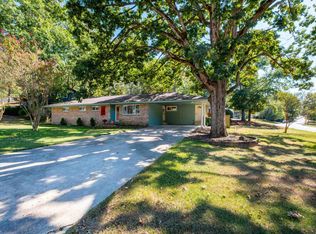
 MLS ID #26041913, Sara Gardner, Jon Underhill Real Estate. CARMLS
 - $299,0003 bd2 ba1.6k sqft608 Beckwood Dr, Little Rock, AR 72205For Sale
 MLS ID #26040939, Linda Sanders, Crye-Leike REALTORS Kanis Branch. CARMLS
 - $300,0004 bd3 ba2.4k sqft6 Lorna Dr, Little Rock, AR 72205For Sale
 MLS ID #26034102, Inez Reeder, CBRPM Group. CARMLS
 - $262,0004 bd2 ba2.1k sqft7210 W Markham St, Little Rock, AR 72205For Sale
 MLS ID #26036309, David J Sutton, LPT Realty. CARMLS
 - $325,0004 bd3 ba2.4k sqft7501 Gable Dr, Little Rock, AR 72205For SaleMLS ID #26035404, Jeffrey Curry-Ledbetter, Charlotte John Company (Little Rock). CARMLS
- $345,0004 bd4 ba2.9k sqft6605 Pleasant Pl, Little Rock, AR 72205For SaleMLS ID #26041968, Valerie Moran, Crye-Leike REALTORS Kanis Branch. CARMLS
- $285,0003 bd3 ba1.8k sqft416 Del Rio Dr, Little Rock, AR 72205For SaleMLS ID #26037600, Abbie W Stalnaker, The Property Group. CARMLS
- $319,9004 bd3 ba2.3k sqft3 Amarillo Cir, Little Rock, AR 72205For SaleMLS ID #26030880, Conley Golden, Janet Jones Company. CARMLS
- $329,0004 bd3 ba2.9k sqft5 Brookridge Cv, Little Rock, AR 72205For SaleMLS ID #26041086, Troy Shelton, Simpli HOM. CARMLS
- $275,0004 bd3 ba2.1k sqft7000 Marguerite Ln, Little Rock, AR 72205For SaleMLS ID #26039037, Dana Dass, IRealty Arkansas - LR. CARMLS
- $320,0003 bd2 ba1.8k sqft815 Ridgecrest Dr, Little Rock, AR 72205For SaleMLS ID #26035926, Erin S Tripcony, Big Little Brokerage. CARMLS
- $269,9004 bd3 ba2.1k sqft618 Hall Dr, Little Rock, AR 72205For SaleMLS ID #26035285, Nathan Thompson, Keller Williams Realty. CARMLS
- $219,9003 bd2 ba1.6k sqft1 Oriole Cir, Little Rock, AR 72205For SaleMLS ID #26042045, Lane D Patterson, Aligned Realty. CARMLS
- $349,0003 bd2 ba2.3k sqft4 Nob View Cir, Little Rock, AR 72205For SaleMLS ID #26040270, Judy Nelsen, Adkins & Associates Real Estate. CARMLS
- $250,0003 bd2 ba1.9k sqft7023 W Markham St, Little Rock, AR 72205For SaleMLS ID #26024957, Tammy Ashley- Nicolo, McDaniel & Co. REALTORS Inc.. CARMLS
- $365,0004 bd3 ba2.4k sqft2 Highwood Dr, Little Rock, AR 72205For SaleMLS ID #26040377, Eliana Murillo, Gold Star Realty. CARMLS
- $348,0003 bd3 ba2.5k sqft8000 Evergreen Dr, Little Rock, AR 72227For SaleMLS ID #26041955, Susan Reynolds, Janet Jones Company. CARMLS
- $264,0004 bd3 ba2.1k sqft(Undisclosed Address), Little Rock, AR 72205For SaleMLS ID #26035968, Mohan P Reddy, Reddy Real Estate. CARMLS
- $299,9005 bd3 ba2.2k sqft5400 B St, Little Rock, AR 72205For SaleMLS ID #26025385, Karen Keathley, Michele Phillips & Company, Realtors-Cabot Branch. CARMLS
