Welcome home to this adorable, move-in ready gem in the South Greene community! Conveniently located within walking distance of South Greene High School. This beautifully updated home sits on nearly half an acre with a fenced backyard, stunning mountain views, and plenty of space to enjoy the outdoors.
Inside, you'll love the stylish kitchen featuring granite countertops and a new dishwasher, along with crown molding and luxury vinyl flooring that flow throughout the home. The living room features large windows that bring in a lot of natural light. Some windows have been recently replaced, and the new HVAC system comes with a transferable warranty for added peace of mind. Approximately five years ago, the home underwent an extensive remodel, including new plumbing, electrical, subflooring, cabinetry, luxury vinyl flooring, and crown molding, creating a modern, low-maintenance living space. Outside, the new front porch, fresh landscaping, and recently serviced septic system--with a newly added access cap--make this home as practical as it is charming. Don't miss your chance to own this beautifully updated home with mountain views in a fantastic South Greene location!
Pending
$255,000
7420 Asheville Hwy, Greeneville, TN 37743
2beds
1,118sqft
:
Get pre-qualified$1,496/mo
Single Family Residence, Residential
Built in 1089
0.41 Acres Lot
$253,400 Zestimate®
$228/sqft
$-- HOA
What's special
Stunning mountain viewsNew front porchFenced backyardFresh landscapingNew dishwasherCrown molding
- 28 days |
- 364 |
- 30 |
Zillow last checked:
Listing updated:
Listed by:
Emily Jackson 423-946-5070,
CENTURY 21 Legacy - Greeneville 423-639-6781
Source: TVRMLS,MLS#: 9998101
Facts & features
Interior
Bedrooms & bathrooms
- Bedrooms: 2
- Bathrooms: 2
- Full bathrooms: 2
Heating
- Electric, Heat Pump
Cooling
- Heat Pump
Appliances
- Included: Dishwasher, Dryer, Electric Range, Microwave, Refrigerator, Washer
- Laundry: Electric Dryer Hookup, Washer Hookup
Features
- Granite Counters, Kitchen Island, Open Floorplan, Walk-In Closet(s)
- Flooring: Luxury Vinyl
- Windows: Double Pane Windows
Interior area
- Total structure area: 1,118
- Total interior livable area: 1,118 sqft
Property
Parking
- Total spaces: 1
- Parking features: Carport, Gravel
- Carport spaces: 1
Features
- Levels: One
- Stories: 1
- Fencing: Back Yard,Full
Lot
- Size: 0.41 Acres
- Dimensions: 100' x 187' x 95' x 179'
- Topography: Cleared, Level
Details
- Additional structures: Shed(s)
- Parcel number: 157j B 00700 000
- Zoning: A-1
Construction
Type & style
- Home type: SingleFamily
- Architectural style: Ranch
- Property subtype: Single Family Residence, Residential
Materials
- Wood Siding
- Roof: Metal
Condition
- Above Average
- New construction: No
- Year built: 1089
Utilities & green energy
- Sewer: Septic Tank
- Water: Public
Community & HOA
Community
- Subdivision: L F Parman
HOA
- Has HOA: No
Location
- Region: Greeneville
Financial & listing details
- Price per square foot: $228/sqft
- Tax assessed value: $120,400
- Annual tax amount: $497
- Date on market: 7/13/2026
- Listing terms: Cash,Conventional,FHA,VA Loan
Estimated market value
$253,400
$241,000 - $266,000
$1,303/mo
Price history
| Date | Event | Price |
|---|---|---|
| 7/18/2026 | Pending sale | $255,000$228/sqft |
Source: TVRMLS #9998101 Report a problem | ||
| 7/13/2026 | Listed for sale | $255,000+38.6%$228/sqft |
Source: TVRMLS #9998101 Report a problem | ||
| 10/12/2021 | Sold | $184,000$165/sqft |
Source: TVRMLS #9927570 Report a problem | ||
Public tax history
| Year | Property taxes | Tax assessment |
|---|---|---|
| 2025 | $497 | $30,100 |
| 2024 | $497 | $30,100 |
| 2023 | $497 +37.2% | $30,100 +67.5% |
| 2022 | $362 | $17,975 |
| 2021 | $362 | $17,975 |
| 2020 | $362 | $17,975 |
| 2019 | $362 | $17,975 |
| 2018 | $362 +0% | $17,975 -4% |
| 2017 | $362 -1.9% | $18,725 |
| 2016 | $369 +5.2% | $18,725 |
| 2015 | $351 | $18,725 |
| 2014 | $351 -6.4% | $18,725 |
| 2013 | $375 | $18,725 -14.6% |
| 2012 | $375 +13.6% | $21,925 +0.1% |
| 2010 | $330 | $21,903 |
| 2009 | $330 | $21,903 |
| 2008 | $330 | $21,903 |
| 2007 | -- | $21,903 +29.1% |
| 2006 | $331 +0.4% | $16,962 +0.4% |
| 2005 | $329 | $16,887 |
| 2004 | $329 | $16,887 |
| 2002 | $329 | $16,887 +14% |
| 2001 | -- | $14,810 -74.6% |
| 2000 | -- | $58,349 |
Find assessor info on the county website
Monthly payment
Est. payment
Payment breakdown
Explore the cost of this home by adjusting the details. Changes won't be saved.Climate risks
Neighborhood: 37743
Nearby schools
GreatSchools rating
- 7/10Camp Creek Elementary SchoolGrades: PK-5Distance: 5.4 mi
- 7/10South Greene Middle SchoolGrades: 6-8Distance: 4.3 mi
- 7/10South Greene High SchoolGrades: 9-12Distance: 0.2 mi
Schools provided by the listing agent
- Elementary: Nolichuckey
- Middle: South Greene
- High: South Greene
Source: TVRMLS. This data may not be complete. We recommend contacting the local school district to confirm school assignments for this home.
- $190,0003 bd2 ba1.2k sqft7398 Asheville Hwy, Greeneville, TN 37743Sold

- $176,100-- bd0 ba768 sqft18 Cedar Creek Rd, Greeneville, TN 37743Off Market
- $--23.32 acres00 Cedar Creek Rd, Greeneville, TN 37743Off Market
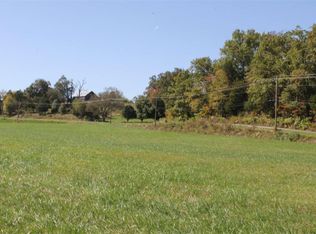
- $--2 bd1 ba782 sqft36 Cedar Creek Rd #2, Greeneville, TN 37743Off Market
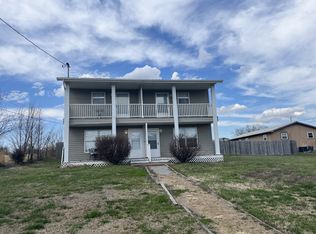
- $187,300-- bd1 ba1.5k sqft36 Cedar Creek Rd, Greeneville, TN 37743Off Market
- $215,0002 bd2 ba1k sqft7382 Asheville Hwy, Greeneville, TN 37743Sold
- $158,800-- bd0 ba1.2k sqft7417 Asheville Hwy, Greeneville, TN 37743Off Market
- $255,0003 bd2 ba1k sqft7443 Asheville Hwy, Greeneville, TN 37743Sold
A local agent can set up tours, give advice and negotiate with sellers.
A local lender can help you make sure your offer is ready when you are.
Similar homes
- $249,9003 bd1 ba1.1k sqft190 Cherokee Blvd, Greeneville, TN 37743For Sale
 MLS ID #9998614, Whitney Collins. TVRMLS
 - $259,9003 bd2 ba1.4k sqft445 Ricker Rd, Greeneville, TN 37743For Sale
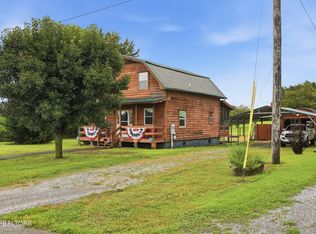
 MLS ID #1349716, Caleb Modrynski, Family Tree Realty. East Tennessee Realtors
 - $299,9002 bd1 ba1k sqft7090 Old Asheville Hwy, Greeneville, TN 37743For Sale
 MLS ID #9999119, Stephen Nemeth. TVRMLS
 - $335,0003 bd1 ba1.2k sqft8343 Asheville Hwy, Greeneville, TN 37743For Sale
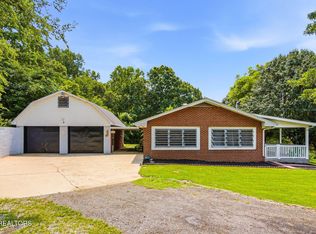 MLS ID #1349538, Zach Joyce, Realty Executives Associates. East Tennessee Realtors
 - $249,9003 bd2 ba1.4k sqft113 Starlite Dr, Greeneville, TN 37743For SaleMLS ID #9997836, Mark Williams. TVRMLS
- $199,9002 bd2 ba1.2k sqft215 S Hickory Cir, Greeneville, TN 37743For SaleMLS ID #9994325, Tom Willett. TVRMLS
- $240,0003 bd2 ba1.3k sqft35 Little Meadow Creek Rd, Greeneville, TN 37743For SaleMLS ID #1347081, Jamie Sutton, Keller Williams. East Tennessee Realtors
- $259,9903 bd2 ba1.4k sqft172 Astor Bowers Rd, Greeneville, TN 37743For SaleMLS ID #9998867, Shandi Whittenburg. TVRMLS
- $274,9002 bd2 ba1.1k sqft5710 Houston Valley Rd, Greeneville, TN 37743For SaleMLS ID #9993015, Tom Willett. TVRMLS
- $245,0003 bd2 ba1.5k sqft1916 Susong Memorial Rd, Greeneville, TN 37743For Sale
 MLS ID #711370, Rachel Orlando, Heartland Realty & Property Group. Lakeway Area AOR
 - $234,9993 bd2 ba1.1k sqft706 W Irish St, Greeneville, TN 37743For SaleMLS ID #9997451, Brenda Chavez. TVRMLS
- $264,9003 bd1 ba1.3k sqft65 Isley Ln, Greeneville, TN 37745For SaleMLS ID #9998873, Tom Willett. TVRMLS
- $235,0003 bd2 ba1.5k sqft6695 W Allens Bridge Rd, Greeneville, TN 37743For SaleMLS ID #9998677, Timothy Wright. TVRMLS
- $329,0003 bd2 ba1.6k sqft210 Lynn Ave, Greeneville, TN 37743For SaleMLS ID #9998863, Ashlee Shirey. TVRMLS
- $299,0003 bd3 ba1.5k sqft711 Carson St, Greeneville, TN 37743For Sale By Owner
- $240,0003 bd3 ba1.2k sqft82 Greenway St, Greeneville, TN 37743For SaleMLS ID #9995795, Brian Parlier. TVRMLS
- $279,9003 bd2 ba1.4k sqft2060 Buckingham Rd, Greeneville, TN 37745For SaleMLS ID #712403, Jenna Carter, Keller Williams. Lakeway Area AOR
- $249,9002 bd2 ba1.4k sqft111 Park Pl #0, Greeneville, TN 37743For SaleMLS ID #9989212, Debbie Wilson. TVRMLS
- $249,9003 bd1 ba1k sqft3013 Buckingham Rd, Greeneville, TN 37745For SaleMLS ID #711285, Sarah Richards, Spring Mountain Realty, PLLC. Lakeway Area AOR
- $289,0003 bd2 ba1.4k sqft224 Baileyton Rd, Greeneville, TN 37745For SaleMLS ID #9996759, Caine Ballard. TVRMLS
