Welcome home to this charming 1.5-story Cape Cod ideally located in Hammond, just minutes from Purdue University Northwest (formerly Purdue Calumet), major highways, shopping, dining, and everyday conveniences. This inviting home features 3 bedrooms and 1 full bathroom, and is ready for you to make it your own. The spacious upper-level primary bedroom is complete with a large walk-in closet and additional storage tucked beneath the dormers. The bright kitchen is highlighted by a beautiful garden window, perfect for growing herbs or displaying your favorite plants, while tilt-out windows throughout the home make cleaning a breeze. Step outside to enjoy the back deck and fully fenced backyard--ideal for relaxing, entertaining, or letting pets play freely. Car enthusiasts, hobbyists, and those needing extra storage will appreciate the oversized 2.5-car garage. The full unfinished basement includes a dedicated laundry area and offers endless potential for additional living space, a workshop, home gym, or extra storage. Whether you're a first-time homebuyer, downsizing, or looking for an investment opportunity, this well-maintained Cape Cod is ready for your personal touch. Schedule your private showing today and discover all the possibilities this Hammond gem has to offer!
Pending
Price cut: $10K (8/25)
$195,000
7420 McCook Ave, Hammond, IN 46323
3beds
1,652sqft
Single Family Residence
Built in 1941
7,649 Square Feet Lot
$189,300 Zestimate®
$118/sqft
$-- HOA
What's special
Back deckSpacious upper-level primary bedroomBeautiful garden windowBright kitchenFully fenced backyardLarge walk-in closet
- 98 days
- 102
- 2
Likely to sell faster than
Zillow last checked:
Listing updated:
Listed by:
Devon Shields,
Better Homes and Gardens Real 219-999-8990
Source: NIRA as distributed by MLS GRID,MLS#: 842479
Facts & features
Interior
Bedrooms & bathrooms
- Bedrooms: 3
- Bathrooms: 1
- Full bathrooms: 1
Rooms
- Room types: Bonus Room, Primary Bedroom, Living Room, Laundry, Kitchen, Bedroom 3, Bedroom 2
Primary bedroom
- Level: Upper
- Area: 276
- Dimensions: 23.0 x 12.0
Bedroom 2
- Level: Main
- Area: 88
- Dimensions: 11.0 x 8.0
Bedroom 3
- Level: Main
- Area: 121
- Dimensions: 11.0 x 11.0
Bonus room
- Description: unfinished
- Level: Basement
- Area: 418
- Dimensions: 22.0 x 19.0
Kitchen
- Level: Main
- Area: 154
- Dimensions: 11.0 x 14.0
Laundry
- Description: utilities and storage area in laundry room
- Level: Basement
- Area: 220
- Dimensions: 20.0 x 11.0
Living room
- Level: Main
- Area: 165
- Dimensions: 11.0 x 15.0
Sunroom
- Description: On side of house, has built in storage
- Level: Main
- Area: 54
- Dimensions: 9.0 x 6.0
Heating
- Forced Air, Natural Gas
Appliances
- Included: Dryer, Washer, Refrigerator
- Laundry: Lower Level, Laundry Room
Features
- Eat-in Kitchen, Walk-In Closet(s), Laminate Counters
- Basement: Full,Unfinished,Storage Space,Sump Pump,Interior Entry
- Has fireplace: No
Interior area
- Total structure area: 1,652
- Total interior livable area: 1,652 sqft
- Finished area above ground: 1,652
Property
Parking
- Total spaces: 2
- Parking features: Detached, Paved, Oversized, Garage Faces Front, Driveway, Off Street
- Garage spaces: 2
- Has uncovered spaces: Yes
Features
- Levels: One and One Half
- Patio & porch: Deck, Front Porch
- Fencing: Chain Link,Fenced
- Has view: Yes
- View description: Neighborhood
Lot
- Size: 7,649 Square Feet
- Features: Back Yard, Near Public Transit, Front Yard
Details
- Parcel number: 450716126019000023
- Special conditions: Standard
Construction
Type & style
- Home type: SingleFamily
- Property subtype: Single Family Residence
Condition
- New construction: No
- Year built: 1941
Utilities & green energy
- Sewer: Public Sewer
- Water: Public
- Utilities for property: Electricity Connected, Water Connected, Sewer Connected, Natural Gas Connected
Community & HOA
Community
- Subdivision: Suburban Park Add
HOA
- Has HOA: No
Location
- Region: Hammond
Financial & listing details
- Price per square foot: $118/sqft
- Tax assessed value: $167,900
- Annual tax amount: $1,837
- Date on market: 7/17/2026
- Listing agreement: Exclusive Right To Sell
- Listing terms: Conventional
Estimated market value
$189,300
$180,000 - $199,000
$1,816/mo
Price history
| Date | Event | Price |
|---|---|---|
| 9/12/2026 | Pending sale | $195,000$118/sqft |
Source:  NIRA as distributed by MLS GRID #842479 Report a problem NIRA as distributed by MLS GRID #842479 Report a problem | ||
| 8/25/2026 | Price change | $195,000-4.9%$118/sqft |
Source: NIRA as distributed by MLS GRID #842479 Report a problem | ||
| 7/17/2026 | Listed for sale | $205,000+34.1%$124/sqft |
Source: NIRA as distributed by MLS GRID #842479 Report a problem | ||
| 3/8/2021 | Sold | $152,900+2%$93/sqft |
Source: NIRA as distributed by MLS GRID #486576 Report a problem | ||
| 1/4/2021 | Contingent | $149,900$91/sqft |
Source:  NIRA as distributed by MLS GRID #486576 Report a problem NIRA as distributed by MLS GRID #486576 Report a problem | ||
| 1/4/2021 | Pending sale | $149,900$91/sqft |
Source: eXp Realty, LLC #486576 Report a problem | ||
| 12/29/2020 | Listed for sale | $149,900+43.4%$91/sqft |
Source: eXp Realty, LLC #486576 Report a problem | ||
| 8/29/2014 | Sold | $104,500-2.3%$63/sqft |
Source: NIRA as distributed by MLS GRID #353594 Report a problem | ||
| 7/7/2014 | Listed for sale | $107,000+2.4%$65/sqft |
Source: Coldwell Banker Residential Brokerage - Highland #353594 Report a problem | ||
| 5/14/2014 | Listing removed | $104,500$63/sqft |
Source: McColly Real Estate #08487282 Report a problem | ||
| 5/30/2013 | Price change | $104,500-0.5%$63/sqft |
Source: McColly Real Estate #08330609 Report a problem | ||
| 4/30/2013 | Listed for sale | $105,000+16.9%$64/sqft |
Source: McColly Real Estate #08330609 Report a problem | ||
| 2/16/2001 | Sold | $89,800$54/sqft |
Source: NIRA as distributed by MLS GRID #27058 Report a problem | ||
Public tax history
| Year | Property taxes | Tax assessment |
|---|---|---|
| 2025 | $1,837 -7.4% | $181,000 +7.8% |
| 2024 | $1,983 +2.7% | $167,900 +8.7% |
| 2023 | $1,931 +22.8% | $154,500 +3.6% |
| 2022 | $1,572 +2.2% | $149,100 +21% |
| 2021 | $1,538 +1.2% | $123,200 +2.4% |
| 2020 | $1,520 -5.8% | $120,300 +1.9% |
| 2019 | $1,614 -6.4% | $118,000 +7.8% |
| 2018 | $1,724 +17% | $109,500 +3.2% |
| 2017 | $1,473 | $106,100 +1% |
| 2016 | $1,473 -2.2% | $105,100 -2.5% |
| 2014 | $1,506 +161.5% | $107,800 +67.7% |
| 2013 | $576 -26.4% | $64,300 -14.3% |
| 2012 | $783 +25.5% | $75,000 +7.3% |
| 2011 | $624 -39% | $69,900 -13.5% |
| 2010 | $1,023 | $80,800 -20.1% |
| 2009 | -- | $101,100 +6.1% |
| 2007 | -- | $95,300 +45.1% |
| 2006 | -- | $65,700 |
| 2005 | -- | $65,700 +1286.1% |
| 2001 | -- | $4,740 |
Find assessor info on the county website
Monthly payment
Est. payment
Payment breakdown
Explore the cost of this home by adjusting the details. Changes won't be saved.Climate risks
Neighborhood: Hessville
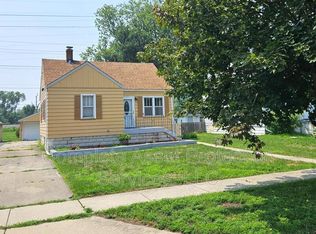
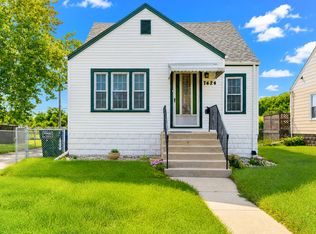
Similar homes
- $189,9003 bd2 ba1.7k sqft3113 N Pkwy N, Hammond, IN 46323For Sale
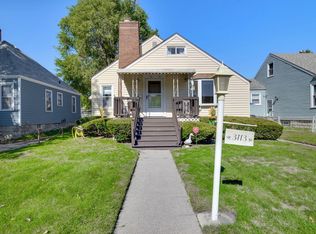
 MLS ID #846529, Marc Roy, McColly Real Estate. NIRA as distributed by MLS GRID
 - $209,9003 bd2 ba912 sqft6620 Arizona Ave, Hammond, IN 46323For Sale
 MLS ID #843747, Angeles Esquivel, Banga Realty, LLC. NIRA as distributed by MLS GRID
 - $244,9005 bd2 ba2.3k sqft6846 Illinois Ave, Hammond, IN 46323For Sale
 MLS ID #846978, Krystal Zamora, Listing Leaders Northwest. NIRA as distributed by MLS GRID
 - $215,0004 bd2 ba2.4k sqft5507 Wegg Ave, East Chicago, IN 46312For Sale
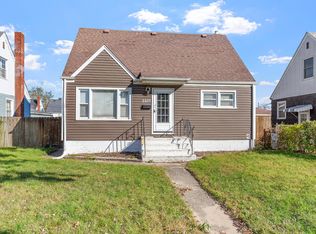 MLS ID #847102, Jaimie Ferrell, Key Realty Indiana, LLC. NIRA as distributed by MLS GRID
 - $237,9002 bd1 ba1.5k sqft2418 Ridge Rd, Highland, IN 46322For SaleMLS ID #847104, Oksana Sojka, KOMAR Real Estate. NIRA as distributed by MLS GRID
- $195,0003 bd2 ba1.9k sqft4945 Washington St, Gary, IN 46408For SaleMLS ID #844386, Olubukola Hamzat, Hamzat Realty. NIRA as distributed by MLS GRID
- $214,9004 bd3 ba2k sqft1024 Ralston St, Gary, IN 46406For SaleMLS ID #844850, Timothy Good, Keller Williams Preferred Real. NIRA as distributed by MLS GRID
- $190,0005 bd2 ba1.8k sqft2565 Jackson St, Gary, IN 46407For SaleMLS ID #841208, Christopher Gallarzo, Realty of America LLC. NIRA as distributed by MLS GRID
- $168,0003 bd2 ba1k sqft407 McKinley St, Gary, IN 46404For SaleMLS ID #846008, Loubertha Nalls, Listing Leaders. NIRA as distributed by MLS GRID
- $259,9003 bd2 ba1.2k sqft8410 Gordon Dr, Highland, IN 46322For SaleMLS ID #845421, Michael Glenn, Village Realty of Indiana, Inc. NIRA as distributed by MLS GRID
- $254,9003 bd2 ba1.5k sqft230 N Arbogast St, Griffith, IN 46319For SaleMLS ID #846839, Cory Wendt, Real Broker, LLC. NIRA as distributed by MLS GRID
- $155,0002 bd1 ba936 sqft1139 Logan St, Hammond, IN 46320For SaleMLS ID #845700, Vanessa Daley, Ellsbury Group. NIRA as distributed by MLS GRID
