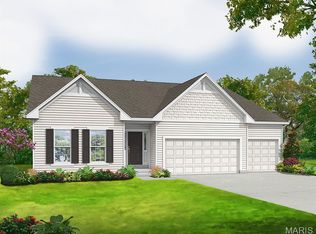
New construction by Fischer Homes in the beautiful The Preserve community, featuring the stunning Magnolia design. This unique plan offers 2 bedrooms and 2 full baths. The expansive family room is the perfect gathering space. Spacious open kitchen with a large island and walk-in pantry connects to the morning room, that walks out to the patio. The owner's suite features a spacious private bath and walk-in closet. The spacious 2-bay garage completes this exceptional home.
Pending
Listed by: FH Realty • Alexander Hencheck • 314-370-1771
$638,286
7421 Heron Ct, Saint Louis, MO 63123
2beds
1,621sqft
:
Get pre-qualified$4,426/mo
Single Family Residence
Built in ----
10,149 Square Feet Lot
$650,600 Zestimate®
$394/sqft
$48/mo HOA
What's special
Spacious open kitchenSpacious private bathWalk-in pantryMorning roomLarge islandExpansive family roomWalk-in closet
- 16 days |
- 34 |
- 0 |
Zillow last checked:
Listing updated:
Listed by:
Alexander Hencheck 314-370-1771,
FH Realty
Source: MARIS,MLS#: 26046547 Originating MLS: Regional MLS
Originating MLS: Regional MLSFacts & features
Interior
Bedrooms & bathrooms
- Bedrooms: 2
- Bathrooms: 2
- Full bathrooms: 2
- Main level bathrooms: 2
- Main level bedrooms: 2
Primary bedroom
- Features: Floor Covering: Luxury Vinyl Plank, Wall Covering: None
- Level: Main
- Area: 234
- Dimensions: 18x13
Bedroom
- Features: Floor Covering: Carpeting, Wall Covering: None
- Level: Main
- Area: 100
- Dimensions: 10x10
Breakfast room
- Features: Floor Covering: Luxury Vinyl Plank, Wall Covering: None
- Level: Main
- Area: 143
- Dimensions: 11x13
Family room
- Features: Floor Covering: Luxury Vinyl Plank, Wall Covering: None
- Level: Main
- Area: 336
- Dimensions: 21x16
Kitchen
- Features: Floor Covering: Luxury Vinyl Plank, Wall Covering: None
- Level: Main
- Area: 132
- Dimensions: 12x11
Library
- Features: Floor Covering: Luxury Vinyl Plank, Wall Covering: None
- Level: Main
- Area: 120
- Dimensions: 10x12
Heating
- Forced Air, Natural Gas
Cooling
- Central Air, Electric
Appliances
- Included: Dishwasher, Disposal, Microwave, Gas Range, Gas Oven, Electric Water Heater
- Laundry: Main Level
Features
- High Ceilings, Open Floorplan, Walk-In Closet(s), Breakfast Bar, Breakfast Room, Kitchen Island, Solid Surface Countertop(s), Walk-In Pantry, Double Vanity, Shower, Entrance Foyer
- Flooring: Carpet
- Basement: Full,Unfinished
- Has fireplace: No
- Fireplace features: Family Room
Interior area
- Total structure area: 1,621
- Total interior livable area: 1,621 sqft
- Finished area above ground: 1,621
Property
Parking
- Total spaces: 2
- Parking features: Attached, Garage, Garage Door Opener
- Attached garage spaces: 2
Features
- Levels: Two
- Patio & porch: Covered
Lot
- Size: 10,149 Square Feet
- Dimensions: 62 x 127
- Features: Front Yard, Other
Details
- Parcel number: 24J140433
- Special conditions: Standard
Construction
Type & style
- Home type: SingleFamily
- Architectural style: Craftsman,Other
- Property subtype: Single Family Residence
Materials
- Brick, Other
Condition
- New Construction
- New construction: Yes
Details
- Builder name: Fischer Homes
- Warranty included: Yes
Utilities & green energy
- Electric: Other
- Sewer: Public Sewer
- Water: Public
- Utilities for property: Natural Gas Available
Community & HOA
Community
- Security: Smoke Detector(s)
- Subdivision: Preserve The
HOA
- Has HOA: Yes
- Amenities included: Association Management
- Services included: Maintenance Grounds
- HOA fee: $575 annually
- HOA name: DNI Property Management
Location
- Region: Saint Louis
Financial & listing details
- Price per square foot: $394/sqft
- Tax assessed value: $149,700
- Annual tax amount: $2,090
- Date on market: 7/21/2026
- Listing terms: Cash,Conventional,FHA,VA Loan
- Road surface type: Concrete
Estimated market value
$650,600
$618,000 - $683,000
$2,189/mo
Price history
| Date | Event | Price |
|---|---|---|
| 7/21/2026 | Pending sale | $638,286$394/sqft |
Source:  MARIS #26046547 Report a problem MARIS #26046547 Report a problem | ||
| 7/21/2026 | Listed for sale | $638,286$394/sqft |
Source: MARIS #26046547 Report a problem | ||
Public tax history
| Year | Property taxes | Tax assessment |
|---|---|---|
| 2025 | $2,090 +43.6% | $28,440 +57% |
| 2024 | $1,456 +3.5% | $18,110 |
| 2023 | $1,407 | $18,110 |
Find assessor info on the county website
Monthly payment
Est. payment
Payment breakdown
Explore the cost of this home by adjusting the details. Changes won't be saved.Climate risks
Neighborhood: 63123
Nearby schools
GreatSchools rating
- 5/10Gotsch Intermediate SchoolGrades: 3-5Distance: 1 mi
- 7/10Rogers Middle SchoolGrades: 6-8Distance: 0.6 mi
- 4/10Affton High SchoolGrades: 9-12Distance: 0.9 mi
Schools provided by the listing agent
- Elementary: Mesnier Primary School
- Middle: Rogers Middle
- High: Affton High
Source: MARIS. This data may not be complete. We recommend contacting the local school district to confirm school assignments for this home.
- $--4 bd4 ba2.7k sqft7425 Heron Ct, Saint Louis, MO 63123Sold
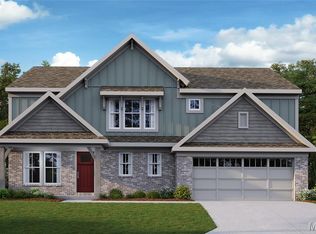
- $---- bd-- ba-- sqft6803 Snowy Owl Ln, Saint Louis, MO 63123Off Market
- $--3 bd3 ba2.2k sqft7413 Heron Ct, Saint Louis, MO 63123Sold
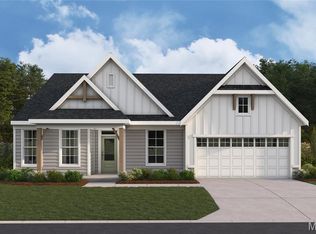
- $---- bd-- ba-- sqft6821 Snowy Owl Ln, Saint Louis, MO 63123Off Market
- $--4 bd3 ba2.7k sqft7422 Heron Ct, Saint Louis, MO 63123Sold
- $--3 bd2 ba1.6k sqft6823 Snowy Owl Ln, Saint Louis, MO 63123Sold
- $--3 bd3 ba3.7k sqft7426 Heron Ct, Saint Louis, MO 63123Sold
- $--3 bd3 ba2.4k sqft7409 Heron Ct, Saint Louis, MO 63123Sold
A local agent can set up tours, give advice and negotiate with sellers.
A local lender can help you make sure your offer is ready when you are.
Similar homes
- $509,0003 bd2 ba1.6k sqft912 Nola Ln, Columbia, IL 62236New Construction
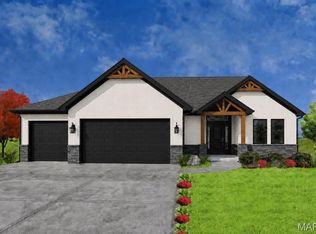
 MLS ID #26050177, Linda R Frierdich, Century 21 Advantage. MARIS
 - $600,3183 bd2 ba1.9k sqft4921 Nadine Ln, Saint Louis, MO 63129New Construction
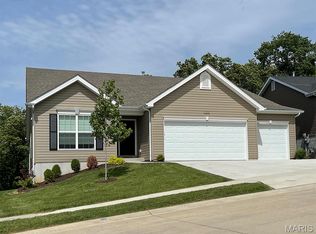 MARIS
MARIS - $623,9003 bd2 ba2.2k sqft0 Sierra Ud Claymont Hls, Saint Louis, MO 63129New Construction
 MLS ID #26022081, Gia M Linville, Consort Realty, LLC. MARIS
 - $623,9003 bd2 ba2.2k sqft0 Sierra Claymont Hls, Saint Louis, MO 63129New ConstructionMLS ID #26022028, Gia M Linville, Consort Realty, LLC. MARIS
- $572,1002 bd3 ba1.7k sqft5325 Tesson Ct, Saint Louis, MO 63128New ConstructionMLS ID #25065599, Brett J Hardesty, Ollie Realty LLC. MARIS
- $411,9003 bd2 ba1.7k sqft2 Maple At Grove At Grants Trail Mnrs, Saint Louis, MO 63123New ConstructionMLS ID #25071447, Pamela Chyba, ListWithFreedom.com Inc. MARIS
- $623,9004 bd3 ba2.3k sqft0 Chesapeake Claymont Hls, Saint Louis, MO 63129New ConstructionMLS ID #26021921, Gia M Linville, Consort Realty, LLC. MARIS
- $359,9003 bd2 ba1.5k sqft2 Burlington At Grove At Grants Trail Mdws, Saint Louis, MO 63123New ConstructionMLS ID #25071557, Pamela Chyba, ListWithFreedom.com Inc. MARIS
- $339,9003 bd2 ba1.2k sqft2 Arlington At Grove At Grants Trail Mdws, Saint Louis, MO 63123New ConstructionMLS ID #25071594, Pamela Chyba, ListWithFreedom.com Inc. MARIS
- $584,9003 bd2 ba1.8k sqft0 Davenport Claymont Hls, Saint Louis, MO 63129New ConstructionMLS ID #26021928, Gia M Linville, Consort Realty, LLC. MARIS
- from $608,9003 bd2 ba2.2k sqftSierra Plan, Claymont Hills, Saint Louis, MO 63129New ConstructionConsort Homes
- from $623,9004 bd2 ba2.3k sqftChesapeake Plan, Claymont Hills, Saint Louis, MO 63129New ConstructionConsort Homes
- $849,9004 bd3 ba2.3k sqft645 S Elliott Ave, Saint Louis, MO 63122New ConstructionMLS ID #26007827, Daniel Murphy, Murphy Realty Group, Inc.. MARIS
- $669,2283 bd2 ba2.2k sqft325 Healthy Way, Saint Charles, MO 63304New ConstructionMLS ID #26023818, Gia M Linville, Consort Realty, LLC. MARIS
- from $584,9003 bd2 ba1.8k sqftDavenport Plan, Claymont Hills, Saint Louis, MO 63129New ConstructionConsort Homes
- from $600,0003 bd2 ba2k sqftThe Birch Plan, Winding Creek Estates, Saint Louis, MO 53122New ConstructionYahl Homes LLC
- $319,9002 bd2 ba1.5k sqft1721 Old Park Ln, Swansea, IL 62226New ConstructionMLS ID #25012194, Paula Peppers, Re/Max Signature Properties. MARIS
- $414,4723 bd2 ba1.5k sqft4566 Bella Terra Dr, Arnold, MO 63010New ConstructionMARIS
- $339,9993 bd3 ba1.7k sqft3921 Max Weich Pl, Florissant, MO 63033New ConstructionMLS ID #26024693, Ebony C Bowden, Guru, REALTORS. MARIS
- $339,9003 bd2 ba1.4k sqft9101 Birchwood Ct, Fairview Heights, IL 62208New ConstructionMLS ID #25033588, Paula Peppers, Re/Max Signature Properties. MARIS
