A rare opportunity to own a like-new free standing condo in Scioto Meadows North, a boutique community of 20 patio homes in Powell tucked into Scioto Reserve. The Sellers carefully chose this premium lot to build their customized home during the community's initial release for its rare combination of size, unmatched privacy, and picturesque setting. This home combines luxury finishes with the ease of maintenance-free living. The thoughtfully designed open floor plan is perfect for both everyday living and entertaining. The gourmet kitchen features quartz countertops, stainless steel appliances including a duel fuel gas cooktop and electric double ovens and abundant workspace, flowing seamlessly into the sun-filled great room. Morning coffee on the screened porch with insulating inserts allows year-round use if desired. The brick paver patio offers more space for outdoor dining, entertaining or grilling out and a generous lot with irrigation system. The main level offers a spacious primary suite with a luxurious bath, an additional bedroom and full bath, plus a home office. Upstairs, you'll find a generous bonus suite complete with a bedroom and full bath--perfect for guests, hobbies, or multi-generational living. The finished lower level expands your living space with a large recreation and media area, dedicated fitness room and additional bedroom and full bath. An enormous unfinished storage area provides exceptional space for seasonal items, storage or a workshop. This stunning home offers the perfect balance of peaceful, scenic living while remaining just minutes from parks, shopping, dining, and everyday conveniences.
Contingent
$739,900
7421 Phoebe Ln, Powell, OH 43065
4beds
3,901sqft
Condominium
Built in 2023
-- sqft lot
$-- Zestimate®
$190/sqft
$295/mo HOA
What's special
- 15 days |
- 472 |
- 15 |
Zillow last checked:
Listing updated:
Listed by:
Lori S Hodak 614-327-5990,
Cutler Real Estate
Source: Columbus and Central Ohio Regional MLS ,MLS#: 226025049
Facts & features
Interior
Bedrooms & bathrooms
- Bedrooms: 4
- Bathrooms: 4
- Full bathrooms: 4
- Main level bedrooms: 2
Heating
- Electric
Cooling
- Central Air
Appliances
- Included: Dishwasher, Gas Range, Gas Water Heater, Microwave, Refrigerator
Features
- Flooring: Wood, Carpet
- Windows: Insulated Windows
- Basement: Full
- Has fireplace: Yes
- Fireplace features: Gas Log
- Common walls with other units/homes: No Common Walls
Interior area
- Total structure area: 2,646
- Total interior livable area: 3,901 sqft
Property
Parking
- Total spaces: 2
- Parking features: Garage Door Opener, Attached
- Garage spaces: 2
Features
- Levels: Two
- Patio & porch: Porch, Patio
Lot
- Size: 8,276 Square Feet
- Features: Wooded
Details
- Parcel number: 31923001015503
- Special conditions: Standard
- Other equipment: Irrigation Equipment
Construction
Type & style
- Home type: Condo
- Architectural style: Craftsman,Ranch
- Property subtype: Condominium
Condition
- New construction: No
- Year built: 2023
Utilities & green energy
- Sewer: Public Sewer
- Water: Public
Community & HOA
Community
- Subdivision: Scioto Meadows North
HOA
- Has HOA: Yes
- Amenities included: Cluster/PatioHomFeat, Sidewalk
- Services included: Maintenance Grounds, Snow Removal
- HOA fee: $295 monthly
Location
- Region: Powell
Financial & listing details
- Price per square foot: $190/sqft
- Tax assessed value: $560,000
- Annual tax amount: $12,914
- Date on market: 7/9/2026
Estimated market value
Not available
Estimated sales range
Not available
Not available
Price history
| Date | Event | Price |
|---|---|---|
| 7/16/2026 | Pending sale | $739,900$190/sqft |
Source:  Cutler Real Estate #226025049 Report a problem Cutler Real Estate #226025049 Report a problem | ||
| 7/16/2026 | Contingent | $739,900$190/sqft |
Source:  Columbus and Central Ohio Regional MLS #226025049 Report a problem Columbus and Central Ohio Regional MLS #226025049 Report a problem | ||
| 7/9/2026 | Listed for sale | $739,900+18%$190/sqft |
Source: Columbus and Central Ohio Regional MLS #226025049 Report a problem | ||
| 4/27/2023 | Sold | $626,856$161/sqft |
Source: Columbus and Central Ohio Regional MLS #223011778 Report a problem | ||
Public tax history
| Year | Property taxes | Tax assessment |
|---|---|---|
| 2025 | $12,914 +0.7% | $196,000 |
| 2024 | $12,822 | $196,000 |
| 2023 | -- | -- |
Find assessor info on the county website
Monthly payment
Est. payment
Payment breakdown
Explore the cost of this home by adjusting the details. Changes won't be saved.Climate risks
Neighborhood: 43065
Nearby schools
GreatSchools rating
- 8/10Indian Springs Elementary SchoolGrades: K-5Distance: 0.8 mi
- 8/10Hyatts Middle SchoolGrades: 6-8Distance: 1.4 mi
- 8/10Olentangy Liberty High SchoolGrades: 9-12Distance: 1 mi
- $639,9013 bd4 ba3.9k sqft7427 Phoebe Ln, Powell, OH 43065Sold

- $618,1812 bd3 ba2k sqft7435 Phoebe Ln, Powell, OH 43065Sold

- $704,8163 bd4 ba3.9k sqft4504 Scioto Meadows Ln, Powell, OH 43065Sold
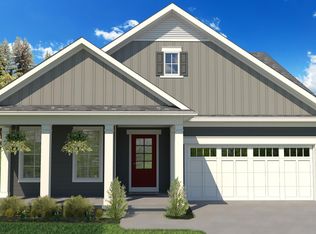
- $603,1413 bd3 ba2.6k sqft7441 Phoebe Ln, Powell, OH 43065Sold
- $660,4872 bd2 ba3.7k sqft7436 Phoebe Ln, Powell, OH 43065Sold
- $637,9032 bd2 ba3.2k sqft4520 Scioto Meadows Ln, Powell, OH 43065Sold
- $521,1852 bd2 ba1.7k sqft7442 Phoebe Ln, Powell, OH 43065Sold
- $614,4552 bd3 ba3.2k sqft7470 County View Pl, Powell, OH 43065Sold
A local agent can set up tours, give advice and negotiate with sellers.
A local lender can help you make sure your offer is ready when you are.
Similar homes
- $799,9004 bd4 ba4k sqft2443 Triple Crown Xing, Powell, OH 43065For Sale
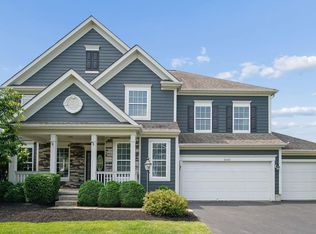
 MLS ID #226025911, Debbie Harr, Homes that Click Advantage LLC. Columbus and Central Ohio Regional MLS
 - $719,0005 bd4 ba4k sqft3930 Hickory Rock Dr, Powell, OH 43065For Sale
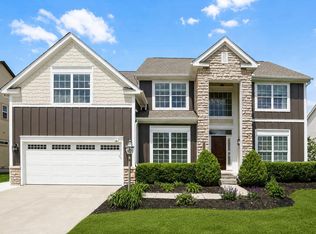 MLS ID #226018147, Nick J Vlasidis, Howard Hanna Real Estate Svcs. Columbus and Central Ohio Regional MLS
 - $799,9004 bd5 ba3.8k sqft8600 Coldwater Dr, Powell, OH 43065For Sale
 MLS ID #226023065, Amy L Whetro, Triumph Realty . Columbus and Central Ohio Regional MLS
 - $638,0004 bd3 ba2.7k sqft3294 Korg St, Powell, OH 43065For Sale
 MLS ID #226018832, Lindsey Bagby, Coldwell Banker Realty. Columbus and Central Ohio Regional MLS
 - $480,0004 bd4 ba2k sqft4726 Oakland Ridge Dr, Powell, OH 43065For SaleMLS ID #225041249, Randi J Robinson, Triumph Realty . Columbus and Central Ohio Regional MLS
- $649,9005 bd4 ba3.4k sqft8024 Millway Loop, Powell, OH 43065For SaleMLS ID #226016722, Rachel M Alley, Keller Williams Capital Ptnrs. Columbus and Central Ohio Regional MLS
- $572,5003 bd3 ba2.9k sqft6373 Davis Cir, Powell, OH 43065For SaleMLS ID #226004627, Darci L Wagner, Coldwell Banker Realty. Columbus and Central Ohio Regional MLS
- $738,0003 bd3 ba3.1k sqft3146 Squier Loop, Powell, OH 43065For SaleMLS ID #226020320, David E Barlow, Sell For One Percent. Columbus and Central Ohio Regional MLS
- $675,0003 bd4 ba4.1k sqft8304 Dolman Dr, Powell, OH 43065For SaleMLS ID #226012233, Catherine H Miller, Coldwell Banker Realty. Columbus and Central Ohio Regional MLS
- $789,7003 bd3 ba3.1k sqft5241 Bluffton Way, Delaware, OH 43015For SaleMLS ID #226003367, Margaret M Fenters, Coldwell Banker Realty. Columbus and Central Ohio Regional MLS
- $570,0003 bd3 ba2.2k sqft5611 Jessica Ln W, Powell, OH 43065For SaleMLS ID #226022773, Patrick J Murphy, Keller Williams Consultants. Columbus and Central Ohio Regional MLS
- $649,0005 bd3 ba3.3k sqft5589 Landgate Dr, Powell, OH 43065For SaleMLS ID #226020777, Ramamohan R Sanepalli, RE/MAX Town Center. Columbus and Central Ohio Regional MLS
- $520,0002 bd2 ba2k sqft5614 Jessica Ln W, Powell, OH 43065For SaleMLS ID #226023940, Christina M Cameron, Rolls Realty. Columbus and Central Ohio Regional MLS
- $899,0004 bd4 ba4.6k sqft8321 Coldwater Dr, Powell, OH 43065For SaleMLS ID #226017536, Rachel Kubic, Keller Williams Greater Cols. Columbus and Central Ohio Regional MLS
- $989,9005 bd4 ba3.6k sqft7308 Concord Rd, Delaware, OH 43015For SaleMLS ID #226027330, Rachel M Alley, Keller Williams Capital Ptnrs. Columbus and Central Ohio Regional MLS
- $825,0004 bd4 ba3.8k sqft3078 Big Timber Loop, Lewis Center, OH 43035For SaleMLS ID #226020042, Angelina L Fox-Smith, Coldwell Banker Realty. Columbus and Central Ohio Regional MLS
- $635,0003 bd3 ba2.7k sqft6475 Trinity Knoll Lndg, Delaware, OH 43015For SaleMLS ID #226016095, Abigail L King, RE/MAX Achievers. Columbus and Central Ohio Regional MLS
- $940,0005 bd5 ba5.3k sqft10748 Preston Way, Powell, OH 43065For SaleMLS ID #226021868, Jane A Kuraly, Cutler Real Estate. Columbus and Central Ohio Regional MLS
- $835,0004 bd4 ba3.7k sqft2384 Nelson Ln, Delaware, OH 43015For SaleMLS ID #226011671, Stephan R Douglas, Douglas & Associates Realty. Columbus and Central Ohio Regional MLS
- $539,9993 bd3 ba2.8k sqft6249 Lawford Ln, Powell, OH 43065For SaleMLS ID #226006359, Nicole R Yoder-Barnhart, Howard Hanna Real Estate Serv. Columbus and Central Ohio Regional MLS
