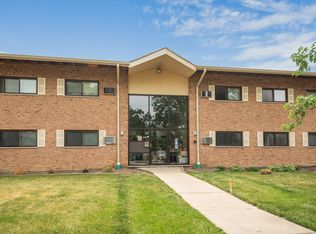
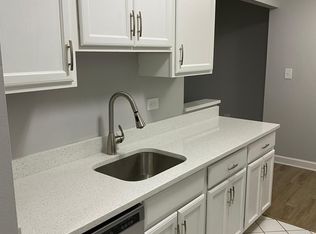
Bright and Inviting 1-Bedroom Condo in Darien - Investor-Friendly! Welcome to this light-filled, first-floor condo offering 1 spacious bedroom and 1 full bathroom. Located in a well-maintained, investor-friendly community, this unit is perfect for homeowners and savvy investors alike. Step inside to find an open and airy layout with durable vinyl flooring throughout. The bright living area opens to a private patio-ideal for enjoying your morning coffee or entertaining guests. The kitchen and dining space flow seamlessly, making daily living both functional and comfortable. Conveniently located near shopping, dining, parks, and major transportation routes, this condo combines comfort and practicality. Don't miss this opportunity to own a great home or add a solid rental to your portfolio!
Contingent
$165,000
7422 Brookdale Dr APT 111, Darien, IL 60561
1beds
725sqft
:
Get pre-qualified$1,556/mo
Condominium, Single Family Residence
Built in 1967
-- sqft lot
$161,800 Zestimate®
$228/sqft
$360/mo HOA
What's special
Private patioOpen and airy layoutDurable vinyl flooring throughoutLight-filled first-floor condo
- 29 days |
- 142 |
- 3 |
Zillow last checked:
Listing updated:
Listed by:
Arturas Strokovas 630-965-6608,
Re/Max Millennium
Source: MRED as distributed by MLS GRID,MLS#: 12696777
Facts & features
Interior
Bedrooms & bathrooms
- Bedrooms: 1
- Bathrooms: 1
- Full bathrooms: 1
Rooms
- Room types: No additional rooms
Primary bedroom
- Features: Flooring (Vinyl)
- Level: Main
- Area: 182 Square Feet
- Dimensions: 14X13
Dining room
- Features: Flooring (Vinyl)
- Level: Main
- Area: 80 Square Feet
- Dimensions: 10X8
Kitchen
- Features: Flooring (Ceramic Tile)
- Level: Main
- Area: 64 Square Feet
- Dimensions: 8X8
Living room
- Features: Flooring (Vinyl)
- Level: Main
- Area: 255 Square Feet
- Dimensions: 17X15
Heating
- Baseboard
Cooling
- Wall Unit(s)
Features
- Basement: None
Interior area
- Total structure area: 0
- Total interior livable area: 725 sqft
Property
Parking
- Total spaces: 1
- Parking features: Yes
Accessibility
- Accessibility features: No Disability Access
Details
- Parcel number: 0927208011
- Special conditions: None
Construction
Type & style
- Home type: Condo
- Property subtype: Condominium, Single Family Residence
Materials
- Brick
Condition
- New construction: No
- Year built: 1967
Utilities & green energy
- Sewer: Public Sewer
- Water: Lake Michigan
Community & HOA
HOA
- Has HOA: Yes
- Services included: Heat, Water, Insurance, Pool, Exterior Maintenance, Lawn Care, Scavenger, Snow Removal
- HOA fee: $360 monthly
Location
- Region: Darien
Financial & listing details
- Price per square foot: $228/sqft
- Tax assessed value: $32,699
- Annual tax amount: $2,107
- Date on market: 7/6/2026
- Ownership: Condo
Estimated market value
$161,800
$154,000 - $170,000
$1,509/mo
Price history
| Date | Event | Price |
|---|---|---|
| 7/16/2026 | Contingent | $165,000$228/sqft |
Source:  MRED as distributed by MLS GRID #12696777 Report a problem MRED as distributed by MLS GRID #12696777 Report a problem | ||
| 7/6/2026 | Listed for sale | $165,000+3.8%$228/sqft |
Source: MRED as distributed by MLS GRID #12696777 Report a problem | ||
| 6/11/2026 | Listing removed | -- |
Source: Owner Report a problem | ||
| 3/30/2026 | Listed for sale | $159,000+360.9%$219/sqft |
Source: Owner Report a problem | ||
| 2/22/2011 | Sold | $34,500-69.3%$48/sqft |
Source: MRED as distributed by MLS GRID #07699458 Report a problem | ||
| 11/30/2006 | Sold | $112,500$155/sqft |
Source: Public Record Report a problem | ||
Public tax history
| Year | Property taxes | Tax assessment |
|---|---|---|
| 2024 | $2,107 +3.3% | $32,699 +8.8% |
| 2023 | $2,040 +26.9% | $30,060 +25.1% |
| 2022 | $1,608 +3.9% | $24,020 +1.1% |
| 2021 | $1,548 +1.3% | $23,750 +2% |
| 2020 | $1,529 +3.2% | $23,280 |
| 2019 | $1,481 +21% | -- |
| 2018 | $1,224 +0.7% | $18,610 +3.9% |
| 2017 | $1,215 +10.6% | $17,910 +13.2% |
| 2016 | $1,099 +1.1% | $15,820 +6.3% |
| 2015 | $1,087 -3.7% | $14,880 -2.3% |
| 2014 | $1,129 -27.6% | $15,230 -29.7% |
| 2013 | $1,560 +2.7% | $21,660 -4.3% |
| 2012 | $1,520 -17.4% | $22,630 -25.8% |
| 2011 | $1,841 +3.4% | $30,510 -5.4% |
| 2010 | $1,781 +24.7% | $32,240 -5.8% |
| 2009 | $1,428 -0.2% | $34,230 |
| 2008 | $1,432 +4.9% | $34,230 +5.9% |
| 2007 | $1,365 -35% | $32,320 -20% |
| 2006 | $2,101 +2.7% | $40,410 +7.7% |
| 2005 | $2,046 | $37,520 |
Find assessor info on the county website
Monthly payment
Est. payment
Payment breakdown
Explore the cost of this home by adjusting the details. Changes won't be saved.Climate risks
Neighborhood: 60561
Nearby schools
GreatSchools rating
- 8/10Lace Elementary SchoolGrades: 3-5Distance: 0.8 mi
- 6/10Eisenhower Jr High SchoolGrades: 6-8Distance: 1 mi
- 7/10Hinsdale South High SchoolGrades: 9-12Distance: 0.4 mi
Schools provided by the listing agent
- District: 61
Source: MRED as distributed by MLS GRID. This data may not be complete. We recommend contacting the local school district to confirm school assignments for this home.
- $155,0001 bd1 ba725 sqft7413 Brookdale Dr APT 207, Darien, IL 60561Sold
- $180,8002 bd1 ba972 sqft7413 Brookdale Dr APT 215, Darien, IL 60561Off Market
- $185,1002 bd1 ba972 sqft7422 Brookdale Dr #1-202, Darien, IL 60561Off Market
- $138,4001 bd1 ba750 sqft7422 Brookdale Dr APT 103, Darien, IL 60561Off Market
- $120,0001 bd1 ba725 sqft7422 Brookdale Dr #1-108, Darien, IL 60561Sold
- $224,2003 bd2 ba1.1k sqft7422 Brookdale Dr #1-110, Darien, IL 60561Off Market
- $167,5001 bd1 ba725 sqft7422 Brookdale Dr APT 113, Darien, IL 60561Off Market
- $149,0002 bd1 ba1k sqft7422 Brookdale Dr APT 115, Darien, IL 60561Sold
A local agent can set up tours, give advice and negotiate with sellers.
Similar homes
- $159,9992 bd1 ba800 sqft10761 S Pulaski Rd APT 9, Chicago, IL 60655New
 MLS ID #12721045, Michael Bergeson, Kale Realty. MRED as distributed by MLS GRID
 - $--1 bd1 ba925 sqft40 N Tower Rd APT 3D, Oak Brook, IL 60523Auction
 Auction.com 2
 - $161,2001 bd1 ba780 sqft2222 S Stewart Ave APT 1H, Lombard, IL 60148Active
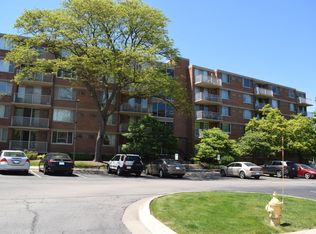 MLS ID #12649625, Ruta Usaviciute, HomeSmart Realty Group. MRED as distributed by MLS GRID
 - $165,0001 bd1 ba750 sqft5950 Oakwood Dr APT 3H, Lisle, IL 60532Active
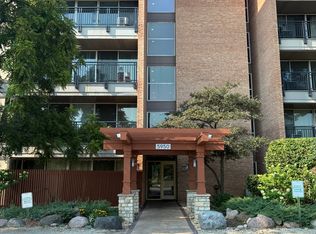 MLS ID #12716730, Alexis Ruck, SRES, Front Street Real Estate. MRED as distributed by MLS GRID
 - $175,0001 bd1 ba670 sqft724 Warren Ave APT 101, Downers Grove, IL 60515ActiveMLS ID #12699519, Annette Panzek, ABR,AHWD,CNC,GRI,SFR,SRS, Annette C Panzek LTD. MRED as distributed by MLS GRID
- $140,0001 bd1 ba783 sqft5B Kingery Quarter APT 206, Willowbrook, IL 60527Price ChangeMLS ID #12678443, Dan Arenz, Baird & Warner. MRED as distributed by MLS GRID
- $169,5001 bd1 ba725 sqft4857 W Byron St APT 103W, Chicago, IL 60641NewMLS ID #12724843, Craig Fallico, Baird & Warner. MRED as distributed by MLS GRID
- $164,5001 bd2 ba927 sqft940 N Rohlwing Rd APT 201A, Addison, IL 60101NewMLS ID #12723129, Michele Nixon, CNC, Berkshire Hathaway HomeServices Chicago. MRED as distributed by MLS GRID
- $169,9002 bd1 ba950 sqft9421 S Roberts Rd APT 2SE, Hickory Hills, IL 60457Re-activatedMLS ID #12712085, Bernadeta Szczech, RE/MAX 10. MRED as distributed by MLS GRID
- $137,5001 bd1 ba720 sqft9958 S 84th Ter APT 206, Palos Hills, IL 60465NewMLS ID #12720626, Barbara Glinkowski, ABR,CSC, Realty One Group Heartland. MRED as distributed by MLS GRID
- $185,0002 bd1 ba910 sqft690 Marilyn Ave APT 206, Glendale Heights, IL 60139NewMLS ID #12722167, Nestor Angel, Weichert, Realtors - All Pro. MRED as distributed by MLS GRID
- $175,0002 bd1 ba950 sqft9130 140th St #2NE, Orland Park, IL 60462Price ChangeMLS ID #12681686, Yezenia Chavez Angulo, Realty of America, LLC. MRED as distributed by MLS GRID
- $179,9002 bd2 ba900 sqft224 E Bailey Rd APT J, Naperville, IL 60565ActiveMLS ID #12712034, Thomas Pilafas, Charles Rutenberg Realty. MRED as distributed by MLS GRID
- $142,6001 bd1 ba750 sqft7840 W North Ave APT 3N, Elmwood Park, IL 60707NewMLS ID #12722225, Barbara Rominski, Berkshire Hathaway HomeServices American Heritage. MRED as distributed by MLS GRID
- $179,9001 bd1 ba750 sqft6010 Oakwood Dr APT 5D, Lisle, IL 60532ActiveMLS ID #12644924, Joseph Hubeny, Hubeny Realty Inc. MRED as distributed by MLS GRID
- $--3 bd1 ba1k sqft2101 S 12th Ave, Maywood, IL 60153AuctionAuction.com 2
- $195,0002 bd2 ba927 sqft138 E Bailey Rd APT M, Naperville, IL 60565ActiveMLS ID #12717529, Mike Musa, Keller Williams Preferred Rlty. MRED as distributed by MLS GRID
- $140,0001 bd1 ba750 sqft6436 W 64th Pl APT C1, Chicago, IL 60638ActiveMLS ID #12715492, Victor Gudino, Nancy & Associates Realty. MRED as distributed by MLS GRID
- $135,0001 bd1 ba800 sqft10405 S Keating Ave APT 1B, Oak Lawn, IL 60453NewMLS ID #12721476, Deneen Ruffolo, CNC,CSC, Realty Executives Midwest. MRED as distributed by MLS GRID
- $192,0002 bd1 ba981 sqft143 W Elk St #141, Carol Stream, IL 60188NewMLS ID #12724651, Tracy Tran, Coldwell Banker Realty. MRED as distributed by MLS GRID
