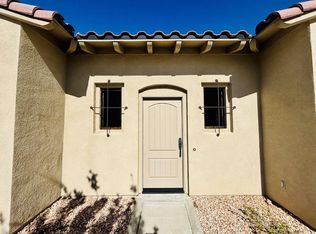
Welcome to Desert Vista Village, Yucca Valley's premier 55+ active adult community. This thoughtfully designed home offers a comfortable blend of style, efficiency, and low-maintenance living. An inviting private courtyard and covered patio create the perfect setting for outdoor relaxation and entertaining. The well-appointed interior features quality finishes, including Thermofoil cabinetry, stainless steel appliances, oil-rubbed bronze hardware, dual-pane vinyl windows, solid-core interior doors, and a tankless water heater. The solar power system adds energy efficiency and everyday value.
Residents enjoy exceptional community amenities, including a resort-style pool and spa, clubhouse lounge, fitness center, billiards room, meeting and conference spaces, bocce ball courts, a 9-hole putting green, barbecue areas, beautifully landscaped common grounds, and RV parking. Desert Vista Village offers an active and welcoming lifestyle in one of Yucca Valley's most desirable senior communities.
For sale
Listed by: Premier Real Estate & Mortgage Services • Josephine Tan • Contact: 310-753-2717
$349,000
7426 Del Rio Vis, Yucca Valley, CA 92284
2beds
1,241sqft
Single Family Residence
Built in 2020
4,929 Square Feet Lot
$344,500 Zestimate®
$281/sqft
$248/mo HOA
What's special
- 1 day
- 60
- 4
Likely to sell faster than
Zillow last checked:
Listing updated:
Listed by:
Josephine Tan DRE #01706011 310-753-2717,
Premier Real Estate & Mortgage Services
Source: CRMLS,MLS#: SB26220601 Originating MLS: California Regional MLS
Originating MLS: California Regional MLSFacts & features
Interior
Bedrooms & bathrooms
- Bedrooms: 2
- Bathrooms: 3
- Full bathrooms: 2
- 1/2 bathrooms: 1
- Main level bathrooms: 2
- Main level bedrooms: 2
Rooms
- Room types: Bedroom, Kitchen, Laundry, Living Room, Primary Bathroom, Primary Bedroom
Bedroom
- Features: All Bedrooms Down
Bedroom
- Features: Bedroom on Main Level
Bathroom
- Features: Solid Surface Counters, Tub Shower
Kitchen
- Features: Kitchen Island, Solid Surface Counters
Heating
- Central
Cooling
- Central Air
Appliances
- Included: Gas Range, Microwave, Refrigerator, Water Heater
- Laundry: Laundry Room
Features
- Ceramic Counters, Eat-in Kitchen, Open Floorplan, All Bedrooms Down, Bedroom on Main Level
- Flooring: Tile
- Has fireplace: No
- Fireplace features: None
- Common walls with other units/homes: No Common Walls
Interior area
- Total interior livable area: 1,241 sqft
Property
Parking
- Total spaces: 2
- Parking features: Garage - Attached
- Attached garage spaces: 2
Accessibility
- Accessibility features: Parking
Features
- Levels: One
- Stories: 1
- Entry location: front
- Patio & porch: Rear Porch
- Exterior features: Lighting
- Pool features: Community, In Ground, Association
- Has spa: Yes
- Spa features: Association, Community
- Fencing: Vinyl
Lot
- Size: 4,929 Square Feet
- Features: 0-1 Unit/Acre
Details
- Parcel number: 0587432030000
- Special conditions: Standard
Construction
Type & style
- Home type: SingleFamily
- Architectural style: Traditional
- Property subtype: Single Family Residence
Materials
- Foundation: Slab
Condition
- Turnkey
- New construction: No
- Year built: 2020
Utilities & green energy
- Electric: Photovoltaics Seller Owned, Standard
- Sewer: Private Sewer
- Water: Public
- Utilities for property: Electricity Connected, Natural Gas Available, Natural Gas Connected, Sewer Available, Sewer Connected, Water Available, Water Connected
Community & HOA
Community
- Features: Biking, Curbs, Street Lights, Sidewalks, Pool
- Senior community: Yes
HOA
- Has HOA: Yes
- Amenities included: Bocce Court, Billiard Room, Clubhouse, Fitness Center, Golf Course, Meeting Room, Barbecue, Picnic Area, Playground, Pool, Recreation Room, Sauna, Spa/Hot Tub
- HOA fee: $248 monthly
- HOA name: Desert Vista Village
Location
- Region: Yucca Valley
Financial & listing details
- Price per square foot: $281/sqft
- Tax assessed value: $319,300
- Date on market: 10/17/2026
- Cumulative days on market: 1 day
- Listing terms: Cash,Conventional,FHA,Submit
Estimated market value
$344,500
$327,000 - $362,000
$2,290/mo
Price history
| Date | Event | Price |
|---|---|---|
| 10/17/2026 | Listed for sale | $349,000+10.8%$281/sqft |
Source:  CRMLS #SB26220601 Report a problem CRMLS #SB26220601 Report a problem | ||
| 9/8/2021 | Sold | $315,000$254/sqft |
Source: Public Record Report a problem | ||
Public tax history
| Year | Property taxes | Tax assessment |
|---|---|---|
| 2026 | -- | $319,300 -4.5% |
| 2025 | $4,807 +1.2% | $334,280 +2% |
| 2024 | $4,752 +4.3% | $327,726 +2% |
| 2023 | $4,554 +23.1% | $321,300 +2% |
| 2022 | $3,700 +232.3% | $315,000 +270.8% |
| 2021 | $1,113 +421.2% | $84,959 +2801.6% |
| 2020 | $214 -1% | $2,928 +2% |
| 2019 | $216 +273.2% | $2,871 +2% |
| 2018 | $58 +0.7% | $2,815 +2% |
| 2017 | $57 | $2,760 +2% |
| 2016 | $57 -0.4% | $2,706 +1.5% |
| 2015 | $58 +3.1% | $2,665 +2% |
| 2014 | $56 | $2,613 |
Find assessor info on the county website
Monthly payment
Est. payment
Payment breakdown
Explore the cost of this home by adjusting the details. Changes won't be saved.Climate risks
Neighborhood: 92284
- $368,6003 bd4 ba1.7k sqft7448 Del Rio Vis, Yucca Valley, CA 92284Off Market
- $368,4003 bd3 ba1.7k sqft7466 Del Rio Vis, Yucca Valley, CA 92284Off Market
- $367,4073 bd3 ba1.7k sqft56637 Desert Vista Cir, Yucca Valley, CA 92284Off Market
- $375,0003 bd3 ba1.7k sqft56693 Desert Vista Cir, Yucca Valley, CA 92284Sold
Similar homes
- $369,9002 bd3 ba1.3k sqft56620 Desert Vista Cir, Yucca Valley, CA 92284For Sale
 MLS ID #JT26141102, Lynee LaVoie, Cherie Miller & Associates. CRMLS
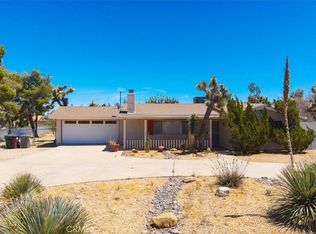
 - $329,0002 bd2 ba1.2k sqft7777 Amador Ave, Yucca Valley, CA 92284For Sale
 MLS ID #JT26181662, Cam Wortman, C & S Real Estate, Inc.. CRMLS
 - $365,0003 bd2 ba1.3k sqft7563 Valley Vista Ave, Yucca Valley, CA 92284For Sale
 MLS ID #JT26170131, Sean Dittmer, C & S Real Estate, Inc.. CRMLS
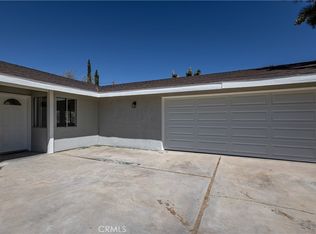
 - $364,9003 bd2 ba1.5k sqft56634 Mountain View Trl, Yucca Valley, CA 92284For Sale
 MLS ID #PW26080046, Ronil Patel, Seventy Seven Management Group. CRMLS
