Desert Vista is the premier 55+ Active Adult Community in Yucca Valley! All floor plans offer inviting courtyards for entertaining and outdoor living. High Level architectural design and refinement has created floor plans that boast expansive living in efficient footprints. Standard features include Fully Paid Solar power system, Themofoil kitchen cabinets, Stainless Steel Appliances, Oil rubbed bronze hardware throughout, Dual glazed vinyl windows, Tankless Water Heater, Solid core 2 raised panel doors, Built in Covered patio areas prewired for ceiling fans, prewiring for elec. in courtyard areas, Fully finished and Drywalled garages. The homes offer quality and sophistication that is unmatched in Yucca Valley. The Desert Vista Community has abundant amenities: Pool, Spa, Clubhouse Lounge, Expansive kitchen for entertaining/food preparation, Meeting/Conference room, Billiards Room With Two 8’ Executive Pool Tables, Exercise Room with state of the art equipment, Bocce Ball Courts, 9-hole Putting Green, Barbecue area, Landscaped common open space, RV parking lot.
New construction
Listed by: Tower Agency • MILES TURNER • Contact: 951-640-7345
$369,900
7432 Desert Sky Dr, Yucca Valley, CA 92284
2beds
1,241sqft
:
Get pre-qualified$2,769/mo
Single Family Residence
Built in 2025
4,065 Square Feet Lot
$366,800 Zestimate®
$298/sqft
$300/mo HOA
What's special
Inviting courtyardsOil rubbed bronze hardwareThemofoil kitchen cabinetsStainless steel appliancesExpansive livingPrewired for ceiling fansTankless water heater
- 382 days |
- 116 |
- 7 |
Zillow last checked:
Listing updated:
Listed by:
MILES TURNER DRE #01398531 951-640-7345,
Tower Agency
Source: CRMLS,MLS#: IV25148487 Originating MLS: California Regional MLS
Originating MLS: California Regional MLSFacts & features
Interior
Bedrooms & bathrooms
- Bedrooms: 2
- Bathrooms: 3
- Full bathrooms: 2
- 1/2 bathrooms: 1
- Main level bathrooms: 3
- Main level bedrooms: 2
Rooms
- Room types: Primary Bedroom
Primary bedroom
- Features: Main Level Primary
Bathroom
- Features: Bathtub, Dual Sinks, Full Bath on Main Level, Soaking Tub, Separate Shower
Kitchen
- Features: Kitchen/Family Room Combo, Quartz Counters
Heating
- Central
Cooling
- Central Air
Appliances
- Included: Tankless Water Heater
- Laundry: Laundry Room
Features
- Breakfast Bar, Main Level Primary
- Windows: Double Pane Windows
- Has fireplace: No
- Fireplace features: None
- Common walls with other units/homes: No Common Walls
Interior area
- Total interior livable area: 1,241 sqft
Property
Parking
- Total spaces: 2
- Parking features: Garage
- Attached garage spaces: 2
Features
- Levels: One
- Stories: 1
- Entry location: ground floor
- Patio & porch: Concrete, Covered
- Pool features: Association
- Has spa: Yes
- Spa features: Association
- Has view: Yes
- View description: Desert, Hills
Lot
- Size: 4,065 Square Feet
- Features: Drip Irrigation/Bubblers
Details
- Parcel number: 0587431240000
- Special conditions: Standard
Construction
Type & style
- Home type: SingleFamily
- Property subtype: Single Family Residence
Materials
- Roof: Tile
Condition
- New construction: Yes
- Year built: 2025
Utilities & green energy
- Electric: Standard
- Sewer: Public Sewer
- Water: Public
- Utilities for property: Electricity Connected, Natural Gas Connected, Sewer Connected, Water Connected
Community & HOA
Community
- Features: Suburban, Gated
- Security: Gated Community
- Senior community: Yes
HOA
- Has HOA: Yes
- Amenities included: Bocce Court, Billiard Room, Clubhouse, Controlled Access, Fitness Center, Game Room, Outdoor Cooking Area, Picnic Area, Pool, RV Parking, Spa/Hot Tub
- HOA fee: $300 monthly
- HOA name: Desert Vista Village
- HOA phone: 800-232-7517
Location
- Region: Yucca Valley
Financial & listing details
- Price per square foot: $298/sqft
- Tax assessed value: $121,203
- Annual tax amount: $2,555
- Date on market: 7/9/2025
- Cumulative days on market: 383 days
- Listing terms: Submit
Estimated market value
$366,800
$348,000 - $385,000
$2,429/mo
Price history
| Date | Event | Price |
|---|---|---|
| 7/9/2025 | Listed for sale | $369,900$298/sqft |
Source:  CRMLS #IV25148487 Report a problem CRMLS #IV25148487 Report a problem | ||
Public tax history
| Year | Property taxes | Tax assessment |
|---|---|---|
| 2025 | $2,555 +130% | $121,203 +3761.2% |
| 2024 | $1,111 +198.1% | $3,139 +2% |
| 2023 | $373 +66.5% | $3,077 +2% |
| 2022 | $224 +2.4% | $3,017 +2% |
| 2021 | $219 +2.3% | $2,958 +1% |
| 2020 | $214 -1% | $2,928 +2% |
| 2019 | $216 +273.2% | $2,871 +2% |
| 2018 | $58 +0.7% | $2,815 +2% |
| 2017 | $57 | $2,760 +2% |
| 2016 | $57 -0.4% | $2,706 +1.5% |
| 2015 | $58 +3.1% | $2,665 +2% |
| 2014 | $56 | $2,613 |
Find assessor info on the county website
Monthly payment
Est. payment
Payment breakdown
Explore the cost of this home by adjusting the details. Changes won't be saved.Climate risks
Neighborhood: 92284
Nearby schools
GreatSchools rating
- 4/10Yucca Valley Elementary SchoolGrades: K-6Distance: 1.3 mi
- 3/10La Contenta Middle SchoolGrades: 7-8Distance: 3.2 mi
- 4/10Yucca Valley High SchoolGrades: 9-12Distance: 0.3 mi
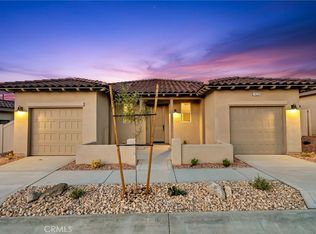
- $371,9002 bd3 ba1.2k sqft7420 Desert Sky Dr, Yucca Valley, CA 92284New Construction
- $380,0002 bd3 ba1.3k sqft7444 Desert Sky Dr, Yucca Valley, CA 92284Sold

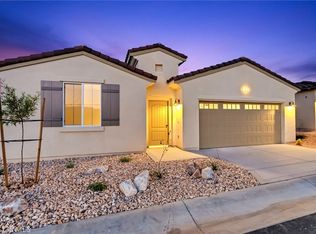
- $379,9002 bd2 ba1.4k sqft7408 Desert Sky Dr, Yucca Valley, CA 92284New Construction
- $287,1002 bd2 ba1.2k sqft7453 Desert Sky Dr, Yucca Valley, CA 92284Off Market
- $300,2002 bd2 ba1.3k sqft7465 Desert Sky Dr, Yucca Valley, CA 92284Off Market
- $300,2002 bd2 ba1.3k sqft56675 Clubhouse Vw, Yucca Valley, CA 92284Off Market
- $375,0003 bd4 ba1.7k sqft56693 Desert Vista Cir, Yucca Valley, CA 92884Sold
- $375,0003 bd4 ba1.7k sqft56685 Desert Vista Cir, Yucca Valley, CA 92884Sold
A local agent can set up tours, give advice and negotiate with sellers.
Similar homes
- $369,9002 bd3 ba1.3k sqft56620 Desert Vista Cir, Yucca Valley, CA 92284For Sale
 MLS ID #JT26141102, Lynee LaVoie, Cherie Miller & Associates. CRMLS
 - $371,9002 bd3 ba1.2k sqft7420 Desert Sky Dr, Yucca Valley, CA 92284New ConstructionMLS ID #IV25148472, MILES TURNER, Tower Agency. CRMLS
- $379,9002 bd2 ba1.4k sqft7408 Desert Sky Dr, Yucca Valley, CA 92284New ConstructionMLS ID #IV25148484, MILES TURNER, Tower Agency. CRMLS
- $350,0003 bd2 ba1.3k sqft7363 Sage Ave, Yucca Valley, CA 92284For Sale
 MLS ID #OC26057497, Louis Atoui, Metropolitan Realty, Inc. CRMLS
 - $379,9003 bd2 ba1.5k sqft56634 Mountain View Trl, Yucca Valley, CA 92284For SaleMLS ID #PW26080046, Ronil Patel, Seventy Seven Management Group. CRMLS
- $369,0003 bd2 ba1.3k sqft58146 Spring Dr, Yucca Valley, CA 92284For SaleMLS ID #IG26090113, CONSTANCE ROENER, Berkshire Hathaway Homeservices California Realty. CRMLS
- $338,0003 bd3 ba1.8k sqft7466 Via Real Ln, Yucca Valley, CA 92284For SaleMLS ID #JT26044730, Lynne Marr, Fathom Realty Group, Inc.. CRMLS
- $369,9002 bd1 ba840 sqft57556 Pueblo Trl, Yucca Valley, CA 92284For SaleMLS ID #JT26139922, Sandra Boldt, Cherie Miller & Associates. CRMLS
- $398,5003 bd2 ba1.5k sqft7394 Warren Vista Ave, Yucca Valley, CA 92284For SaleMLS ID #JT26149736, Madelaine LaVoie, Cherie Miller & Associates. CRMLS
- $312,9992 bd1 ba1k sqft7453 Condalia Ave, Yucca Valley, CA 92284For SaleMLS ID #IG26093354, Randy Hatfield, Berkshire Hathaway Homeservices California Realty. CRMLS
- $360,0003 bd2 ba1.4k sqft7053 Balsa Ave, Yucca Valley, CA 92284For SaleMLS ID #DW26099226, Mario Zavala, Century 21 Allstars. CRMLS
- $349,0002 bd2 ba1k sqft58285 Caliente St, Yucca Valley, CA 92284For SaleMLS ID #JT26087924, Larry Parent, eXp Realty of Southern California, Inc.. CRMLS
- $395,0003 bd2 ba1.7k sqft56620 Hidden Gold Dr, Yucca Valley, CA 92284For SaleMLS ID #PW26059247, Vanessa Natividad, ROA California Inc. CRMLS
- $370,0003 bd2 ba1.7k sqft7515 Pinon Dr, Yucca Valley, CA 92284For SaleMLS ID #JT25180917, Lenae Meese, The Glen Realty. CRMLS
- $319,0003 bd3 ba1.7k sqft55897 Santa Fe Trl, Yucca Valley, CA 92284For SaleMLS ID #JT26155374, Lynda Adams, Power Real Estate. CRMLS
- $395,0003 bd2 ba1.4k sqft57826 Joshua Ln, Yucca Valley, CA 92284For SaleMLS ID #JT26034922, Krista Fitzgerald, Coldwell Banker Roadrunner Realty. CRMLS
- $399,9993 bd2 ba1.5k sqft58333 Campanula St, Yucca Valley, CA 92284For SaleMLS ID #JT26146361, Jessica Thiele, Coldwell Banker Roadrunner Realty. CRMLS
- $315,0002 bd1 ba1.2k sqft7085 Tamarisk Ave, Yucca Valley, CA 92284For SaleMLS ID #IG26106606, Annmarie Cimilluca, Empire Realty Group. CRMLS
- $265,0002 bd2 ba912 sqft7590 Cibola Trl, Yucca Valley, CA 92284For SaleMLS ID #JT26146605, Stephen Buchanan, 29 Palms Realty. CRMLS
- $480,0004 bd2 ba1.4k sqft7067 Mohawk Trl, Yucca Valley, CA 92284For SaleMLS ID #OC26134486, Westley Williams, Harcourts Prime Properties. CRMLS
Local buyer's agents are ready to help
