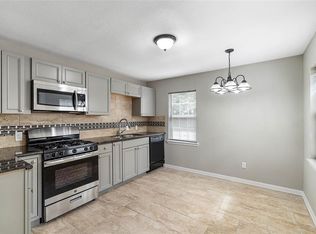
Welcome home to this charming, refreshed 4-bedroom, 1-bath home. Fresh paint throughout the interior and exterior, creating a bright and inviting atmosphere. The kitchen features stylish butcher block countertops, a classic subway tile backsplash, freshly painted cabinets and a brand-new gas range. Master bedroom with 2 closets.
Major improvements provide peace of mind, including a new roof, new A/C system, and a new privacy fence. With four bedrooms, there’s plenty of space for family, guests, a home office, or hobbies.
Whether you’re a first-time homebuyer, investor, or looking to downsize, this move-in-ready home offers comfort, style, and value all in one package.
Pending
Price cut: $11K (7/14)
$218,000
7426 Stephanie Dr, Deer Park, TX 77536
4beds
1,176sqft
:
Get pre-qualified$1,703/mo
Single Family Residence
Built in 1955
7,440 Square Feet Lot
$215,300 Zestimate®
$185/sqft
$-- HOA
What's special
Stylish butcher block countertopsNew privacy fenceFreshly painted cabinetsBright and inviting atmosphereClassic subway tile backsplashBrand-new gas rangeNew roof
- 67 days |
- 125 |
- 12 |
Zillow last checked:
Listing updated:
Listed by:
Whitney Rupp Frawner TREC #0628325 832-262-8647,
Red Door Realty & Associates
Source: HAR,MLS#: 68407901
Facts & features
Interior
Bedrooms & bathrooms
- Bedrooms: 4
- Bathrooms: 1
- Full bathrooms: 1
Primary bedroom
- Level: First
- Area: 160
- Dimensions: 16X10
Bedroom
- Level: First
- Area: 108
- Dimensions: 12X9
Bedroom
- Level: First
- Area: 81
- Dimensions: 9X9
Bedroom
- Level: First
- Area: 117
- Dimensions: 13X9
Breakfast
- Level: First
- Area: 80
- Dimensions: 10X8
Kitchen
- Level: First
- Area: 108
- Dimensions: 12X9
Living room
- Level: First
- Area: 195
- Dimensions: 15X13
Heating
- Natural Gas
Cooling
- Electric
Appliances
- Included: Freestanding Oven, Free-Standing Range, Gas Range
Features
- All Bedrooms Down, Split Plan, Walk-In Closet(s)
Interior area
- Total structure area: 1,176
- Total interior livable area: 1,176 sqft
Property
Parking
- Total spaces: 1
- Parking features: Detached
- Garage spaces: 1
Features
- Stories: 1
Lot
- Size: 7,440 Square Feet
- Features: Other, 0 Up To 1/4 Acre
Details
- Parcel number: 0790850020007
Construction
Type & style
- Home type: SingleFamily
- Architectural style: Traditional
- Property subtype: Single Family Residence
Materials
- Wood Siding
- Foundation: Slab
- Roof: Composition
Condition
- New construction: No
- Year built: 1955
Utilities & green energy
- Sewer: Public Sewer
- Water: Public
Community & HOA
Community
- Subdivision: Spencer View Terrace
Location
- Region: Deer Park
Financial & listing details
- Price per square foot: $185/sqft
- Tax assessed value: $153,213
- Annual tax amount: $4,043
- Date on market: 6/7/2026
- Listing terms: Cash,Conventional,FHA,Other,VA Loan
- Road surface type: Concrete
Estimated market value
$215,300
$205,000 - $226,000
$1,806/mo
Price history
| Date | Event | Price |
|---|---|---|
| 7/24/2026 | Pending sale | $218,000$185/sqft |
Source:  HAR #68407901 Report a problem HAR #68407901 Report a problem | ||
| 7/14/2026 | Price change | $218,000-4.8%$185/sqft |
Source: HAR #68407901 Report a problem | ||
| 6/7/2026 | Listed for sale | $229,000+473.9%$195/sqft |
Source: HAR #68407901 Report a problem | ||
| 3/4/2013 | Sold | -- |
Source: Public Record Report a problem | ||
| 2/20/2013 | Listed for sale | $39,900$34/sqft |
Source: North Houston Properties #48982572 Report a problem | ||
| 4/8/2004 | Sold | -- |
Source: Public Record Report a problem | ||
Public tax history
| Year | Property taxes | Tax assessment |
|---|---|---|
| 2025 | $23 +220.2% | $153,213 +4.1% |
| 2024 | $7 | $147,138 +5.1% |
| 2023 | -- | $140,000 +13.7% |
| 2022 | $111 | $123,136 +10.4% |
| 2021 | -- | $111,552 +7.8% |
| 2020 | -- | $103,475 +5.2% |
| 2019 | $1,339 -29% | $98,330 +30.3% |
| 2018 | $1,888 | $75,458 |
| 2017 | $1,888 -19.2% | $75,458 |
| 2016 | $2,335 +24.9% | $75,458 +13.4% |
| 2015 | $1,870 | $66,530 +10.2% |
| 2014 | $1,870 | $60,359 -1.2% |
| 2013 | -- | $61,082 -17% |
| 2012 | -- | $73,596 +2.2% |
| 2011 | -- | $72,000 |
| 2010 | -- | $72,000 |
| 2009 | -- | $72,000 -7.6% |
| 2008 | -- | $77,932 |
| 2007 | -- | $77,932 +18.8% |
| 2006 | -- | $65,582 |
| 2005 | -- | -- |
| 2004 | -- | $44,000 -33.7% |
| 2003 | -- | $66,400 +31.5% |
| 2002 | -- | $50,500 +14% |
| 2001 | -- | $44,300 +3.3% |
| 2000 | -- | $42,900 |
Find assessor info on the county website
Monthly payment
Est. payment
Payment breakdown
Explore the cost of this home by adjusting the details. Changes won't be saved.Climate risks
Neighborhood: Spenser View Terrace
Nearby schools
GreatSchools rating
- 6/10JP Dabbs Elementary SchoolGrades: K-5Distance: 0.3 mi
- 7/10Bonnette Jr High SchoolGrades: 6-8Distance: 0.8 mi
- 6/10Deer Park High School - North CampusGrades: 9-12Distance: 1.1 mi
Schools provided by the listing agent
- Elementary: Jp Dabbs Elementary School
- Middle: Bonnette Junior High School
- High: Deer Park High School
Source: HAR. This data may not be complete. We recommend contacting the local school district to confirm school assignments for this home.
- $196,9003 bd2 ba1k sqft7422 Stephanie Dr, Deer Park, TX 77536Off Market
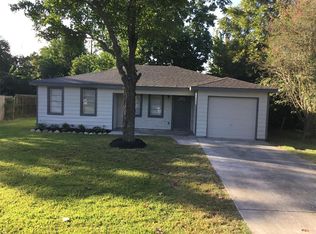
- $160,5003 bd1 ba964 sqft7430 Stephanie Dr, Deer Park, TX 77536Off Market
- $190,7003 bd1 ba952 sqft7418 Stephanie Dr, Deer Park, TX 77536Off Market
- $162,5002 bd1 ba1.1k sqft7434 Stephanie Dr, Deer Park, TX 77536Off Market
- $159,5002 bd1 ba1k sqft7425 Valeda Dr, Deer Park, TX 77536Off Market
- $149,1002 bd1 ba783 sqft7421 Valeda Dr, Deer Park, TX 77536Off Market
- $194,9004 bd2 ba1.2k sqft7429 Valeda Dr, Deer Park, TX 77536Off Market
- $186,6002 bd1 ba1.1k sqft7425 Stephanie Dr, Deer Park, TX 77536Off Market
A local agent can set up tours, give advice and negotiate with sellers.
Similar homes
- $245,0003 bd2 ba1.1k sqft7402 Elbridge Ln, Deer Park, TX 77536For Sale
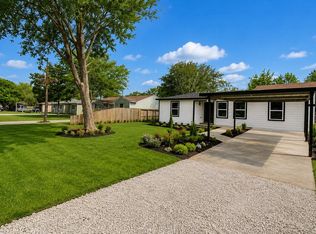 MLS ID #8585524, Maggie Castillo, Realty Of America, LLC. HAR
 - $260,0003 bd3 ba1.7k sqft822 Dutch St, Deer Park, TX 77536For Sale
 MLS ID #61767898, Jimmy Franklin, eXp Realty LLC. HAR
 - $219,0004 bd2 ba1.3k sqft1614 Palmwood Dr, Pasadena, TX 77502For Sale
 MLS ID #72784267, Yury Torres, AYRE Realty Inc. HAR
 - $199,9003 bd1 ba1.3k sqft2401 Windsor Ln, Pasadena, TX 77506For Sale
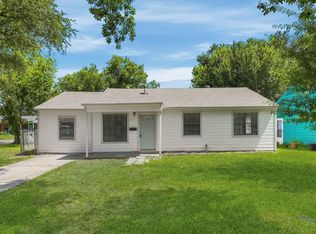 MLS ID #16581433, Joshua Williams, WFI Management LLC. HAR
 - $230,0003 bd2 ba1.1k sqft1603 Patrick St, Pasadena, TX 77506For SaleMLS ID #57255768, Tiffany Ponce, Orchard Brokerage. HAR
- $239,9003 bd2 ba1.4k sqft1917 Coupland Dr, La Porte, TX 77571For SaleMLS ID #87737386, Lynette Thomas, Entera Realty LLC. HAR
- $249,9003 bd2 ba1.4k sqft10318 Belfast Rd, La Porte, TX 77571For SaleMLS ID #62182776, Mark Benoit, Realty Of America, LLC. HAR
- $199,9903 bd2 ba1.3k sqft114 N Holmes St, La Porte, TX 77571For SaleMLS ID #37203862, Ikenna Ejekam, JLA Realty. HAR
- $212,9003 bd2 ba1.2k sqft1117 Willersley Ln, Channelview, TX 77530Off Market
- $210,0004 bd2 ba1.3k sqft5962 Ridgeway Dr, Houston, TX 77033For SaleMLS ID #32139427, Josie Wheeler, Gregtxrealty - Central. HAR
- $229,9004 bd2 ba1.1k sqft5111 Willow Glen Dr, Houston, TX 77033For SaleMLS ID #78283158, Celina Gomez, Premier Haus Realty, LLC. HAR
- $199,9983 bd2 ba975 sqft622 N 13th St, La Porte, TX 77571For SaleMLS ID #82502965, Gissell Maldonado, ST Realty. HAR
- $189,9993 bd2 ba1.3k sqft5505 Southlea St, Houston, TX 77033For SaleMLS ID #83477518, Steven Koleno, Beycome Brokerage Realty, LLC. HAR
- $225,0004 bd2 ba1.6k sqft12514 Gotham Dr, Houston, TX 77089For SaleMLS ID #66402384, Albert Yanez, Texas Legacy Properties. HAR
- $196,0003 bd1 ba1.1k sqft332 N 7th St, La Porte, TX 77571For SaleMLS ID #19616261, Deborah Bly, eXp Realty, LLC. HAR
- $246,0003 bd2 ba1.6k sqft14854 Shottery Dr, Houston, TX 77015For SaleMLS ID #35388618, Angelica Fernandez, Keller Williams Houston Central. HAR
- $227,0004 bd2 ba1.6k sqft1206 Layton St, Baytown, TX 77520For SaleMLS ID #50388251, William Valdez, Keller Williams Houston Central. HAR
- $225,0003 bd2 ba1.6k sqft10146 Valley Club Dr, Houston, TX 77078For SaleMLS ID #37956533, Sonia Lopez, JLA Realty. HAR
- $219,9904 bd2 ba1.3k sqft12611 S Coast Dr, Houston, TX 77047For SaleMLS ID #90694141, Shonna King, eXp Realty LLC. HAR
- $214,9004 bd2 ba1.5k sqft6210 Vinewood Ln, League City, TX 77573For SaleMLS ID #47052680, Joel Rankin, J.D. Rankin and Associates. HAR
