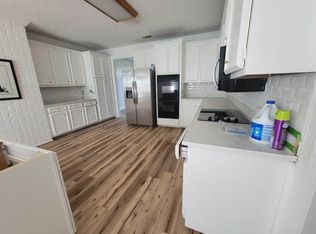
Beautiful and well cared for home in established Beaver Run subdivision. This 3 bedroom, 2.5 bath home is ready for its next owner! Home features a large and level lot and home with so much character. Kitchen has granite countertops and large breakfast area. Welcoming entry foyer leads you to large living room with vaulted ceiling, large stone fireplace, wet bar and atrium feature. Large dining room seats 12+! Primary suite is large with ensuite bath, his and hers closets. So much natural light throughout this home! Beaver Run's amenities - tennis, clubhouse and neighborhood pool and a lake! Home has a side-entry 2-car garage and 2 year old architectural shingle roof!
Pending
$300,000
7426 Wood Duck Ln, Midland, GA 31820
3beds
2,337sqft
Single Family Residence
Built in 1979
0.43 Acres Lot
$-- Zestimate®
$128/sqft
$-- HOA
What's special
Large stone fireplaceLarge breakfast areaAtrium featureLarge and level lotGranite countertopsHis and hers closetsWet bar
- 11 days
- 521
- 71
Likely to sell faster than
Zillow last checked:
Listing updated:
Listed by:
Lisa Raines 706-888-8778,
Keller Williams Realty River Cities
Source: CBORGA,MLS#: 234971
Facts & features
Interior
Bedrooms & bathrooms
- Bedrooms: 3
- Bathrooms: 3
- Full bathrooms: 2
- 1/2 bathrooms: 1
Rooms
- Room types: Great Room, Dining Room
Primary bathroom
- Features: Double Vanity
Dining room
- Features: Separate
Kitchen
- Features: Breakfast Area, View Family Room
Heating
- Natural Gas, Forced Air
Cooling
- Ceiling Fan(s), Central Electric
Appliances
- Included: Electric Range, Microwave, Self Cleaning Oven
- Laundry: In Hall, Laundry Room
Features
- High Ceilings, Auto Door, Walk-In Closet(s), Double Vanity, Entrance Foyer, Wet Bar
- Flooring: Carpet
- Number of fireplaces: 1
- Fireplace features: Family Room
Interior area
- Total structure area: 2,337
- Total interior livable area: 2,337 sqft
Video & virtual tour
Property
Parking
- Total spaces: 2
- Parking features: Attached, Side/Rear, 2-Garage, Level Driveway
- Attached garage spaces: 2
- Has uncovered spaces: Yes
Features
- Levels: One
- Entry location: Stepless
- Patio & porch: Patio
- Exterior features: Landscaping
- Pool features: Community
Lot
- Size: 0.43 Acres
- Features: Level
Details
- Parcel number: 121 006 024
- Special conditions: Standard
Construction
Type & style
- Home type: SingleFamily
- Architectural style: Ranch
- Property subtype: Single Family Residence
Materials
- Foundation: Slab/No
Condition
- New construction: No
- Year built: 1979
Utilities & green energy
- Sewer: Public Sewer
- Water: Public
Community & HOA
Community
- Features: Lake, Street Lights, Tennis Court(s), Other-See Remarks
- Security: Smoke Detector(s), None
- Subdivision: Beaver Run
HOA
- Has HOA: Yes
Location
- Region: Midland
Financial & listing details
- Price per square foot: $128/sqft
- Tax assessed value: $245,260
- Annual tax amount: $1,308
- Date on market: 10/30/2026
Estimated market value
Not available
Estimated sales range
Not available
Not available
Price history
| Date | Event | Price |
|---|---|---|
| 11/3/2026 | Pending sale | $300,000$128/sqft |
Source:  CBORGA #234971 Report a problem | ||
| 10/30/2026 | Listed for sale | $300,000+152.3%$128/sqft |
Source: CBORGA #234971 Report a problem | ||
| 10/1/1991 | Sold | $118,900$51/sqft |
Source: Agent Provided Report a problem | ||
Public tax history
| Year | Property taxes | Tax assessment |
|---|---|---|
| 2025 | $1,308 | $98,104 |
| 2024 | -- | $98,104 |
| 2023 | $621 -54.4% | $98,104 +41.2% |
| 2022 | $1,362 +0.5% | $69,456 -4.5% |
| 2021 | $1,356 | $72,764 |
| 2020 | -- | $72,764 |
| 2019 | $1,362 | $72,764 |
| 2018 | $1,362 -0.4% | $72,764 |
| 2017 | $1,368 +148.9% | $72,764 -9.1% |
| 2016 | $550 | $80,013 |
| 2015 | $550 -0.3% | $80,013 |
| 2014 | $551 -0.3% | $80,013 |
| 2013 | $553 -60.3% | $80,013 |
| 2012 | $1,393 -0.3% | $80,013 |
| 2011 | $1,397 +20.6% | $80,013 |
| 2010 | $1,159 -17.2% | $80,013 +71.7% |
| 2009 | $1,400 +29.7% | $46,591 |
| 2008 | $1,080 | $46,591 |
| 2007 | $1,080 | $46,591 |
| 2006 | $1,080 +0.6% | $46,591 |
| 2005 | $1,073 | $46,591 -12.7% |
| 2004 | $1,073 | $53,342 |
| 2003 | -- | $53,342 |
| 2002 | -- | $53,342 |
| 2001 | -- | $53,342 |
| 2000 | -- | $53,342 |
Find assessor info on the county website
Monthly payment
Est. payment
Payment breakdown
Explore the cost of this home by adjusting the details. Changes won't be saved.Climate risks
Neighborhood: 31820
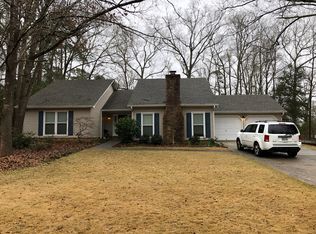

Similar homes
- $299,9004 bd3 ba2.2k sqft6075 Canterbury Dr, Columbus, GA 31909For Sale
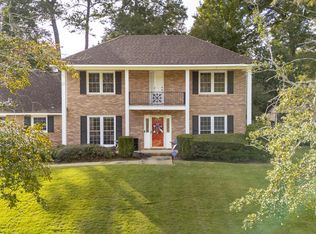
 MLS ID #234968, Alison Cox, Keller Williams Realty River Cities. CBORGA
- $315,0004 bd2 ba2.2k sqft6787 Ironstone Dr, Columbus, GA 31907For Sale
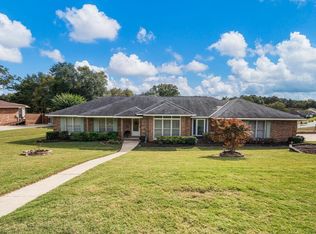 MLS ID #234931, Riley Manasek, Keller Williams Realty River Cities. CBORGA
- $369,0004 bd3 ba2.3k sqft1005 Crosswinds Dr, Midland, GA 31820For Sale
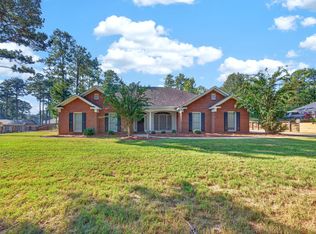 MLS ID #234770, Ashley Reese, Bickerstaff Parham, LLC. CBORGA
- $300,0004 bd3 ba2.8k sqft6608 Hillbrook Ave, Columbus, GA 31909For Sale By Owner
- $315,0004 bd3 ba2.2k sqft3913 Biltmore Dr, Columbus, GA 31909For SaleMLS ID #234021, Paula Mayes, Keller Williams Realty River Cities. CBORGA
- $258,0003 bd2 ba1.6k sqft6535 Middleburg Dr, Columbus, GA 31909For SaleMLS ID #234125, Kim Mixon, Keller Williams Realty River Cities. CBORGA
- $299,0004 bd3 ba2k sqft912 Incline Dr, Columbus, GA 31904For SaleMLS ID #232269, Ashley Reese, Bickerstaff Parham, LLC. CBORGA
- $287,0004 bd2 ba1.7k sqft9053 Sante Fe Ct, Columbus, GA 31909Active
 MLS ID #10884841, Tracy Dean, Keller Williams River Cities. GAMLS
- $279,0004 bd3 ba2.4k sqft5733 Wiltshire Dr, Columbus, GA 31909For SaleMLS ID #234548, Tracy Dean, Keller Williams Realty River Cities. CBORGA
- $325,0004 bd4 ba3.1k sqft4716 Shenandoah Ct, Columbus, GA 31907For SaleMLS ID #233985, James Eldridge, Maximum One Platinum Realtors. CBORGA
- $309,0003 bd3 ba2.5k sqft4309 Castlewood Ct, Columbus, GA 31907ActiveMLS ID #10799190, Julie L Hollingsead, eXp Realty. GAMLS
- $266,0004 bd2 ba1.7k sqft3957 Ashmore Dr, Columbus, GA 31909For SaleMLS ID #234767, Christopher Gordon, Bickerstaff Parham, LLC. CBORGA
- $259,9004 bd2 ba1.8k sqft3633 Sutton Dr, Columbus, GA 31909For SaleMLS ID #234785, Lee Jordan, Blue Sky Realty. CBORGA
- $269,0003 bd3 ba2.8k sqft6802 Ellis Dr, Columbus, GA 31904ActiveMLS ID #10795995, Beth Milner, Keller Williams River Cities. GAMLS
- $349,9003 bd2 ba2.5k sqft4 Springvalley Ct, Columbus, GA 31904For SaleMLS ID #234828, Lee Jordan, Blue Sky Realty. CBORGA
- $379,9004 bd3 ba2.6k sqft2965 Waterhill Dr, Midland, GA 31820For SaleMLS ID #234260, Pauline Pedroza, Bickerstaff Parham, LLC. CBORGA
- $289,9003 bd2 ba1.7k sqft5502 Southlea Ln, Columbus, GA 31909For SaleMLS ID #233257, Kari Mcwhorter, Coldwell Banker / Kennon, Parker, Duncan & Davis. CBORGA
- $250,0003 bd2 ba1.8k sqft4996 Stone Park Dr, Columbus, GA 31909For SaleMLS ID #231189, Montana Branco, Keller Williams Realty River Cities. CBORGA
- $299,0004 bd2 ba2.1k sqft2810 Nancy St, Columbus, GA 31906For SaleMLS ID #233628, Sharon Johnson, Haskin Realty Group, LLC. CBORGA
- $310,0003 bd2 ba1.7k sqft706 Quail Trl, Fortson, GA 31808For SaleMLS ID #233741, Jenny Heins, Teal Door Realty. CBORGA
