Experience spacious country living at 7429 W. Henderson Gin Road, conveniently located near Blanchard. This impressive four-bedroom, two-bath home offers 2,560 square feet of beautifully designed living space, providing an exceptional combination of comfort, style and functionality.
At the heart of the home is an expansive kitchen featuring stainless-steel appliances, abundant cabinetry and a generous center island—perfect for entertaining family and friends. The oversized living room creates a warm and inviting atmosphere with its beautiful fireplace, while a separate office provides the ideal space for working from home.
The spacious primary suite is a private retreat, complete with an enormous walk-in closet and luxurious en-suite bathroom featuring double vanities, a dedicated makeup vanity, soaking tub and separate shower. Three additional bedrooms provide plenty of room for family, guests or flexible living arrangements.
Situated on approximately 0.57 acres, this remarkable home offers the peaceful setting of country living while keeping Shreveport’s shopping, dining and everyday conveniences within easy reach. If you have been searching for generous living space, upscale features and a relaxed lifestyle near Blanchard, this property deserves your attention.
For sale
$192,000
7429 W Henderson Gin Rd, Shreveport, LA 71107
4beds
2,560sqft
Manufactured Home, Single Family Residence
Built in 2008
0.57 Acres Lot
$190,400 Zestimate®
$75/sqft
$-- HOA
What's special
Enormous walk-in closetSeparate showerAbundant cabinetryExpansive kitchenSeparate officeFour-bedroom two-bath homeStainless-steel appliances
- 28 days
- 284
- 28
Likely to sell faster than
Zillow last checked:
Listing updated:
Listed by:
Zanita Lundy,
Vylla Home 501-350-4527
Source: NTREIS,MLS#: 21379989
Facts & features
Interior
Bedrooms & bathrooms
- Bedrooms: 4
- Bathrooms: 1
- Full bathrooms: 1
Primary bedroom
- Level: First
- Dimensions: 0 x 0
Bedroom
- Level: First
- Dimensions: 0 x 0
Bedroom
- Level: First
- Dimensions: 0 x 0
Bedroom
- Level: First
- Dimensions: 0 x 0
Primary bathroom
- Features: Built-in Features, Dual Sinks, En Suite Bathroom, Linen Closet, Separate Shower
- Level: First
- Dimensions: 0 x 0
Living room
- Features: Built-in Features, Ceiling Fan(s), Fireplace
- Level: First
- Dimensions: 0 x 0
Appliances
- Included: Dishwasher, Electric Cooktop, Electric Oven, Electric Water Heater, Disposal, Microwave, Refrigerator
Features
- Built-in Features
- Has basement: No
- Number of fireplaces: 1
- Fireplace features: Living Room, Wood Burning
Interior area
- Total interior livable area: 2,560 sqft
Video & virtual tour
Property
Parking
- Parking features: Additional Parking, Driveway
Features
- Levels: One
- Stories: 1
- Pool features: None
Lot
- Size: 0.57 Acres
Details
- Parcel number: 191521007000500
Construction
Type & style
- Home type: MobileManufactured
- Property subtype: Manufactured Home, Single Family Residence
Condition
- Year built: 2008
Utilities & green energy
- Sewer: Private Sewer, Septic Tank
- Utilities for property: Electricity Available, Electricity Connected, Sewer Available, Septic Available, Separate Meters, Water Available
Community & HOA
Community
- Subdivision: Hid-Away Country Ph 02
HOA
- Has HOA: No
Location
- Region: Shreveport
Financial & listing details
- Price per square foot: $75/sqft
- Tax assessed value: $108,210
- Annual tax amount: $1,632
- Date on market: 9/7/2026
Estimated market value
$190,400
$181,000 - $200,000
Not available
Price history
| Date | Event | Price |
|---|---|---|
| 9/7/2026 | Listed for sale | $192,000+71.4%$75/sqft |
Source: NTREIS #21379989 Report a problem | ||
| 5/16/2018 | Sold | -- |
Source: Public Record Report a problem | ||
| 2/7/2018 | Listed for sale | $112,000+12.6%$44/sqft |
Source: NW Louisiana #216353 Report a problem | ||
| 12/31/2017 | Listing removed | $99,500$39/sqft |
Source: NW Louisiana #216353 Report a problem | ||
| 12/11/2017 | Price change | $99,500-4.3%$39/sqft |
Source: NW Louisiana #216353 Report a problem | ||
| 12/4/2017 | Price change | $104,000-9.6%$41/sqft |
Source: Keller Williams Realty NWLA #216353 Report a problem | ||
| 10/31/2017 | Price change | $115,000-16.7%$45/sqft |
Source: Owner Report a problem | ||
| 9/30/2017 | Price change | $138,000+2.6%$54/sqft |
Source: Owner Report a problem | ||
| 5/25/2017 | Price change | $134,500+2.7%$53/sqft |
Source: Owner Report a problem | ||
| 2/23/2017 | Price change | $131,000-7.7%$51/sqft |
Source: Owner Report a problem | ||
| 1/7/2017 | Listed for sale | $142,000$55/sqft |
Source: Owner Report a problem | ||
| 6/22/2009 | Sold | -- |
Source: Public Record Report a problem | ||
Public tax history
| Year | Property taxes | Tax assessment |
|---|---|---|
| 2025 | $553 +0.4% | $10,821 |
| 2024 | $550 +0.6% | $10,821 +1.1% |
| 2023 | $547 | $10,706 |
| 2022 | $547 0% | $10,706 |
| 2021 | $547 0% | $10,706 |
| 2020 | $547 +0.9% | $10,706 |
| 2019 | $542 | $10,706 |
| 2018 | $542 | $10,706 +23.2% |
| 2017 | $542 +118.9% | $8,688 -8% |
| 2015 | $248 -32% | $9,440 |
| 2014 | $365 | $9,440 |
| 2013 | $365 | $9,440 |
| 2012 | -- | $9,440 -20.5% |
| 2011 | -- | $11,870 |
| 2010 | -- | $11,870 |
Find assessor info on the county website
Monthly payment
Climate risks
Neighborhood: 71107
Nearby schools
Schools provided by the listing agent
- District: Caddo PSB
Source: NTREIS. This data may not be complete. We recommend contacting the local school district to confirm school assignments for this home.
- $154,300-- bd-- ba2.2k sqft7421 W Henderson Gin Rd, Shreveport, LA 71107Off Market
- $196,700-- bd-- ba2.2k sqft7538 Henderson Gin Rd, Shreveport, LA 71107Off Market
- $199,000-- bd-- ba2.4k sqft7534 Henderson Gin Rd, Shreveport, LA 71107Off Market
- $6,5103 bd2 ba2.2k sqft7435 Henderson Gin Rd, Shreveport, LA 71107Off Market
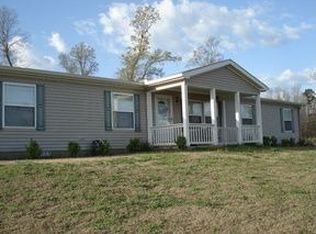
Similar homes
- $199,0003 bd2 ba2.1k sqft5569 Crystal Dr, Shreveport, LA 71107For Sale
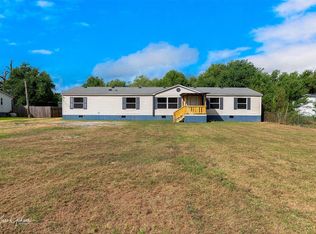 MLS ID #21393683, Lola Jones. NTREIS
 - $155,0004 bd2 ba2.2k sqft8162 Peaceful Ln, Shreveport, LA 71107For Sale
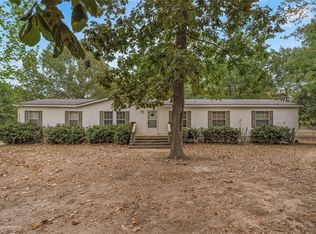 MLS ID #21397916, Stephanie Stuart. NTREIS
 - $174,9003 bd2 ba1.5k sqft8075 N Lakeshore Dr, Shreveport, LA 71107For Sale
 MLS ID #21351417, Deborah Jackson. NTREIS
 - $194,5004 bd2 ba1.8k sqft345 Warriner Ave, Shreveport, LA 71107For Sale
 MLS ID #21300581, Nikki Brooks. NTREIS
