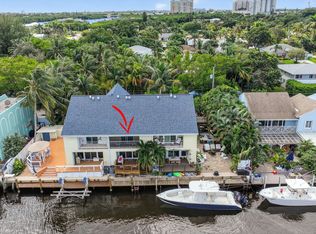
Completely renovated townhome w/dock, near inlet for quick ocean access in East Boynton Beach with stunning views! This modern residence features stylish upgrades throughout including updated flooring, designer kitchen with sleek cabinetry, quartz countertops, high end KitchenAid s/s appliances including warming drawer, wine cooler, modern baths, impact windows/doors, 2026 Rheem A/C. Motorized Silhouette shades by Hunter Douglas grace the windows providing privacy and allowing natural light. Enter each bedroom ensuite through French Doors. The front bedroom is used as an office and has custom closet built ins, finished with Colonial Elegance frosted glass sliding doors. Primary ensuite overlooks the water, private terrace, walk in customized closet plus extra closet lined with shelves. Attic was sprayed with insulation keeping the home cooler and secure. Waterfront spacious entertaining area with TV & minifridge. Spacious open-concept living and dining areas flow seamlessly to private outdoor space with protective awning-overlooking the tropical waters & your boat- perfect for relaxing & entertaining.Located just minutes to airport, beaches, downtown & 95. Ideal as a primary or seasonal getaway with no detail overlooked!
Pending
$795,000
743 NE 12th Terrace #2, Boynton Beach, FL 33435
2beds
1,632sqft
:
Get pre-qualified$5,641/mo
Townhouse
Built in 1980
3,093 Square Feet Lot
$760,200 Zestimate®
$487/sqft
$317/mo HOA
What's special
Stylish upgrades throughoutModern bathsStunning viewsPrivate terraceQuartz countertopsCompletely renovated townhomeUpdated flooring
- 75 days |
- 84 |
- 3 |
Likely to sell faster than
Zillow last checked:
Listing updated:
Listed by:
Dael N Sidney 954-294-0404,
Income Properties South
Source: BeachesMLS,MLS#: B26027027 Originating MLS: BeachesMLS
Originating MLS: BeachesMLSFacts & features
Interior
Bedrooms & bathrooms
- Bedrooms: 2
- Bathrooms: 3
- Full bathrooms: 2
- 1/2 bathrooms: 1
- Main level bathrooms: 1
Primary bedroom
- Description: Master Suite
- Level: Second
- Area: 272
- Dimensions: 17 X 16
Bedroom 2
- Description: 2nd BR
- Level: Second
- Area: 187
- Dimensions: 17 X 11
Dining room
- Description: Dining Room
- Level: First
- Area: 150
- Dimensions: 15 X 10
Kitchen
- Description: Kitchen
- Level: First
- Area: 160
- Dimensions: 16 X 10
Living room
- Description: Living Area
- Level: First
- Area: 252
- Dimensions: 18 X 14
Heating
- Central
Cooling
- Central Air, Ceiling Fan(s)
Appliances
- Included: Dryer, Dishwasher, Electric Range, Electric Water Heater, Microwave, Range, Refrigerator, Water Heater, Washer
- Laundry: Inside, Laundry Closet, In Unit
Features
- Dual Sinks, Kitchen Island, Kitchen/Dining Combo, Living/Dining Room, Storage, Separate Shower, Upper Level Primary, Bar, Walk-In Closet(s)
- Flooring: Engineered Hardwood, Laminate, Tile, Wood
- Doors: French Doors
- Windows: Blinds, Insulated Windows, Other, Sliding
- Has fireplace: No
Interior area
- Total structure area: 1,920
- Total interior livable area: 1,632 sqft
Video & virtual tour
Property
Parking
- Total spaces: 2
- Parking features: Driveway, Paver Block
- Has uncovered spaces: Yes
Accessibility
- Accessibility features: None
Features
- Levels: Multi/Split,Two
- Stories: 2
- Patio & porch: Covered, Deck, Open, Patio, Porch, Balcony
- Exterior features: Awning(s), Balcony, Outdoor Living Area, Other
- Pool features: Association
- Fencing: Privacy,Vinyl,Wood
- Has view: Yes
- View description: Canal, Intercoastal, Water
- Has water view: Yes
- Water view: Canal,Intercoastal,Water
- Waterfront features: Canal Access, Canal Front, Navigable Water, Ocean Access, Seawall
- Frontage type: Waterfront
- Frontage length: 30.00,30.00
Lot
- Size: 3,093 Square Feet
- Features: 5-10 Acres
Details
- Additional structures: Pergola
- Parcel number: 08434522257430020
- Zoning: R3 (city)
- Special conditions: Standard,Listed As-Is
Construction
Type & style
- Home type: Townhouse
- Architectural style: Contemporary
- Property subtype: Townhouse
Materials
- Block, Stucco
- Roof: Metal
Condition
- Resale
- New construction: No
- Year built: 1980
Utilities & green energy
- Sewer: Public Sewer
- Water: Public
- Utilities for property: Sewer Available, Water Available
Community & HOA
Community
- Features: Home Owners Association, Gated, Street Lights
- Security: Gated Community, Phone Entry
- Subdivision: LAKE WORTH MARINER VLG
HOA
- Has HOA: Yes
- Amenities included: Cabana, Pool
- Services included: Common Areas, Maintenance Grounds, Pool(s), Recreation Facilities, Reserve Fund, Roof, Security
- HOA fee: $317 monthly
- HOA name: Mariner Village
- HOA phone: 866-473-2573
Location
- Region: Boynton Beach
Financial & listing details
- Price per square foot: $487/sqft
- Tax assessed value: $416,587
- Annual tax amount: $7,741
- Date on market: 5/11/2026
- Cumulative days on market: 38 days
- Listing terms: Cash,Conventional
Estimated market value
$760,200
$722,000 - $798,000
$4,219/mo
Price history
| Date | Event | Price |
|---|---|---|
| 6/15/2026 | Pending sale | $795,000$487/sqft |
Source:  BeachesMLS #B26027027 Report a problem BeachesMLS #B26027027 Report a problem | ||
| 5/11/2026 | Listed for sale | $795,000+50%$487/sqft |
Source: BeachesMLS #B26027027 Report a problem | ||
| 3/8/2019 | Sold | $530,000-3.6%$325/sqft |
Source: BeachesMLS #R10493203 Report a problem | ||
| 1/20/2019 | Pending sale | $550,000$337/sqft |
Source: Douglas Elliman #RX-10493203 Report a problem | ||
| 1/8/2019 | Listed for sale | $550,000+44.7%$337/sqft |
Source: Douglas Elliman #RX-10493203 Report a problem | ||
| 11/6/2009 | Sold | $380,000-34.5%$233/sqft |
Source: Public Record Report a problem | ||
| 8/16/2005 | Sold | $580,000+64.5%$355/sqft |
Source: Public Record Report a problem | ||
| 10/2/2003 | Sold | $352,500+92.6%$216/sqft |
Source: Public Record Report a problem | ||
| 7/7/2000 | Sold | $183,000+30.7%$112/sqft |
Source: Public Record Report a problem | ||
| 4/15/1997 | Sold | $140,000$86/sqft |
Source: Public Record Report a problem | ||
Public tax history
| Year | Property taxes | Tax assessment |
|---|---|---|
| 2025 | $7,741 +2.8% | $416,587 +2.9% |
| 2024 | $7,527 +2.7% | $404,846 +3% |
| 2023 | $7,331 +1.4% | $393,054 +3% |
| 2022 | $7,231 +0.6% | $381,606 +3% |
| 2021 | $7,188 +4.7% | $370,491 +5.1% |
| 2020 | $6,863 +74.1% | $352,491 +64.6% |
| 2019 | $3,942 | $214,109 +1.9% |
| 2018 | $3,942 +5% | $210,117 +2.1% |
| 2017 | $3,755 +1.1% | $205,795 +2.1% |
| 2016 | $3,714 +0.9% | $201,562 +0.7% |
| 2015 | $3,682 -1.9% | $200,161 +0.8% |
| 2014 | $3,754 +1.9% | $198,572 +1.5% |
| 2013 | $3,683 +2% | $195,637 +1.7% |
| 2012 | $3,611 -23.2% | $192,367 -19.8% |
| 2011 | $4,703 -15.3% | $239,867 -14.6% |
| 2010 | $5,553 +2.4% | $280,867 -0.5% |
| 2009 | $5,420 -17.6% | $282,367 -22.1% |
| 2008 | $6,575 -15% | $362,667 -11% |
| 2007 | $7,737 -16.6% | $407,360 -3% |
| 2006 | $9,276 | $420,110 +38.6% |
| 2005 | -- | $303,191 +3% |
| 2004 | $3,919 +4025.6% | $294,360 +65.1% |
| 2003 | $95 -97.4% | $178,340 +2.4% |
| 2002 | $3,685 +29.8% | $174,160 +53.6% |
| 2001 | $2,840 +0.9% | $113,360 |
| 2000 | $2,815 +2.1% | $113,360 |
| 1999 | $2,756 | $113,360 |
Find assessor info on the county website
Monthly payment
Est. payment
Payment breakdown
Explore the cost of this home by adjusting the details. Changes won't be saved.Climate risks
Neighborhood: 33435
Nearby schools
GreatSchools rating
- 2/10Rolling Green Elementary SchoolGrades: PK-5Distance: 1.3 mi
- 3/10Boynton Beach Community High SchoolGrades: PK,6-12Distance: 1.8 mi
- 3/10Lantana Middle SchoolGrades: 6-8Distance: 3 mi
Schools provided by the listing agent
- Elementary: Rolling Green
- Middle: Lantana Community
- High: Boynton Beach
Source: BeachesMLS. This data may not be complete. We recommend contacting the local school district to confirm school assignments for this home.
- $525,6002 bd3 ba1.5k sqft732-2 NE 12th Ter, Boynton Beach, FL 33435Off Market
- $---- bd-- ba-- sqft744-5 NE 12th Ter, Boynton Beach, FL 33435Off Market
- $---- bd-- ba-- sqft732-4 NE 12th Ter, Boynton Beach, FL 33435Off Market
- $---- bd-- ba-- sqft743-4 NE 12th Ter, Boynton Beach, FL 33435Off Market
- $779,9002 bd3 ba1.6k sqft611 NE 12th Ter APT 1, Boynton Beach, FL 33435For Sale
- $761,3002 bd3 ba1.6k sqft611 NE 12th Ter APT 2, Boynton Beach, FL 33435Off Market
- $703,2002 bd2 ba1.6k sqft611 NE 12th Ter APT 3, Boynton Beach, FL 33435Off Market
- $758,5003 bd2 ba1.7k sqft611 NE 12th Ter APT 4, Boynton Beach, FL 33435Off Market
A local agent can set up tours, give advice and negotiate with sellers.
A local lender can help you make sure your offer is ready when you are.
Similar homes
- $819,0002 bd3 ba1.6k sqft732 NE 12th Terrace #6, Boynton Beach, FL 33435For Sale

 MLS ID #B26037174, Ying Xin, CENTURY 21 Tenace Realty. BeachesMLS
 - $695,0002 bd3 ba1.5k sqftMariners Way Manatee Cove, Boynton Beach, FL 33435For Sale
 MLS ID #B26052786, Alicia Adams, CENTURY 21 Tenace Realty. BeachesMLS
 - $685,0002 bd3 ba1.5k sqft732 Rider Road, Boynton Beach, FL 33435For Sale
 MLS ID #R11132528, Jack Hinkel, Steadfast Realty LLC. BeachesMLS
 - $685,0003 bd3 ba1.8k sqft2890 SE 1st Court, Boynton Beach, FL 33435For Sale
 MLS ID #B26050233, Alexander Paul Karram, United Realty Group, Inc. BeachesMLS
 - $648,8002 bd2 ba975 sqft6530 N Ocean Boulevard #3070, Ocean Ridge, FL 33435For SaleMLS ID #B26036298, Jody Coltogirone, PA, William Raveis Real Estate. BeachesMLS
- $759,0002 bd2 ba1.2k sqft60 Venetian Drive #205n, Delray Beach, FL 33483For SaleMLS ID #B26045106, Moe Mossa, Savvy Avenue, LLC. BeachesMLS
- $725,0003 bd2 ba1.9k sqftEgret, Boynton Beach, FL 33436For SaleMLS ID #B26012664, Ann M Jara, The Club at Quail Ridge Realty Inc. BeachesMLS
- $735,0003 bd3 ba1.7k sqft2930 Florida Boulevard, Delray Beach, FL 33483For SaleMLS ID #B26016898, Marie-Eve Parent, LoKation. BeachesMLS
- $875,0003 bd2 ba2.2k sqft15 Holly Drive, Boynton Beach, FL 33436For SaleMLS ID #B26053213, Warren J Heeg, Compass Florida LLC. BeachesMLS
- $579,0003 bd2 ba2.1k sqft10723 GREENTRAIL Drive S, Boynton Beach, FL 33436For SaleMLS ID #B26054002, Charles Izmirlian, Bankers Realty Corp.. BeachesMLS
- $659,0003 bd2 ba1.9k sqftGreen Heron S, Boynton Beach, FL 33436For SaleMLS ID #B26035961, Ann M Jara, The Club at Quail Ridge Realty Inc. BeachesMLS
- $649,0002 bd2 ba1.7k sqft3954 Quail Ridge Drive N #Egret, Boynton Beach, FL 33436For SaleMLS ID #R11154743, Ann M Jara, The Club at Quail Ridge Realty Inc. BeachesMLS
- $899,0003 bd3 ba1.9k sqft6398 NW 23rd Lane, Boca Raton, FL 33434For SaleMLS ID #B26055420, Joan A Saqui, William Raveis Real Estate. BeachesMLS
- $825,0002 bd2 ba1.4k sqftCoastal House, Delray Beach, FL 33483For SaleMLS ID #B26033957, Christine Marie Sanderson, Serhant. BeachesMLS
- $630,0002 bd2 ba1.7k sqft10157 Quail Covey Road #Hibiscus N, Boynton Beach, FL 33436For SaleMLS ID #R11154933, Ann M Jara, The Club at Quail Ridge Realty Inc. BeachesMLS
- $599,0002 bd2 ba1.1k sqft47 N Lakeshore Drive, Hypoluxo, FL 33462For SaleMLS ID #B26015465, Taryn Pisaneschi, EXP Realty LLC. BeachesMLS
- $799,9994 bd3 ba1.9k sqft3400 PARKER Avenue, West Palm Beach, FL 33405For SaleMLS ID #B26051981, Christopher J Montuoro, United Realty Group, Inc. BeachesMLS
- $673,0003 bd2 ba1.9k sqftBobwhite B, Boynton Beach, FL 33436For SaleMLS ID #R11154388, Ann M Jara, The Club at Quail Ridge Realty Inc. BeachesMLS
- $499,0002 bd3 ba1.2k sqft809 Kokomo Key Lane, Delray Beach, FL 33483For SaleMLS ID #B26043067, Dina Blau, REDFIN CORPORATION. BeachesMLS
- $845,0002 bd2 ba1.3k sqft2727 N Ocean Boulevard Unit 301, Boca Raton, FL 33431For SaleMLS ID #B26039781, Catherine L Alegre, City Real Estate Corp. BeachesMLS
