Tucked away on an oversized 0.25-acre cul-de-sac lot with no HOA, this updated 1,700 sq. ft. ranch-style home pairs modern farmhouse design with everyday functionality right in the heart of Benson. Step inside to an open-concept great room featuring laminate & ceramic tile flooring, skylights, & a split-bedroom layout with zero interior steps. The remodeled kitchen anchors the home with white cabinetry, upgraded countertops, stainless steel appliances, a lazy Susan, & a closet pantry accented by a sliding barn door. Retreat to the primary suite, complete with a large soaking garden tub & a separate shower, while the updated guest bath & custom laundry room--outfitted with built-in cabinetry & hanging space--add effortless convenience. Need flexible living space? A private guest suite/4th bedroom w/ a 1/2 bath sits directly off the covered patio, ideal for multigenerational living, home office, or studio. Out back, enjoy mountain & city views from the low-care yard featuring artificial turf, a dedicated dog area, wood privacy fencing, a detached 2-car garage, & ample space for RV parking. Topped with a durable metal roof & central A/C, & located within walking distance to schools.
Under contract
$289,900
743 S Foothill Pl, Benson, AZ 85602
3beds
1,700sqft
Single Family Residence
Built in 1998
0.33 Acres Lot
$285,700 Zestimate®
$171/sqft
$-- HOA
What's special
Covered patioRemodeled kitchenPrimary suiteSeparate showerUpdated guest bathWhite cabinetryLazy susan
- 19 days
- 305
- 31
Likely to sell faster than
Zillow last checked:
Listing updated:
Listed by:
Trameze Jones 520-244-5692,
OMNI Homes International
Source: MLS of Southern Arizona,MLS#: 22626647
Facts & features
Interior
Bedrooms & bathrooms
- Bedrooms: 3
- Bathrooms: 3
- Full bathrooms: 2
- 1/2 bathrooms: 1
Heating
- Forced Air
Cooling
- Central Air
Appliances
- Included: Exhaust Fan, Disposal, Electric Range, Microwave
- Laundry: Laundry Room
Features
- Flooring: Ceramic Tile, Laminate
- Has fireplace: No
- Fireplace features: None
Interior area
- Total structure area: 1,700
- Total interior livable area: 1,700 sqft
Property
Parking
- Total spaces: 2
- Parking features: None
- Attached garage spaces: 2
Accessibility
- Accessibility features: None
Features
- Levels: One
- Stories: 1
- Patio & porch: Covered, Patio
- Exterior features: None
- Spa features: None
- Fencing: View Fence
- Has view: Yes
- View description: Mountain(s), City, Residential
Lot
- Size: 0.33 Acres
- Dimensions: 106x136x93x124x17
- Features: Subdivided, Cul-De-Sac
Details
- Parcel number: 1234225402
- Zoning: Other - CALL
- Special conditions: None
Construction
Type & style
- Home type: SingleFamily
- Architectural style: Ranch
- Property subtype: Single Family Residence
Materials
- Frame
- Roof: Metal
Condition
- Year built: 1998
Utilities & green energy
- Sewer: Sewer Connected
- Water: Public
Community & HOA
Community
- Features: None
- Security: Security System Owned, Smoke Detector(s), Closed Circuit Camera(s)
- Subdivision: Benson
HOA
- Has HOA: No
Location
- Region: Benson
Financial & listing details
- Price per square foot: $171/sqft
- Tax assessed value: $220,390
- Annual tax amount: $2,186
- Date on market: 11/2/2026
- Cumulative days on market: 20 days
- Listing terms: FHA,VA Loan,Conventional,Cash
- Road surface type: Paved
Estimated market value
$285,700
$271,000 - $300,000
$1,845/mo
Price history
| Date | Event | Price |
|---|---|---|
| 11/19/2026 | Contingent | $289,900$171/sqft |
Source:  MLS of Southern Arizona #22626647 Report a problem | ||
| 11/3/2026 | Listed for sale | $289,900+14.7%$171/sqft |
Source: MLS of Southern Arizona #22626647 Report a problem | ||
| 6/30/2021 | Sold | $252,750+1.1%$149/sqft |
Source: MLS of Southern Arizona #22110554 Report a problem | ||
| 6/2/2021 | Contingent | $250,000$147/sqft |
Source: MLS of Southern Arizona #22110554 Report a problem | ||
| 5/22/2021 | Listed for sale | $250,000$147/sqft |
Source: MLS of Southern Arizona #22110554 Report a problem | ||
| 4/25/2021 | Contingent | $250,000$147/sqft |
Source: MLS of Southern Arizona #22110554 Report a problem | ||
| 4/24/2021 | Listed for sale | $250,000+66.7%$147/sqft |
Source: MLS of Southern Arizona #22110554 Report a problem | ||
| 6/21/2016 | Sold | $150,000-22.6%$88/sqft |
Source: Public Record Report a problem | ||
| 5/9/2008 | Listing removed | $193,700$114/sqft |
Source: Coldwell Banker** #20805357 Report a problem | ||
| 2/29/2008 | Listed for sale | $193,700+84.7%$114/sqft |
Source: Coldwell Banker** #20805357 Report a problem | ||
| 8/24/2007 | Sold | $104,900-17.7%$62/sqft |
Source: Public Record Report a problem | ||
| 5/31/2007 | Sold | $127,500$75/sqft |
Source: Public Record Report a problem | ||
Public tax history
| Year | Property taxes | Tax assessment |
|---|---|---|
| 2026 | $2,186 +3.2% | $22,039 -4.9% |
| 2025 | $2,118 +4.6% | $23,176 +1.9% |
| 2024 | $2,025 +48.3% | $22,754 |
| 2023 | $1,366 -4.1% | -- |
| 2022 | $1,425 +8.1% | -- |
| 2021 | $1,318 +0.5% | -- |
| 2020 | $1,312 +7.6% | -- |
| 2019 | $1,219 | -- |
| 2018 | $1,219 -4.6% | -- |
| 2017 | $1,278 | -- |
| 2016 | -- | -- |
| 2015 | -- | -- |
| 2014 | -- | -- |
| 2013 | -- | -- |
| 2012 | -- | -- |
| 2010 | -- | -- |
| 2009 | -- | -- |
| 2008 | -- | -- |
| 2007 | -- | -- |
| 2006 | $764 | -- |
| 2005 | -- | -- |
| 2004 | -- | -- |
| 2003 | -- | -- |
| 2002 | -- | -- |
Find assessor info on the county website
Monthly payment
Est. payment
Payment breakdown
Explore the cost of this home by adjusting the details. Changes won't be saved.Climate risks
Neighborhood: 85602
Nearby schools
Schools provided by the listing agent
- Elementary: Benson
- Middle: Benson
- High: Benson
Source: MLS of Southern Arizona. This data may not be complete. We recommend contacting the local school district to confirm school assignments for this home.

Similar homes
- $--3 bd2 ba1.7k sqft840 S Ridge Dr, Benson, AZ 85602Auction
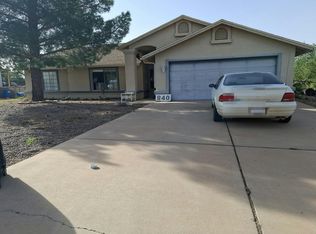 Auction.com 2
- $284,9003 bd2 ba1.5k sqft643 S Mesquite St, Benson, AZ 85602For Sale
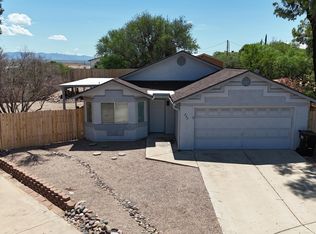
 MLS ID #22618126, Phillip J McGeever, Long Realty-Benson. MLS of Southern Arizona
- $282,0004 bd2 ba1.8k sqft370 E Silverwood Ln, Benson, AZ 85602For Sale
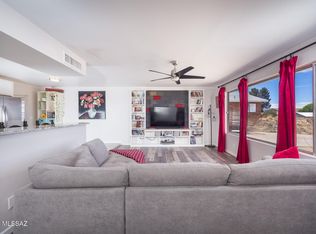 MLS ID #22611930, Kacy A Agredano, DiPeso Realty. MLS of Southern Arizona
- $--3 bd2 ba1.5k sqft495 E Mark St, Benson, AZ 85602Auction
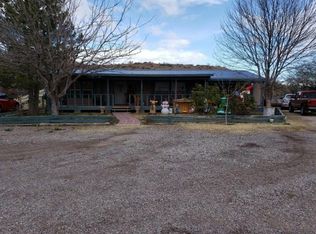 Auction.com 2
- $249,0003 bd2 ba1.3k sqft302 W Cactus St, Benson, AZ 85602For SaleMLS ID #22615708, Cynthia Malec, Long Realty-Benson. MLS of Southern Arizona
- $315,0004 bd2 ba1.8k sqft624 E San Pedro Cir, Benson, AZ 85602For SaleMLS ID #22624656, Kacy A Agredano, DiPeso Realty. MLS of Southern Arizona
- $274,0004 bd3 ba1.6k sqft193 E 6th St, Benson, AZ 85602For SaleMLS ID #22616148, Bridger L.. Blaschke, DiPeso Realty. MLS of Southern Arizona
- $260,0003 bd2 ba1.3k sqft643 W Coachline Ln, Benson, AZ 85602For SaleMLS ID #22620047, Kacy A Agredano, DiPeso Realty. MLS of Southern Arizona
- $272,5003 bd2 ba1.5k sqft386 S Redwood Loop, Benson, AZ 85602For SaleMLS ID #22625073, Aaron William Murphy, eXp Realty. MLS of Southern Arizona
- $309,5004 bd2 ba1.8k sqft1003 S Throne Room St, Benson, AZ 85602For SaleMLS ID #22624122, Melina Vargas, Haymore Real Estate, LLC. MLS of Southern Arizona
- $269,0003 bd2 ba1.6k sqft774 E Country Club Dr, Benson, AZ 85602For SaleMLS ID #22608900, Tara L Finch, Haymore Real Estate, LLC. MLS of Southern Arizona
- $274,9003 bd2 ba1.7k sqft232 N Wildcat Pl, Benson, AZ 85602For SaleMLS ID #22622747, Grant Westcott Hampton, Realty Executives Arizona Territory. MLS of Southern Arizona
- $315,0003 bd2 ba1.8k sqft1031 S Limestone St, Benson, AZ 85602For SaleMLS ID #22619958, Melina Vargas, Haymore Real Estate, LLC. MLS of Southern Arizona
- $254,0003 bd2 ba1.2k sqft317 S Juniper St, Benson, AZ 85602For SaleMLS ID #22625783, Kevin Sarullo, NextHome Complete Realty (DBA). MLS of Southern Arizona
- $349,9004 bd2 ba2.1k sqft2089 W Cave Cotton Loop, Benson, AZ 85602For SaleMLS ID #22627690, Tara L Finch, Haymore Real Estate, LLC. MLS of Southern Arizona
- $229,0002 bd2 ba1.8k sqft657 S Dragoon St, Benson, AZ 85602For SaleMLS ID #22626264, Kacy A Agredano, DiPeso Realty. MLS of Southern Arizona
- $305,0004 bd3 ba1.9k sqft1112 N Annie Ln, Benson, AZ 85602For SaleMLS ID #22614614, Carole Marie Irizarry Pierce, Haymore Real Estate, LLC. MLS of Southern Arizona
- $269,9003 bd2 ba1.2k sqft1419 N Cottonwood Ln, Benson, AZ 85602For SaleMLS ID #22615618, Tara L Finch, Haymore Real Estate, LLC. MLS of Southern Arizona
