Welcome home to this brand new 3 bedrm, 2 bathrm manufactured home, offering modern style, thoughtful design & an unbeatable location just minutes from everything you need! Situated on 0.26 acres, this beautiful home features an inviting open-concept floor plan w/ abundant natural light, recessed lighting & ceiling fans in every room for year round comfort. The spacious kitchen is designed for both everyday living & entertaining, boasting stainless steel appliances, a large center island, ample cabinetry & a walk-in pantry. The private primary suite offers a spa-inspired retreat w/ a luxurious walk-in shower, soaking tub, dual vanity sinks, private toilet closet & generous storage. Outside is the open rear deck, perfect for grilling, relaxing, or enjoying peaceful evenings overlooking your backyard. Ideally located for both recreation & convenience! Less than 0.25 miles from the Fanning Bayou boat ramp - perfect for the boating & fishing enthusiasts. Just 1.5 miles from the new Southport Sports Complex. Approximately 4 miles from Lynn Haven, offering shopping, dining, medical facilities & the new Publix. Only 30 min. to the beautiful white-sand beaches of Panama City Beach. Zoned for highly rated Southport Elementary & excellent local schools. Whether you're searching for your 1st home, a peaceful retreat, or a low-maintenance property close to both the water & city conveniences, this move-in-ready home offers the perfect blend of comfort, style & location! $5K seller credit w/ a full price offer!
For sale
$244,900
7430 Jefferson Ave, Southport, FL 32409
3beds
1,496sqft
Manufactured Home
Built in 2026
0.26 Acres Lot
$244,300 Zestimate®
$164/sqft
$-- HOA
What's special
Modern styleLarge center islandAbundant natural lightInviting open-concept floor planThoughtful designGenerous storageSoaking tub
- 15 days |
- 226 |
- 15 |
Likely to sell faster than
Zillow last checked:
Listing updated:
Listed by:
Jennifer M Vo 850-226-7201,
Dream Team Realty of NW Florida LLC,
Johnny Vo 850-499-8076,
Dream Team Realty of NW Florida LLC
Source: ECAOR,MLS#: 1007464
Facts & features
Interior
Bedrooms & bathrooms
- Bedrooms: 3
- Bathrooms: 2
- Full bathrooms: 2
Primary bedroom
- Level: First
- Area: 1 Square Feet
- Dimensions: 1 x 1
Bedroom
- Level: First
- Area: 1 Square Feet
- Dimensions: 1 x 1
Bedroom
- Level: First
- Area: 1 Square Feet
- Dimensions: 1 x 1
Kitchen
- Level: First
- Area: 1 Square Feet
- Dimensions: 1 x 1
Living room
- Level: First
- Area: 1 Square Feet
- Dimensions: 1 x 1
Heating
- Central
Cooling
- Central Air, Ceiling Fan(s)
Appliances
- Included: Dishwasher, Microwave, Electric Water Heater
- Laundry: Washer/Dryer Hookup
Features
- Breakfast Bar, Crown Molding, Kitchen Island, Recessed Lighting, Newly Painted, Pantry, Shelving, Split Bedroom, Woodwork Painted
- Flooring: Vinyl
- Windows: Double Pane Windows, Window Treatments
Interior area
- Total structure area: 1,496
- Total interior livable area: 1,496 sqft
Property
Parking
- Total spaces: 4
Features
- Stories: 1
- Patio & porch: Deck
Lot
- Size: 0.26 Acres
- Dimensions: 74 x 154
- Features: Interior Lot, Level, Within 1/2 Mile to Water
Details
- Parcel number: 08086000000
- Zoning description: Mobile Home, Resid Single Family
Construction
Type & style
- Home type: MobileManufactured
- Property subtype: Manufactured Home
Materials
- Vinyl Siding, Wood Siding, Trim Vinyl, Trim Wood
- Foundation: Foundation Off Grade
- Roof: Shingle
Condition
- Construction Complete
- New construction: No
- Year built: 2026
Utilities & green energy
- Sewer: Septic Tank
- Water: Public
Community & HOA
Community
- Features: Boat Launch
- Security: Smoke Detector(s)
- Subdivision: Fanning Bayou
Location
- Region: Southport
Financial & listing details
- Price per square foot: $164/sqft
- Tax assessed value: $28,280
- Annual tax amount: $349
- Date on market: 7/12/2026
Estimated market value
$244,300
$232,000 - $257,000
$1,223/mo
Price history
| Date | Event | Price |
|---|---|---|
| 7/12/2026 | Listed for sale | $244,900+113%$164/sqft |
Source:  ECAOR #1007464 Report a problem ECAOR #1007464 Report a problem | ||
| 9/4/2022 | Listing removed | -- |
Source:  CPAR #717673 Report a problem CPAR #717673 Report a problem | ||
| 4/26/2022 | Listed for sale | $115,000$77/sqft |
Source: CPAR #717673 Report a problem | ||
| 12/5/2021 | Contingent | $115,000$77/sqft |
Source: CPAR #717673 Report a problem | ||
| 10/6/2021 | Listed for sale | $115,000$77/sqft |
Source: CPAR #717673 Report a problem | ||
Public tax history
| Year | Property taxes | Tax assessment |
|---|---|---|
| 2024 | $349 -1.4% | $28,280 |
| 2023 | $354 -46.6% | $28,280 -29.5% |
| 2022 | $663 | $40,119 |
| 2021 | -- | -- |
| 2020 | $631 +1.3% | $35,904 +1.7% |
| 2019 | $623 | $35,294 -6% |
| 2018 | $623 -5.1% | $37,563 |
| 2017 | $657 -1.2% | $37,563 -2.7% |
| 2016 | $666 -6.1% | $38,594 |
| 2015 | $708 | $38,594 -2.6% |
| 2014 | $708 | $39,625 |
Find assessor info on the county website
Monthly payment
Climate risks
Neighborhood: 32409
Nearby schools
GreatSchools rating
- 5/10Southport Elementary SchoolGrades: PK-5Distance: 0.6 mi
- 5/10Mowat Middle SchoolGrades: 6-8Distance: 4 mi
- 8/10North Bay Haven Career AcademyGrades: 9-12Distance: 4.8 mi
Schools provided by the listing agent
- Elementary: Southport
- Middle: Deane Bozeman
- High: Deane Bozeman
Source: ECAOR. This data may not be complete. We recommend contacting the local school district to confirm school assignments for this home.
- $---- bd-- ba-- sqft7502 Jefferson Ave, Panama City, FL 32409Off Market
- $2,7544,704 Square Feet28-2 S 14w #101, Southport, FL 32409Off Market
- $70,2002 bd1 ba1k sqft7514 Jefferson Ave, Southport, FL 32409Sold

- $23,8400.602 Acres7523 Jefferson Ave, Southport, FL 32409Off Market
- $304,5003 bd2 ba1.5k sqft1327 10th St, Southport, FL 32409Off Market
- $287,6003 bd2 ba1.1k sqft1327 10th St E, Southport, FL 32409Off Market
- $217,0003 bd2 ba1k sqft7441 Jefferson Ave, Southport, FL 32409For Sale
- $15,0490.52 Acres7502 Jefferson Ave, Southport, FL 32409Off Market
A local agent can set up tours, give advice and negotiate with sellers.
A local lender can help you make sure your offer is ready when you are.
Similar homes
- $129,0003 bd2 ba960 sqft1614 2nd St, Southport, FL 32409For Sale
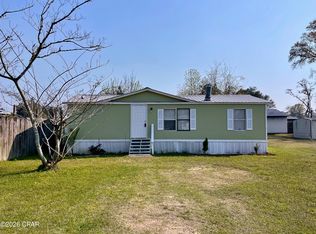 MLS ID #777386, Edmond Zlotea. CPAR
 - $195,0004 bd2 ba1.3k sqft14003 Ashton Way, Southport, FL 32409New Construction
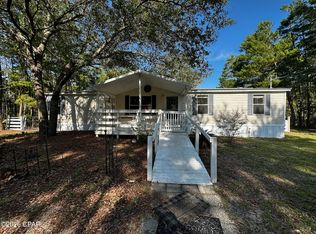 MLS ID #792292, Pam D Mathis. CPAR
 - $359,0003 bd3 ba1.7k sqft7523 Highway 2302, Panama City, FL 32409New Construction
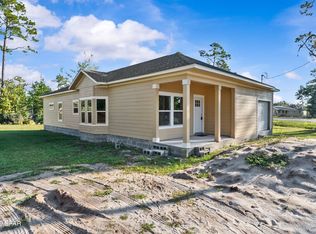 MLS ID #790640, Tammy E Snow. CPAR
 - $248,0004 bd2 ba1.3k sqft112 S Charlene Dr, Panama City, FL 32404For Sale
 MLS ID #793023, Alyssa R Sato. CPAR
 - $240,0003 bd2 ba1.3k sqft1624 Mae Bell Whitfield Way, Panama City, FL 32405For SaleMLS ID #792461, Jeff Payne. CPAR
- $280,0003 bd2 ba1.7k sqft802 College Ave, Panama City, FL 32401For SaleMLS ID #733282, James (Jim) W Davis. CPAR
- $249,9003 bd2 ba1.3k sqft2524 Wakulla Ave, Panama City, FL 32405New ConstructionMLS ID #786140, Gary P Witham. CPAR
- $249,9003 bd2 ba1.3k sqft2528 Wakulla Ave, Panama City, FL 32405New ConstructionMLS ID #786143, Gary P Witham. CPAR
- $224,9003 bd1 ba1.3k sqft1501 Kentucky Ave, Lynn Haven, FL 32444For SaleMLS ID #791054, Gary P Witham. CPAR
- $249,0003 bd2 ba1.6k sqft3600 E 8th St, Panama City, FL 32401For SaleMLS ID #675486, Daniel Hua, Alliance Real Estate. PAR
- $259,5004 bd2 ba2k sqft9125 Merlin Dr, Youngstown, FL 32466For SaleMLS ID #777831, Martha P Gray. CPAR
- $220,0003 bd2 ba1.5k sqft115 N Larry Dr, Panama City, FL 32404For SaleMLS ID #791223, Heather T Holley. CPAR
- $239,9003 bd2 ba1.5k sqft10537 S Bear Creek Rd, Panama City, FL 32404For Sale By Owner
- $250,0003 bd2 ba1.4k sqft5109 Rachelle Cir, Panama City, FL 32404For SaleMLS ID #787289, Joel Jadofsky. CPAR
- $247,0004 bd2 ba1.3k sqft715 Cactus Ave, Panama City, FL 32401New ConstructionMLS ID #791840, Roy D Smiley. CPAR
- $224,9003 bd2 ba1.3k sqft211 N Berthe Ave, Panama City, FL 32404For SaleMLS ID #792465, Cathy J Jones. CPAR
- $230,0003 bd2 ba1.1k sqft1219 Thomas Dr #113, Panama City Beach, FL 32408For SaleMLS ID #785276, Lisa F Long. CPAR
- $249,9003 bd1 ba805 sqft1408 Foster Ave, Panama City, FL 32401For SaleMLS ID #789112, Donna M Harris. CPAR
- $260,0003 bd3 ba1.4k sqft1666 Caleigh Ct, Lynn Haven, FL 32444For SaleMLS ID #771991, Rachel Stanfill. CPAR
- $349,0003 bd2 ba1.6k sqft2902 River Lake Dr, Chipley, FL 32428For SaleMLS ID #792436, Vanessa Weltlin. CPAR
