Interest rate under 3% available for VA buyers. This is your low maintenance dream come true! Centrally located and turn-key, this quiet townhome has 3 bedroom/2.5 bathroom andover 1,500 sqft with numerous upgrades. The downstairs has an airy ambience filled with natural light featuring the kitchen, living and dining room in a great open-concept layout with 9ft ceilings and luxury vinyl plank flooring. An added bonus - A convenient half-bath located just off the main living area. The kitchen's clean lines are enhanced with shaker cabinet doors, granite countertops and stainless steel appliances. Upstairs, you'll find the primary en-suite, 2 spacious bedrooms and a large second full bathroom in a split floor plan. the primary bedroom offers a walk-in closet, dual vanities, and a spacious shower. Convenience is at its finest with a second-story laundry room with a washer and dryer included.Home comes with keyless entry, a Skybell doorbell, automated front porch lighting, and an Echo Dot device. A one-car garage and additional guest parking nearby. Say goodbye to yard work and exterior maintenance, as the HOA takes care of it for you! Schedule a showing today!
For sale
$260,000
1666 Caleigh Ct, Lynn Haven, FL 32444
3beds
1,484sqft
:
Get pre-qualified$1,922/mo
Townhouse
Built in 2022
2,375 Square Feet Lot
$254,100 Zestimate®
$175/sqft
$268/mo HOA
What's special
Modern styled homeGranite countertopsOpen-concept layoutLvp flooringSpacious showerStainless steel appliancesSecond-story laundry room
- 483 days |
- 49 |
- 2 |
Zillow last checked:
Listing updated:
Listed by:
Rachel Stanfill 850-400-4149,
Counts Real Estate Group Inc
Source: CPAR,MLS#: 771991 Originating MLS: Central Panhandle Association of REALTORS
Originating MLS: Central Panhandle Association of REALTORSFacts & features
Interior
Bedrooms & bathrooms
- Bedrooms: 3
- Bathrooms: 3
- Full bathrooms: 2
- 1/2 bathrooms: 1
Rooms
- Room types: Bedroom, Dining Room, Kitchen, Living Room, Primary Bedroom
Primary bedroom
- Level: Second
- Dimensions: 15.5 x 15.5
Bedroom
- Level: Second
- Dimensions: 9.42 x 13.67
Bedroom
- Level: Second
- Dimensions: 9.42 x 13.67
Dining room
- Level: First
- Dimensions: 9.75 x 14.92
Kitchen
- Level: First
- Dimensions: 10.75 x 9.92
Living room
- Level: First
- Dimensions: 9.08 x 14.92
Heating
- Central
Cooling
- Central Air
Appliances
- Included: Electric Cooktop, Electric Oven, Ice Maker
Features
- Double Vanity, Upper Level Primary, Walk-In Closet(s)
Interior area
- Total structure area: 1,484
- Total interior livable area: 1,484 sqft
Property
Parking
- Total spaces: 1
- Parking features: Additional Parking
- Garage spaces: 1
Features
- Patio & porch: Open, Porch
Lot
- Size: 2,375 Square Feet
- Dimensions: 25 x 95
- Features: Paved
Details
- Parcel number: 11588750280
- Zoning description: Resid Multi-Family
Construction
Type & style
- Home type: Townhouse
- Property subtype: Townhouse
- Attached to another structure: Yes
Materials
- HardiPlank Type, Vinyl Siding
- Foundation: Slab
- Roof: Shingle
Condition
- New construction: No
- Year built: 2022
Utilities & green energy
- Sewer: Public Sewer
Community & HOA
Community
- Subdivision: Landin's Landing
HOA
- Has HOA: Yes
- Services included: Association Management, Insurance, Legal/Accounting, Maintenance Structure
- HOA fee: $805 quarterly
Location
- Region: Lynn Haven
Financial & listing details
- Price per square foot: $175/sqft
- Tax assessed value: $219,489
- Annual tax amount: $2,769
- Date on market: 5/1/2026
- Cumulative days on market: 411 days
Estimated market value
$254,100
$241,000 - $267,000
$1,883/mo
Price history
| Date | Event | Price |
|---|---|---|
| 5/17/2025 | Price change | $260,000-3%$175/sqft |
Source:  CPAR #771991 Report a problem CPAR #771991 Report a problem | ||
| 5/7/2025 | Price change | $268,000-0.4%$181/sqft |
Source: CPAR #771991 Report a problem | ||
| 4/15/2025 | Listed for sale | $269,000+5.3%$181/sqft |
Source: CPAR #771991 Report a problem | ||
| 1/27/2022 | Sold | $255,400$172/sqft |
Source: CPAR #716731 Report a problem | ||
Public tax history
| Year | Property taxes | Tax assessment |
|---|---|---|
| 2024 | $2,769 -3% | $219,489 -2% |
| 2023 | $2,854 +425.7% | $223,965 +539.1% |
| 2022 | $543 | $35,043 |
| 2021 | -- | -- |
| 2020 | $66 | $4,388 |
Find assessor info on the county website
Monthly payment
Est. payment
Payment breakdown
Explore the cost of this home by adjusting the details. Changes won't be saved.Climate risks
Neighborhood: 32444
Nearby schools
GreatSchools rating
- 4/10Deer Point Elementary SchoolGrades: PK-5Distance: 3 mi
- 5/10Mowat Middle SchoolGrades: 6-8Distance: 1.6 mi
- 6/10A. Crawford Mosley High SchoolGrades: 9-12Distance: 1.5 mi
Schools provided by the listing agent
- Elementary: Deer Point
- Middle: Mowat
- High: Mosley
Source: CPAR. This data may not be complete. We recommend contacting the local school district to confirm school assignments for this home.
- $250,6003 bd2 ba1.5k sqft1664 Caleigh Ct, Lynn Haven, FL 32444Off Market

- $258,5003 bd3 ba1.5k sqft1668 Caleigh Ct, Lynn Haven, FL 32444Off Market
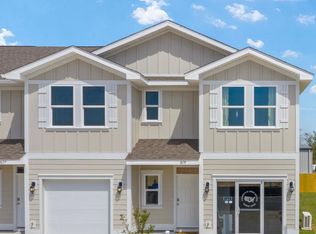
- $266,6003 bd2 ba1.5k sqft1662 Caleigh Ct, Lynn Haven, FL 32444Off Market

- $218,5913 bd3 ba1.5k sqft1670 Caleigh Ct, Lynn Haven, FL 32444Off Market
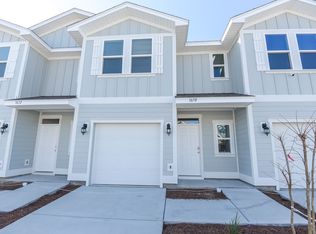
- $218,5913 bd2 ba1.5k sqft1672 Caleigh Ct, Lynn Haven, FL 32444Off Market
- $1,8243 bd3 ba1.5k sqft1660 Caleigh Ct, Lynn Haven, FL 32444For Rent
- $249,1003 bd3 ba1.5k sqft1620 Caleigh Ct, Lynn Haven, FL 32444Off Market
- $255,5003 bd2 ba1.5k sqft1674 Caleigh Ct, Lynn Haven, FL 32444Off Market
A local agent can set up tours, give advice and negotiate with sellers.
A local lender can help you make sure your offer is ready when you are.
Similar homes
- $250,0003 bd3 ba1.4k sqft1762 Jakes Dr, Panama City, FL 32405For Sale
 MLS ID #788254, Thalia K Bradley. CPAR
 - $224,9003 bd1 ba1.3k sqft1501 Kentucky Ave, Lynn Haven, FL 32444For Sale
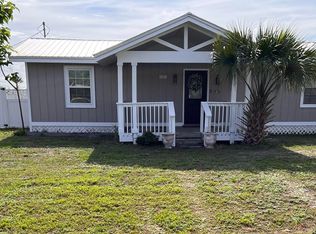 MLS ID #791054, Gary P Witham. CPAR
 - $238,9003 bd2 ba1.3k sqft804 Venetian Way, Panama City, FL 32405For Sale
 MLS ID #793569, Steven Koleno. CPAR
 - $294,0003 bd2 ba1.6k sqft4052 Silver Spur Rd, Panama City, FL 32404For Sale
 MLS ID #791601, Misty L Curtis. CPAR
 - $279,0002 bd2 ba1.3k sqft238 Bonita Cir, Panama City Beach, FL 32408For SaleMLS ID #793765, Gabriel Stephani. CPAR
- $265,0004 bd3 ba1.6k sqft628 Helen Ave, Panama City, FL 32401For SaleMLS ID #789792, Lisa Sample. CPAR
- $259,0002 bd2 ba972 sqft166 Gulf Highlands Blvd, Panama City Beach, FL 32407For SaleMLS ID #793568, Darla Kurtz. CPAR
- $289,9003 bd2 ba1.4k sqft4034 Napoli Rd, Panama City, FL 32405For SaleMLS ID #785595, Nicole Yohe. CPAR
- $350,0005 bd2 ba2k sqft3707 Bay Tree Rd, Lynn Haven, FL 32444For SaleMLS ID #784410, Barb J Hoyt. CPAR
- $249,0004 bd2 ba1.2k sqft144 & 146 Claire Ave, Panama City, FL 32401For SaleMLS ID #792854, Shaunnah Whitely. CPAR
- $279,0004 bd2 ba1.5k sqft4881 Shurer Ln, Panama City, FL 32404New ConstructionMLS ID #792232, John P Doyle. CPAR
- $259,9003 bd1 ba805 sqft1408 Foster Ave, Panama City, FL 32401For SaleMLS ID #789112, Donna M Harris. CPAR
- $270,0002 bd3 ba1.1k sqft130 Linda Marie Ln, Panama City Beach, FL 32407New ConstructionMLS ID #793160, Leigh Ann Holsenback. CPAR
- $289,9003 bd2 ba1.2k sqft5132 Sienna Dr, Panama City, FL 32404For SaleMLS ID #792565, Lacy Horsley. CPAR
- $185,0002 bd2 ba1k sqft1022 Bradley Cir, Lynn Haven, FL 32444For SaleMLS ID #786799, Kaylyn A Mancos Self. CPAR
- $278,9003 bd2 ba1.4k sqft3024 Selma Ave, Panama City, FL 32405New ConstructionMLS ID #781715, Zach Z Barnes. CPAR
- $279,0003 bd3 ba1.4k sqft406 Raven Ln, Panama City, FL 32404For SaleMLS ID #784320, Christal F Wadsworth. CPAR
- $310,0004 bd2 ba1.7k sqft233 Hodges Bayou Plantation Blvd, Southport, FL 32409For SaleMLS ID #791667, Jonathan Claunch. CPAR
- $251,0003 bd2 ba1.3k sqft7538 Whisperwood Dr, Panama City, FL 32404For SaleMLS ID #779667, Daryle Burkey. CPAR
- $308,0003 bd3 ba1.4k sqft2226 Joan Ave #4, Panama City Beach, FL 32408For SaleMLS ID #791719, Anat Shmueloff. CPAR
