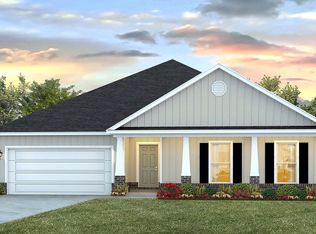
New Construction in this bright open and spacious 3 bedroom, 3 bath home with 1,733 sf including a one and a half garage. Own a new home tailored to your unique style! Currently under construction, this residence offers buyers the chance to personalize their dream home with some custom finishes. Current finishes include Custom Birch wood cabinets, tile in all bathrooms, and coastal exterior hardy board trim package. Builder is working on completing the exterior landscape finishes and some interior touches. Home is almost complete.
New construction
Price cut: $100K (6/3)
$359,000
7523 Highway 2302, Panama City, FL 32409
3beds
1,733sqft
:
Get pre-qualified$2,283/mo
Single Family Residence
Built in 2025
6,969 Square Feet Lot
$358,000 Zestimate®
$207/sqft
$-- HOA
What's special
Tile in all bathroomsCustom birch wood cabinets
- 69 days |
- 120 |
- 4 |
Zillow last checked:
Listing updated:
Listed by:
Tammy E Snow 239-560-1288,
RC Real Estate Group,
Jason Taylor 229-886-8350,
RC Real Estate Group
Source: CPAR,MLS#: 790640 Originating MLS: Central Panhandle Association of REALTORS
Originating MLS: Central Panhandle Association of REALTORSFacts & features
Interior
Bedrooms & bathrooms
- Bedrooms: 3
- Bathrooms: 3
- Full bathrooms: 3
Rooms
- Room types: Bedroom, Dining Room, Full Bath, Kitchen, Laundry, Living Room, Primary Bathroom, Primary Bedroom
Primary bedroom
- Description: Buyer to Verify Measurements and important info
- Dimensions: 13.67 x 12
Bedroom
- Description: Buyer to Verify Measurements and important info
- Dimensions: 12 x 9.67
Bedroom
- Description: Buyer to Verify Measurements and important info
- Dimensions: 11 x 10.5
Primary bathroom
- Description: Buyer to Verify Measurements and important info
- Dimensions: 12 x 9
Dining room
- Description: Buyer to Verify Measurements and important info
- Dimensions: 9.5 x 17.5
Other
- Description: Buyer to Verify Measurements and important info
- Dimensions: 12 x 5
Other
- Description: Buyer to Verify Measurements and important info
- Dimensions: 11 x 5
Kitchen
- Description: Buyer to Verify Measurements and important info
- Dimensions: 9.5 x 11
Laundry
- Description: Buyer to Verify Measurements and important info
- Dimensions: 11 x 5
Living room
- Description: Buyer to Verify Measurements and important info
- Dimensions: 14 x 12.5
Heating
- Central, Electric
Cooling
- Central Air
Appliances
- Included: Electric Oven, Electric Range, Electric Water Heater
Features
- Double Vanity
Interior area
- Total structure area: 1,733
- Total interior livable area: 1,733 sqft
Property
Parking
- Total spaces: 1
- Parking features: Garage
- Garage spaces: 1
Features
- Stories: 1
- Patio & porch: Covered, Porch
Lot
- Size: 6,969 Square Feet
- Dimensions: 72 x 174 x 50 x 123.5
- Features: Paved
Details
- Parcel number: 08302010001
- Zoning description: Resid Single Family
Construction
Type & style
- Home type: SingleFamily
- Architectural style: Ranch
- Property subtype: Single Family Residence
Materials
- HardiPlank Type
- Foundation: Slab
- Roof: Composition,Shingle
Condition
- New construction: Yes
- Year built: 2025
Utilities & green energy
- Utilities for property: Electricity Available
Community & HOA
Community
- Features: Short Term Rental Allowed
- Security: Smoke Detector(s)
- Subdivision: Southport
HOA
- Has HOA: No
Location
- Region: Panama City
Financial & listing details
- Price per square foot: $207/sqft
- Tax assessed value: $14,900
- Annual tax amount: $213
- Date on market: 6/1/2026
- Cumulative days on market: 69 days
- Electric utility on property: Yes
Estimated market value
$358,000
$340,000 - $376,000
$2,461/mo
Price history
| Date | Event | Price |
|---|---|---|
| 6/3/2026 | Price change | $359,000-21.8%$207/sqft |
Source:  CPAR #790640 Report a problem CPAR #790640 Report a problem | ||
| 6/1/2026 | Listed for sale | $459,000+39.5%$265/sqft |
Source: CPAR #790640 Report a problem | ||
| 1/27/2026 | Listing removed | $329,000$190/sqft |
Source: CPAR #773055 Report a problem | ||
| 5/6/2025 | Listed for sale | $329,000$190/sqft |
Source: CPAR #773055 Report a problem | ||
Public tax history
| Year | Property taxes | Tax assessment |
|---|---|---|
| 2024 | $184 | $14,900 |
Find assessor info on the county website
Monthly payment
Est. payment
Payment breakdown
Explore the cost of this home by adjusting the details. Changes won't be saved.Climate risks
Neighborhood: 32409
Nearby schools
GreatSchools rating
- 5/10Southport Elementary SchoolGrades: PK-5Distance: 0.7 mi
- 5/10Mowat Middle SchoolGrades: 6-8Distance: 4.1 mi
- 8/10North Bay Haven Career AcademyGrades: 9-12Distance: 4.9 mi
Schools provided by the listing agent
- Elementary: Southport
- Middle: Deane Bozeman
- High: Deane Bozeman
Source: CPAR. This data may not be complete. We recommend contacting the local school district to confirm school assignments for this home.
- $16,0929,278 sqft7519 Highway 2302, Southport, FL 32409Off Market
- $43,6496,490 sqft7527 Highway 2302, Panama City, FL 32409Off Market
- $69,6002 bd2 ba840 sqft1327 7th St, Southport, FL 32409Sold
- $89,8003 bd2 ba1.1k sqft1303 7th St, Southport, FL 32409Off Market
- $195,2003 bd2 ba1.2k sqft1300 7th St, Southport, FL 32409Off Market
- $80,2923 bd2 ba784 sqft1304 7th St, Southport, FL 32409Off Market
- $295,0003 bd2 ba1.5k sqft7524 Highway 2302, Southport, FL 32409Off Market
- $38,5020.44 acresJefferson Ave, Southport, FL 32409Off Market
A local agent can set up tours, give advice and negotiate with sellers.
A local lender can help you make sure your offer is ready when you are.
Similar homes
- $399,9004 bd3 ba2.2k sqft7175 Big Buck Blvd, Southport, FL 32409New Construction
 MLS ID #793168, Mark A Miles. CPAR
 - $378,5004 bd2 ba1.7k sqft1607 Montana Ave, Lynn Haven, FL 32444For Sale
 MLS ID #790238, Miranda L Barnes. CPAR
 - $374,0003 bd2 ba2.1k sqft360 Bell Cir, Lynn Haven, FL 32444For Sale
 MLS ID #791224, Dennis Nelson. CPAR
 - $365,0003 bd2 ba1.6k sqft1003 W 12th Ct, Panama City, FL 32401For Sale
 MLS ID #792359, Catrina Raevens. CPAR
 - $329,9003 bd2 ba1.6k sqft2930 Kirkwell Ave, Panama City, FL 32405For SaleMLS ID #793053, Jessica J Albritton. CPAR
- from $384,9004 bd3 ba2.3k sqftThe Victoria Plan, Hodges Bayou Plantation, Southport, FL 32409New ConstructionDR Horton
- $379,0004 bd3 ba2k sqft3452 Cherry Ridge Rd, Lynn Haven, FL 32444For SaleMLS ID #790737, Barbara J Stevens. CPAR
- $327,0003 bd2 ba1.7k sqft2335 Fortune Ave, Panama City, FL 32405For SaleMLS ID #791778, Justin Cater LLC. CPAR
- $360,0003 bd2 ba1.7k sqft4126 Russell Ln, Panama City, FL 32404New ConstructionMLS ID #792082, Jan Carlos Cruz Liqui. CPAR
- $373,9003 bd2 ba1.8k sqft3070 Lucky Farm Ln, Panama City, FL 32404For Sale
 MLS ID #1005798, Anna R Dickerson, Realty ONE Group Emerald Coast. ECAOR
 - $373,9003 bd2 ba1.8k sqft3082 Lucky Farm Ln, Panama City, FL 32404For SaleMLS ID #1005800, Anna R Dickerson, Realty ONE Group Emerald Coast. ECAOR
- $399,0003 bd3 ba2.3k sqft4339 Pine Tree Ln, Lynn Haven, FL 32444For SaleMLS ID #786842, Susan Tucker. CPAR
- $320,0004 bd2 ba1.7k sqft4016 Brighton Blvd, Panama City, FL 32404For SaleMLS ID #789523, James Fisher. CPAR
- $389,5003 bd4 ba1.7k sqft2445 Mercedes Ave, Panama City, FL 32405New ConstructionMLS ID #776566, Marcia J Preston. CPAR
- $270,0003 bd3 ba1.5k sqft5012 Lake Dr, Panama City, FL 32404For SaleMLS ID #793759, Dennis Nelson. CPAR
- $309,0003 bd2 ba1.6k sqft5136 Lake Dr, Panama City, FL 32404For SaleMLS ID #793113, Selma Hill. CPAR
- $309,9993 bd2 ba1.5k sqft729 Sheffield Ave, Panama City, FL 32401New ConstructionMLS ID #793268, Alexis B Rook. CPAR
- $495,0003 bd2 ba2.3k sqft1012 Tech Dr, Lynn Haven, FL 32444For SaleMLS ID #792557, Ann Hayward. CPAR
- $359,9003 bd3 ba1.5k sqft20 Wood Ave, Panama City, FL 32404New ConstructionMLS ID #786607, Mark Cowart. CPAR
- $310,7004 bd2 ba1.3k sqft176 N Anita Dr, Panama City, FL 32404For SaleMLS ID #792263, Geannette Turner. CPAR
