MULTIPLE OFFERS. HIGHEST AND BEST DUE BY SUNDAY 7/12 AT NOON! Welcome home to this well-maintained rancher offering the perfect combination of comfort, value and convenience! This inviting home features 3 bedrooms and 2 full bathrooms, along with an oversized 2 car garage complete with a spacious loft which is ideal for a hobby room, home office, game room, fitness area or additional storage. Step inside to a warm and welcoming living room highlighted by gleaming hardwood floors and a beautiful stone front, wood burning fireplace, creating the perfect gathering space. Out back, you'll love relaxing or entertaining on the expansive deck, complete with a hot tub. If you're searching for an affordable home that's been well cared for, this is your opportunity. Why rent when you can own this solid, move-in-ready home...schedule your showing today.
Pending
$225,000
7435 Keron Dr, Millville, NJ 08332
3beds
1,144sqft
Single Family Residence
Built in 2006
0.5 Acres Lot
$231,600 Zestimate®
$197/sqft
$-- HOA
What's special
Spacious loftGleaming hardwood floorsExpansive deck
- 39 days |
- 157 |
- 7 |
Likely to sell faster than
Zillow last checked:
Listing updated:
Listed by:
Brian Collini 856-692-9933,
Collini Real Estate LLC
Source: Bright MLS,MLS#: NJCB2031598
Facts & features
Interior
Bedrooms & bathrooms
- Bedrooms: 3
- Bathrooms: 2
- Full bathrooms: 2
- Main level bathrooms: 2
- Main level bedrooms: 3
Basement
- Area: 0
Heating
- Forced Air, Natural Gas
Cooling
- Ceiling Fan(s), Central Air, Electric
Appliances
- Included: Gas Water Heater
- Laundry: Main Level
Features
- Breakfast Area, Dining Area, Primary Bath(s)
- Flooring: Carpet, Ceramic Tile, Hardwood, Wood
- Has basement: No
- Number of fireplaces: 1
- Fireplace features: Wood Burning
Interior area
- Total structure area: 1,144
- Total interior livable area: 1,144 sqft
- Finished area above ground: 1,144
- Finished area below ground: 0
Property
Parking
- Total spaces: 2
- Parking features: Garage Faces Front, Garage Door Opener, Attached, Driveway
- Attached garage spaces: 2
- Has uncovered spaces: Yes
Accessibility
- Accessibility features: None
Features
- Levels: One
- Stories: 1
- Pool features: None
Lot
- Size: 0.5 Acres
Details
- Additional structures: Above Grade, Below Grade
- Parcel number: 020015100868
- Zoning: VR1
- Special conditions: Standard
Construction
Type & style
- Home type: SingleFamily
- Architectural style: Ranch/Rambler
- Property subtype: Single Family Residence
Materials
- Frame
- Foundation: Crawl Space
- Roof: Architectural Shingle
Condition
- New construction: No
- Year built: 2006
Utilities & green energy
- Sewer: On Site Septic
- Water: Well
Community & HOA
Community
- Subdivision: None
HOA
- Has HOA: No
Location
- Region: Millville
- Municipality: COMMERCIAL TWP
Financial & listing details
- Price per square foot: $197/sqft
- Tax assessed value: $153,500
- Annual tax amount: $4,823
- Date on market: 7/7/2026
- Listing agreement: Exclusive Right To Sell
- Ownership: Fee Simple
Estimated market value
$231,600
$220,000 - $243,000
$2,215/mo
Price history
| Date | Event | Price |
|---|---|---|
| 7/16/2026 | Pending sale | $225,000$197/sqft |
Source:  Bright MLS #NJCB2031598 Report a problem Bright MLS #NJCB2031598 Report a problem | ||
| 7/8/2026 | Listed for sale | $225,000+50.1%$197/sqft |
Source: Bright MLS #NJCB2031598 Report a problem | ||
| 9/4/2009 | Listing removed | $149,900$131/sqft |
Source: Washington Twp #5472371 Report a problem | ||
| 5/29/2009 | Listed for sale | $149,900-11%$131/sqft |
Source: Washington Twp #335642 Report a problem | ||
| 4/24/2007 | Sold | $168,500+461.7%$147/sqft |
Source: Public Record Report a problem | ||
| 8/15/2006 | Sold | $30,000+215.8%$26/sqft |
Source: Public Record Report a problem | ||
| 3/2/1995 | Sold | $9,500$8/sqft |
Source: Public Record Report a problem | ||
Public tax history
| Year | Property taxes | Tax assessment |
|---|---|---|
| 2025 | $4,008 | $153,500 |
| 2024 | $4,008 -11.8% | $153,500 |
| 2023 | $4,542 +1.2% | $153,500 |
| 2022 | $4,488 +1.5% | $153,500 |
| 2021 | $4,422 +2.5% | $153,500 |
| 2020 | $4,316 +18.2% | $153,500 |
| 2019 | $3,653 | $153,500 |
| 2018 | $3,653 -2.1% | $153,500 |
| 2017 | $3,730 -0.8% | $153,500 |
| 2016 | $3,759 +4.2% | $153,500 |
| 2015 | $3,607 +0.3% | $153,500 |
| 2014 | $3,597 +0.7% | $153,500 |
| 2013 | $3,572 -1.9% | $153,500 |
| 2012 | $3,639 +4.4% | $153,500 |
| 2011 | $3,484 +12.4% | $153,500 |
| 2010 | $3,101 -14.3% | $153,500 |
| 2009 | $3,618 +7.2% | $153,500 +100.9% |
| 2008 | $3,375 | $76,400 |
Find assessor info on the county website
Monthly payment
Est. payment
Payment breakdown
Explore the cost of this home by adjusting the details. Changes won't be saved.Climate risks
Neighborhood: Laurel Lake
Nearby schools
GreatSchools rating
- 5/10Commerical Township SchoolGrades: PK-8Distance: 2.6 mi
Schools provided by the listing agent
- District: Commercial Township Public Schools
Source: Bright MLS. This data may not be complete. We recommend contacting the local school district to confirm school assignments for this home.
- $204,900-- bd-- ba1.3k sqft7438 Keron Dr, Millville, NJ 08332Off Market
- $9,1009,108 sqft7443 Keron Dr, Millville, NJ 08332Off Market
- $12,4000.27 acres7427 Keron Dr, Millville, NJ 08332Off Market
- $195,0003 bd1 ba1.1k sqft7446 Keron Dr, Millville, NJ 08332Sold
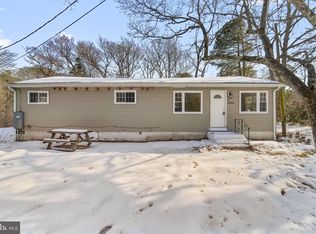
- $8,8008,908 sqft7447 Keron Dr, Millville, NJ 08332Off Market
- $152,800-- bd-- ba1.3k sqft7432 Keron Dr, Millville, NJ 08332Off Market
- $20,0008,258 sqft7364 William Ave, Millville, NJ 08332Lot/Land
- $8,2008,385 sqft7338 William Ave, Millville, NJ 08332Off Market
A local agent can set up tours, give advice and negotiate with sellers.
A local lender can help you make sure your offer is ready when you are.
Similar homes
- $230,0003 bd2 ba1.3k sqft506 N 2nd St, Millville, NJ 08332For Sale

 MLS ID #610741, Alec Wolf, HomeSmart First Advantage Realty - Northfield. SJSRMLS
 - $229,5002 bd1 ba896 sqft315 Beech Rd, Millville, NJ 08332For Sale
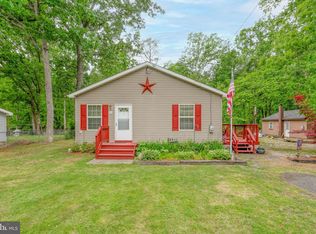
 MLS ID #NJCB2030514, Michelle Urgo, Coldwell Banker Excel Realty. Bright MLS
 - $236,9003 bd1 ba1k sqft1106 S 2nd St, Millville, NJ 08332For Sale
 MLS ID #NJCB2031708, Loretta DeTetta-Aureli, BHHS Fox & Roach-Vineland. Bright MLS
 - $190,0002 bd1 ba880 sqft459 Mistle Rd, Millville, NJ 08332For Sale
 MLS ID #NJCB2032046, Rich Bradford, RE/MAX ONE Realty-Moorestown. Bright MLS
 - $228,0003 bd2 ba1.5k sqft616 E Pine St, Millville, NJ 08332For SaleMLS ID #NJCB2031688, Marisue Henry, Tealestate LLC. Bright MLS
- $220,0002 bd2 ba960 sqft406 Ireland Ave, Millville, NJ 08332For SaleMLS ID #NJCB2031154, Larry DePalma, DePalma Realty. Bright MLS
- $229,9004 bd3 ba1.2k sqft521 N 3rd St, Millville, NJ 08332For SaleMLS ID #NJCB2030342, Iris Rivera, Better Homes and Gardens Real Estate Maturo. Bright MLS
- $230,0003 bd1 ba1.2k sqft1906 E Main St, Millville, NJ 08332For SaleMLS ID #NJCB2030782, Rachel Johnson, Keller Williams Realty - Moorestown. Bright MLS
- $129,0002 bd1 ba900 sqft7805 Raymond Dr, Millville, NJ 08332For SaleMLS ID #NJCB2031572, Nick Walsh, RE/MAX Select - Westfield. Bright MLS
- $150,0003 bd2 ba924 sqft7701 Raymond Dr, Millville, NJ 08332For SaleMLS ID #NJCB2031034, Shawn DuLowe, HomeSmart First Advantage Realty. Bright MLS
- $192,0002 bd1 ba922 sqft403 Henderson Ave, Millville, NJ 08332For SaleMLS ID #NJCB2031012, Jordan Hess, EXIT Realty Defined. Bright MLS
- $225,0002 bd2 ba1k sqft91 Reagan Ct, Millville, NJ 08332For SaleMLS ID #NJCB2030876, Desiree Sheppard, Coldwell Banker Excel Realty. Bright MLS
- $230,0003 bd2 ba1.2k sqft188 Carlisle Place Rd, Dorchester, NJ 08316For SaleMLS ID #NJCB2030738, Tracey Giordano, Coldwell Banker Excel Realty. Bright MLS
- $150,0002 bd1 ba852 sqft200 W Buckshutem Rd, Millville, NJ 08332For SaleMLS ID #NJCB2031552, Austin Wuest, Keller Williams - Main Street. Bright MLS
- $242,0004 bd2 ba1.5k sqft210 E Mulberry St, Millville, NJ 08332For SaleMLS ID #NJCB2030580, Gregory D'Amico, BHHS Fox & Roach - Haddonfield. Bright MLS
- $239,9003 bd2 ba1.2k sqft309 S 5th St, Millville, NJ 08332For SaleMLS ID #NJCB2032012, Jill Falcone, Coldwell Banker Argus Real Estate. Bright MLS
- $180,0003 bd2 ba1.5k sqft403 Sassafras St, Millville, NJ 08332For SaleMLS ID #NJCB2031768, Austin Wuest, Keller Williams - Main Street. Bright MLS
- $125,0003 bd2 ba1.3k sqft420 Oak St E, Millville, NJ 08332For SaleMLS ID #NJCB2032148, Michael Fingerman, HomeSmart First Advantage Realty. Bright MLS
- $199,9003 bd-- ba1.3k sqft606 E Mulberry St, Millville, NJ 08332For SaleMLS ID #NJCB2032016, Berniena Taylor, Keller Williams Realty - Washington Township. Bright MLS
- $199,9003 bd-- ba1.4k sqft604 E Mulberry St, Millville, NJ 08332For SaleMLS ID #NJCB2032014, Berniena Taylor, Keller Williams Realty - Washington Township. Bright MLS
