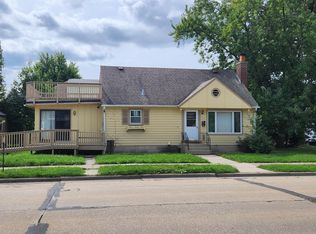
Don't miss your opportunity to own this beautifully maintained home nestled in one of the area's most sought-after neighborhoods! From the moment you arrive, you'll appreciate the charm and character this property has to offer. Inside, you'll find a bright and inviting open layout featuring three spacious bedrooms and two full bathrooms. The kitchen is sure to impress with stunning granite countertops that add both elegance and functionality to the heart of the home. The basement offers 2 finished sections perfect for a man cave, home office, or a playroom. Step outside and discover your own private backyard oasis! The gorgeous deck is perfect for morning coffee, weekend barbecues, or simply unwinding after a long day. The fully fenced-in backyard provides privacy and security.
Active
$300,000
744 Shoreland DRIVE, Racine, WI 53402
3beds
1,512sqft
Single Family Residence
Built in 1959
3,920 Square Feet Lot
$299,000 Zestimate®
$198/sqft
$-- HOA
What's special
Stunning granite countertopsThree spacious bedroomsPrivate backyard oasisGorgeous deck
- 6 days
- 305
- 48
Zillow last checked:
Listing updated:
Listed by:
Angelo Selmon 262-909-8299,
Realty Dreams LLC
Source: WIREX MLS,MLS#: 1980821 Originating MLS: Metro MLS
Originating MLS: Metro MLSFacts & features
Interior
Bedrooms & bathrooms
- Bedrooms: 3
- Bathrooms: 2
- Full bathrooms: 2
- Main level bedrooms: 3
Primary bedroom
- Level: Main
- Area: 168
- Dimensions: 14 x 12
Bedroom 2
- Level: Main
- Area: 100
- Dimensions: 10 x 10
Bedroom 3
- Level: Main
- Area: 90
- Dimensions: 10 x 9
Bathroom
- Features: Tub Only, Ceramic Tile, Whirlpool, Shower Over Tub
Family room
- Level: Lower
- Area: 462
- Dimensions: 22 x 21
Kitchen
- Level: Main
- Area: 220
- Dimensions: 22 x 10
Living room
- Level: Main
- Area: 264
- Dimensions: 22 x 12
Heating
- Natural Gas, Forced Air
Cooling
- Central Air
Appliances
- Included: Dishwasher, Disposal, Dryer, Microwave, Oven, Range, Refrigerator, Washer
Features
- High Speed Internet, Pantry
- Basement: 8'+ Ceiling,Full,Partially Finished,Sump Pump
Interior area
- Total structure area: 1,512
- Total interior livable area: 1,512 sqft
Property
Parking
- Total spaces: 2
- Parking features: Detached, 2 Car
- Garage spaces: 2
Features
- Levels: One
- Stories: 1
- Patio & porch: Deck
- Has spa: Yes
- Spa features: Bath
Lot
- Size: 3,920 Square Feet
Details
- Parcel number: 05293000
- Zoning: R2
Construction
Type & style
- Home type: SingleFamily
- Architectural style: Ranch
- Property subtype: Single Family Residence
Materials
- Vinyl Siding, Wood Siding
Condition
- 21+ Years
- New construction: No
- Year built: 1959
Utilities & green energy
- Sewer: Public Sewer
- Water: Public
- Utilities for property: Cable Available
Community & HOA
Location
- Region: Racine
- Municipality: Racine
Financial & listing details
- Price per square foot: $198/sqft
- Tax assessed value: $202,600
- Annual tax amount: $4,915
- Date on market: 9/16/2026
- Inclusions: Oven/Range, Refrigerator, Dishwasher, Garbage Disposal, Washer, And Dryer
- Exclusions: Seller's Personal Property
Estimated market value
$299,000
$284,000 - $314,000
$1,654/mo
Price history
| Date | Event | Price |
|---|---|---|
| 9/16/2026 | Listed for sale | $300,000+72.2%$198/sqft |
Source:  WIREX MLS #1980821 Report a problem WIREX MLS #1980821 Report a problem | ||
| 7/22/2020 | Sold | $174,200+52.8%$115/sqft |
Source: Public Record Report a problem | ||
| 3/1/2016 | Sold | $114,000-5%$75/sqft |
Source: Agent Provided Report a problem | ||
| 2/22/2006 | Sold | $120,000$79/sqft |
Source: Public Record Report a problem | ||
Public tax history
| Year | Property taxes | Tax assessment |
|---|---|---|
| 2025 | $4,916 +14.1% | $202,600 +13.9% |
| 2024 | $4,308 +8.4% | $177,800 +14% |
| 2023 | $3,975 +9.5% | $156,000 +9.9% |
| 2022 | $3,630 -2.2% | $142,000 +10.1% |
| 2021 | $3,713 -1.5% | $129,000 |
| 2020 | $3,769 +17.1% | $129,000 +12.2% |
| 2019 | $3,220 -2.1% | $115,000 +9.5% |
| 2018 | $3,289 +1.6% | $105,000 |
| 2017 | $3,237 -9% | $105,000 +5% |
| 2016 | $3,556 | $100,000 |
| 2015 | $3,556 | $100,000 |
| 2014 | $3,556 | $100,000 -4.8% |
| 2013 | $3,556 -5% | $105,000 -9.5% |
| 2012 | $3,745 +20.4% | $116,000 -4.9% |
| 2011 | $3,111 -0.3% | $122,000 -3.2% |
| 2010 | $3,119 -1.4% | $126,000 -1.6% |
| 2009 | $3,162 -0.2% | $128,000 |
| 2008 | $3,170 +2.3% | $128,000 +1.6% |
| 2007 | $3,097 +14.8% | $126,000 +3.3% |
| 2006 | $2,698 +2.3% | $122,000 +6.1% |
| 2005 | $2,639 +2.8% | $115,000 +8.5% |
| 2004 | $2,568 +6.7% | $106,000 +7.1% |
| 2003 | $2,406 +8.6% | $99,000 +7.6% |
| 2002 | $2,216 -1.7% | $92,000 +4.5% |
| 2001 | $2,254 -0.3% | $88,000 +2.3% |
| 2000 | $2,260 | $86,000 |
Find assessor info on the county website
Monthly payment
Est. payment
Payment breakdown
Explore the cost of this home by adjusting the details. Changes won't be saved.Climate risks
Neighborhood: 53402
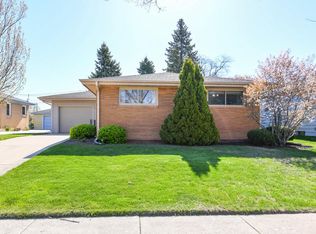

Similar homes
- $299,9003 bd2 ba1.7k sqft629 North STREET, Racine, WI 53402Active
 MLS ID #1972489, The Lisa Fabiano Group*. WIREX MLS
 - $324,9003 bd2 ba1.7k sqft3446 Stratford AVENUE, Racine, WI 53402Active
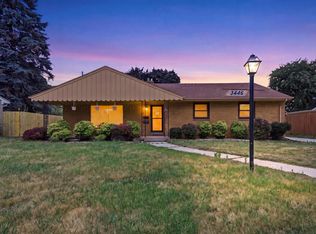 MLS ID #1973834, Yasir Ismail. WIREX MLS
 - $325,0004 bd1 ba1.6k sqft700 Kingston AVENUE, Racine, WI 53402Active
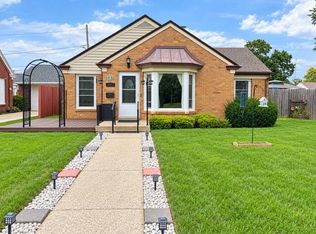 MLS ID #1980456, Kimberly Boyle. WIREX MLS
 - $234,9003 bd2 ba1.8k sqft1123 Melvin AVENUE, Racine, WI 53402Active
 MLS ID #1980840, Andrew Hay. WIREX MLS
