Perfect for Owner-Occupants Who See Potential: Bring your vision and unlock the full potential of this Saline gem! 7443 E. Michigan Ave sits on a generous 3.67 acre lot just minutes from downtown Saline and Ann Arbor, offering the rare opportunity to create equity through renovation in one of Washtenaw County’s most desirable markets. The property features classic Michigan charm, a functional layout, and solid bones ready for your updates. Whether you’re an investor looking for your next flip, or a handy homeowner wanting to build value while living in it, this home is loaded with upside. 5 amazing barns on the property! Imagine adding modern finishes, reworking the kitchen and baths, and maximizing curb appeal—the after-repair value potential here is significant given surrounding comps. With convenient access to US-12 and top-rated Saline schools, the location checks every box. Highlights: -Great location near downtown Saline and Ann Arbor -Large lot with room to expand or landscape -Strong ARV potential with nearby renovated comparables -Perfect project for flippers, investors, or live-in renovators -5 barns for equipment, workshop, garage, car collection, hundreds of possibilities. Bring your creativity and contractor—this one’s priced right for visionaries who know opportunity when they see it. Being sold As-is.
Pending
$529,950
7443 E Michigan Ave, Saline, MI 48176
5beds
2,883sqft
:
Get pre-qualified$3,950/mo
Single Family Residence
Built in 1863
3.67 Acres Lot
$507,400 Zestimate®
$184/sqft
$-- HOA
What's special
Modern finishesClassic michigan charmMaximizing curb appealFunctional layoutSolid bones
- 157 days |
- 31 |
- 0 |
Zillow last checked:
Listing updated:
Listed by:
Justin Tibble 810-987-1100,
NEXGEN Realty 810-987-1100
Source: Realcomp II,MLS#: 20251052966
Facts & features
Interior
Bedrooms & bathrooms
- Bedrooms: 5
- Bathrooms: 2
- Full bathrooms: 2
Primary bedroom
- Level: Second
- Area: 256
- Dimensions: 16 X 16
Bedroom
- Level: Second
- Area: 144
- Dimensions: 12 X 12
Bedroom
- Level: Second
- Area: 144
- Dimensions: 12 X 12
Bedroom
- Level: Second
- Area: 144
- Dimensions: 12 X 12
Bedroom
- Level: Second
- Area: 144
- Dimensions: 12 X 12
Primary bathroom
- Level: Second
- Area: 96
- Dimensions: 12 X 8
Other
- Level: Entry
- Area: 100
- Dimensions: 10 X 10
Kitchen
- Level: Entry
- Area: 192
- Dimensions: 12 X 16
Heating
- Forced Air, Propane
Features
- Basement: Partial,Unfinished
- Has fireplace: Yes
- Fireplace features: Family Room, Gas
Interior area
- Total interior livable area: 2,883 sqft
- Finished area above ground: 2,883
Property
Parking
- Total spaces: 5
- Parking features: Five Car Garage, Detached, Side Entrance
- Garage spaces: 5
Features
- Levels: Two
- Stories: 2
- Entry location: GroundLevel
- Patio & porch: Deck
- Pool features: None
Lot
- Size: 3.67 Acres
- Dimensions: 556 x 288
Details
- Additional structures: Pole Barn, Sheds
- Parcel number: L01232200012
- Special conditions: Short Sale No,Standard
Construction
Type & style
- Home type: SingleFamily
- Architectural style: Victorian
- Property subtype: Single Family Residence
Materials
- Brick
- Foundation: Basement, Poured
Condition
- New construction: No
- Year built: 1863
Utilities & green energy
- Sewer: Septic Tank
- Water: Well
Community & HOA
HOA
- Has HOA: No
Location
- Region: Saline
Financial & listing details
- Price per square foot: $184/sqft
- Tax assessed value: $118,182
- Annual tax amount: $5,429
- Date on market: 11/10/2025
- Cumulative days on market: 158 days
- Listing agreement: Exclusive Agency
- Listing terms: Cash,Conventional
- Exclusions: Exclusion(s) Do Not Exist
Estimated market value
$507,400
$482,000 - $533,000
$3,585/mo
Price history
| Date | Event | Price |
|---|---|---|
| 3/30/2026 | Pending sale | $529,950$184/sqft |
Source:  Realcomp II #20251052966 Report a problem Realcomp II #20251052966 Report a problem | ||
| 1/13/2026 | Price change | $529,950-0.9%$184/sqft |
Source: Realcomp II #20251052966 Report a problem | ||
| 1/7/2026 | Price change | $535,000-1.8%$186/sqft |
Source: Realcomp II #20251052966 Report a problem | ||
| 12/12/2025 | Price change | $545,000-1.8%$189/sqft |
Source: Realcomp II #20251052966 Report a problem | ||
| 12/8/2025 | Price change | $555,000-1.8%$193/sqft |
Source: Realcomp II #20251052966 Report a problem | ||
| 11/24/2025 | Price change | $565,000-1.7%$196/sqft |
Source: Realcomp II #20251052966 Report a problem | ||
| 11/17/2025 | Price change | $575,000-3.4%$199/sqft |
Source: Realcomp II #20251052966 Report a problem | ||
| 11/10/2025 | Listed for sale | $595,000+15.5%$206/sqft |
Source: Realcomp II #20251052966 Report a problem | ||
| 8/3/2022 | Listing removed | -- |
Source: Realcomp II #2220001171 Report a problem | ||
| 7/7/2022 | Price change | $514,9950%$179/sqft |
Source: Realcomp II #2220001171 Report a problem | ||
| 5/31/2022 | Price change | $514,999-1%$179/sqft |
Source: Realcomp II #2220001171 Report a problem | ||
| 3/10/2022 | Price change | $519,999-1%$180/sqft |
Source: Realcomp II #2220001171 Report a problem | ||
| 1/10/2022 | Listed for sale | $524,999+183.8%$182/sqft |
Source: Realcomp II #2220001171 Report a problem | ||
| 1/13/2000 | Sold | $185,000$64/sqft |
Source: Agent Provided Report a problem | ||
| 6/19/1996 | Sold | $185,000$64/sqft |
Source: Agent Provided Report a problem | ||
Public tax history
| Year | Property taxes | Tax assessment |
|---|---|---|
| 2025 | $6,641 | $205,125 +13% |
| 2024 | -- | $181,497 +4.4% |
| 2023 | -- | $173,800 +4.3% |
| 2022 | -- | $166,700 |
| 2021 | -- | $166,700 +2.5% |
| 2020 | $3,852 | $162,600 +6.9% |
| 2019 | -- | $152,100 -8% |
| 2018 | -- | $165,400 -7.8% |
| 2017 | -- | $179,400 +94.3% |
| 2016 | -- | $92,343 +0.3% |
| 2015 | -- | $92,067 +3.2% |
| 2014 | -- | $89,191 |
| 2013 | -- | $89,191 +2.4% |
| 2012 | -- | $87,101 +2.7% |
| 2011 | -- | $84,812 +1.7% |
| 2010 | -- | $83,395 -0.3% |
| 2009 | -- | $83,646 +13.9% |
| 2008 | -- | $73,416 +2.3% |
| 2007 | -- | $71,766 -39% |
| 2005 | -- | $117,600 +2.9% |
| 2004 | -- | $114,300 +3.4% |
| 2003 | -- | $110,500 +22.8% |
| 2002 | $1,996 +84.9% | $90,000 +5.5% |
| 2001 | $1,079 -0.3% | $85,300 +12.1% |
| 2000 | $1,082 +56.7% | $76,100 +2.8% |
| 1999 | $691 | $74,000 |
Find assessor info on the county website
Monthly payment
Est. payment
Payment breakdown
Explore the cost of this home by adjusting the details. Changes won't be saved.Climate risks
Neighborhood: 48176
Nearby schools
GreatSchools rating
- 10/10Harvest Elementary SchoolGrades: K-3Distance: 0.8 mi
- 9/10Saline Middle SchoolGrades: 6-8Distance: 1.3 mi
- 10/10Saline High SchoolGrades: 9-12Distance: 0.6 mi
- $105,224-- bd-- ba-- sqft7355 E Michigan Ave, Saline, MI 48176Off Market
- $---- bd-- ba410 sqft7330 E Michigan Ave STE 1, Saline, MI 48176Off Market
- $413,800-- bd-- ba-- sqft1273 Gallery Pointe Dr, Saline, MI 48176Off Market
- $613,5203 bd3 ba1.9k sqft1294 Gallery Pointe Dr, Saline, MI 48176New Construction
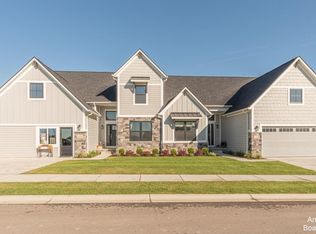
- $529,400-- bd-- ba-- sqft7300 E Michigan Ave, Saline, MI 48176Off Market
- $258,8003 bd1 ba1.2k sqft7370 E Michigan Ave, Saline, MI 48176Off Market
- $---- bd-- ba-- sqft1410 E Michigan Ave, Saline, MI 48176Off Market
- $---- bd-- ba-- sqft1406 E Michigan Ave, Saline, MI 48176Off Market
A local agent can set up tours, give advice and negotiate with sellers.
Similar homes
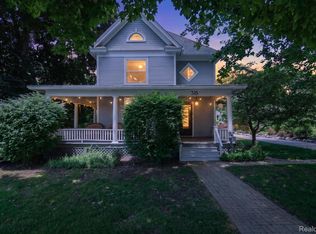
- $535,0004 bd2 ba1.9k sqft315 E Michigan Ave, Saline, MI 48176For Sale
 MLS ID #20261047819, Erik Wright, Social House Real Estate Group LLC. Realcomp II
 - $625,0005 bd3 ba3.3k sqft3702 Meadow Ln, Saline, MI 48176For Sale

 MLS ID #26030343, Kathleen O'Connor, Trillium Real Estate. MichRIC
 - $500,0006 bd4 ba4.2k sqft7130 Platt Rd, Saline, MI 48197For Sale
 MLS ID #26008038, Anne Gilbert, Howard Hanna Real Estate. MichRIC
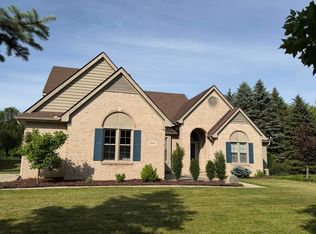
 - $660,0004 bd3 ba3.6k sqft6961 Suncrest Dr, Saline, MI 48176For Sale
 MLS ID #26031607, Tammy Lehman, Lehman & Scheffler Real Estate. MichRIC
 - $510,0004 bd2 ba1.7k sqft1531 Avondale Ave, Ann Arbor, MI 48103For SaleMLS ID #26038425, Gregory Million, The Charles Reinhart Company. MichRIC
- $510,0004 bd3 ba2.5k sqft7990 Tower Rd, South Lyon, MI 48178For SaleMLS ID #20261055335, Derek R Bauer, Real Estate One-Brighton. Realcomp II
- $634,0354 bd3 ba2.6k sqft10793 Ella Lee Rd, Saline, MI 48176New ConstructionMLS ID #26037094, Laurie Williams, Guenther Homes, Inc.. MichRIC
- $360,0003 bd2 ba1.7k sqft154 Nichols Dr, Saline, MI 48176For SaleMLS ID #20261055768, Staci Wodolan, Jason Mitchell Real Estate Group Michigan LLC. Realcomp II
- $399,0005 bd2 ba2.3k sqft4271 Willis Rd, Milan, MI 48160For SaleMLS ID #26027742, Leanne Wade, Howard Hanna Real Estate. MichRIC
- $450,0004 bd2 ba2.2k sqft315 S Washington St, Manchester, MI 48158For SaleMLS ID #26037610, Melissa LaDuke, The Charles Reinhart Company. MichRIC
- $374,9004 bd1 ba1.6k sqft6740 Austin Rd, Saline, MI 48176For SaleMLS ID #26022461, Kelly Marion, Real Estate One Inc. MichRIC
- $415,0005 bd3 ba2.5k sqft6611 Textile Rd, Ypsilanti, MI 48197For Sale
 MLS ID #50208337, Jonathan Minerick, HomeCoin.com. MiRealSource
 - $349,9003 bd2 ba1.6k sqft222 Monroe St, Saline, MI 48176For SaleMLS ID #26025433, John Tenza, The Charles Reinhart Company. MichRIC
- $600,0005 bd3 ba3.7k sqft11030 Marshall Rd, South Lyon, MI 48178For SaleMLS ID #20261023814, Jillian N Moutafis, Real Estate One-Commerce. Realcomp II
- $540,0003 bd3 ba3.7k sqft38575 Barth St, Romulus, MI 48174For SaleMLS ID #20261053176, Rebecca Montroy, Elite Realty. Realcomp II
- $410,0003 bd2 ba1.5k sqft1954 Independence Blvd, Ann Arbor, MI 48104For SaleMLS ID #26038298, Tami Simpson, Howard Hanna Real Estate. MichRIC
- $495,0004 bd2 ba1.7k sqft1533 E Munger Rd, Tecumseh, MI 49286For SaleMLS ID #26036945, Tamara Culler, NextHome Roots RE Group. MichRIC
- $599,9005 bd3 ba3k sqft16005 Sheridan Rd, Clinton, MI 49236For SaleMLS ID #26033690, Jason Woodard, Greenridge Realty (Greenvl). MichRIC
- $515,0004 bd2 ba1.9k sqft7333 Toma Rd, Dexter, MI 48130For SaleMLS ID #20261037781, Stacy A Hewitt, 3DX Real Estate-Brighton. Realcomp II
- $510,0004 bd1 ba2k sqft50505 Geddes Rd, Canton, MI 48188For SaleMLS ID #20251033540, Patrick Williams, KW Realty Livingston. Realcomp II
