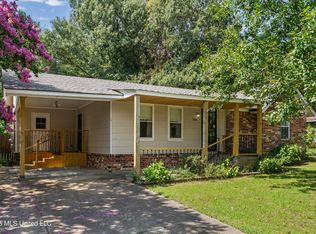
This beautifully maintained and move-in ready, this 4-bedroom, 2-bath home offers 1,365 square feet of comfortable living space in one of Horn Lake's most convenient locations. The home has been exceptionally cared for and features a functional floor plan, spacious bedrooms, and a fully fenced backyard perfect for pets, children, entertaining, or relaxing outdoors. Conveniently located near shopping, dining, schools, fitness centers, and major commuter routes, you'll enjoy easy access to everything you need while still feeling at home in a well-established neighborhood. Clean, affordable, and ready for its next owner, opportunities like this are becoming increasingly difficult to find. Whether you're a first-time homebuyer, downsizing, or simply looking for a well-kept home in a great location, this property deserves a spot at the top of your list! Contact a local realtor and schedule your private tour today! VIDEO AVAILABLE UPON REQUEST!
Pending
Price cut: $5K (7/4)
$215,000
7446 Cliffwood Dr, Horn Lake, MS 38637
4beds
1,365sqft
Residential, Single Family Residence
Built in 1998
8,712 Square Feet Lot
$214,500 Zestimate®
$158/sqft
$-- HOA
What's special
- 79 days |
- 152 |
- 10 |
Zillow last checked:
Listing updated:
Listed by:
Jordan Ray 662-642-1458,
eXp Realty 601-455-0101
Source: MLS United,MLS#: 4151584
Facts & features
Interior
Bedrooms & bathrooms
- Bedrooms: 4
- Bathrooms: 2
- Full bathrooms: 2
Primary bedroom
- Level: Main
Bedroom
- Level: Main
Bedroom
- Level: Main
Bedroom
- Level: Main
Primary bathroom
- Level: Main
Bathroom
- Level: Main
Kitchen
- Level: Main
Laundry
- Level: Main
Living room
- Level: Main
Heating
- Central, Natural Gas
Cooling
- Ceiling Fan(s), Central Air
Appliances
- Included: Dishwasher, Disposal, Exhaust Fan, Range Hood
- Laundry: Electric Dryer Hookup, Laundry Room, Lower Level, Washer Hookup
Features
- Ceiling Fan(s)
- Flooring: Vinyl, Carpet
- Doors: Dead Bolt Lock(s), Security
- Windows: Blinds, Shutters
- Has fireplace: No
Interior area
- Total structure area: 1,365
- Total interior livable area: 1,365 sqft
Video & virtual tour
Property
Parking
- Parking features: Driveway, Storage, Concrete
- Has uncovered spaces: Yes
Features
- Levels: One
- Stories: 1
- Patio & porch: Front Porch, Patio, Porch
- Exterior features: Private Yard
- Fencing: Back Yard,Privacy,Wood,Full,Fenced
Lot
- Size: 8,712 Square Feet
- Features: City Lot, Landscaped
Details
- Parcel number: 1088281300014300
Construction
Type & style
- Home type: SingleFamily
- Architectural style: A-Frame,Traditional
- Property subtype: Residential, Single Family Residence
Materials
- Vinyl, Brick Veneer
- Foundation: Slab
- Roof: Architectural Shingles
Condition
- Move In Ready
- New construction: No
- Year built: 1998
Utilities & green energy
- Sewer: Public Sewer
- Water: Public
- Utilities for property: Cable Available, Electricity Connected, Natural Gas Connected, Sewer Connected, Water Connected
Community & HOA
Community
- Security: Smoke Detector(s)
- Subdivision: Kingston West
Location
- Region: Horn Lake
Financial & listing details
- Price per square foot: $158/sqft
- Tax assessed value: $102,173
- Annual tax amount: $1,935
- Date on market: 7/21/2026
- Electric utility on property: Yes
Estimated market value
$214,500
$204,000 - $225,000
$1,664/mo
Price history
| Date | Event | Price |
|---|---|---|
| 7/25/2026 | Pending sale | $215,000$158/sqft |
Source:  MAAR #10223097 Report a problem MAAR #10223097 Report a problem | ||
| 7/21/2026 | Listed for sale | $215,000$158/sqft |
Source: MAAR #10223097 Report a problem | ||
| 7/19/2026 | Pending sale | $215,000$158/sqft |
Source: MLS United #4151584 Report a problem | ||
| 7/4/2026 | Price change | $215,000-2.3%$158/sqft |
Source: MAAR #10223097 Report a problem | ||
| 6/10/2026 | Price change | $220,000-2.2%$161/sqft |
Source: MAAR #10223097 Report a problem | ||
| 6/4/2026 | Listed for sale | $225,000$165/sqft |
Source: MLS United #4151584 Report a problem | ||
| 3/29/2019 | Listing removed | $1,050$1/sqft |
Source: Premier Property Management Group Report a problem | ||
| 3/21/2019 | Listed for rent | $1,050$1/sqft |
Source: Premier Property Management Group Report a problem | ||
Public tax history
| Year | Property taxes | Tax assessment |
|---|---|---|
| 2025 | $1,935 +15.3% | $15,326 +35.8% |
| 2024 | $1,677 -0.1% | $11,283 -0.1% |
| 2023 | $1,678 | $11,289 |
| 2022 | $1,678 | $11,289 |
| 2021 | $1,678 +6.8% | $11,289 +6.9% |
| 2020 | $1,571 +104.6% | $10,564 +50% |
| 2019 | $768 | $7,043 |
| 2018 | $768 +2.4% | $7,043 +2.8% |
| 2017 | $750 | $6,849 -4.2% |
| 2016 | $750 -27.4% | $7,146 -44.1% |
| 2015 | $1,034 +37.2% | $12,792 +79% |
| 2014 | $754 -25.6% | $7,146 |
| 2013 | $1,013 | $7,146 |
| 2010 | -- | $7,146 |
| 2009 | -- | $7,146 |
| 2008 | -- | $7,146 |
Find assessor info on the county website
Monthly payment
Est. payment
Payment breakdown
Explore the cost of this home by adjusting the details. Changes won't be saved.Climate risks
Neighborhood: 38637
Nearby schools
GreatSchools rating
- 3/10Horn Lake Intermediate SchoolGrades: 3-5Distance: 1 mi
- 3/10Horn Lake Middle SchoolGrades: 6-8Distance: 2.1 mi
- 5/10Horn Lake High SchoolGrades: 9-12Distance: 2.3 mi
Schools provided by the listing agent
- Elementary: Horn Lake
- Middle: Horn Lake
- High: Horn Lake
Source: MLS United. This data may not be complete. We recommend contacting the local school district to confirm school assignments for this home.
- $186,7003 bd2 ba1.1k sqft7442 Cliffwood Dr, Horn Lake, MS 38637Off Market

- $186,1003 bd2 ba1.2k sqft7450 Cliffwood Dr, Horn Lake, MS 38637Off Market

- $182,5003 bd2 ba1.1k sqft4193 Anderton Blvd, Horn Lake, MS 38637Off Market

- $172,4003 bd-- ba1k sqft4208 Grace Blvd, Horn Lake, MS 38637Off Market
- $189,5003 bd-- ba1.2k sqft7438 Cliffwood Dr, Horn Lake, MS 38637Off Market
- $175,1003 bd-- ba1.1k sqft4204 Grace Blvd, Horn Lake, MS 38637Off Market
- $169,2003 bd2 ba1.1k sqft4189 Anderton Blvd, Horn Lake, MS 38637Off Market
- $200,6003 bd-- ba1.3k sqft7465 Cliffwood Dr, Horn Lake, MS 38637Off Market
A local agent can set up tours, give advice and negotiate with sellers.
A local lender can help you make sure your offer is ready when you are.
Similar homes
- $215,0003 bd2 ba1.1k sqft4227 Highgate Dr, Horn Lake, MS 38637For Sale
 MLS ID #4157710, Kacie Campbell, RE/MAX Realty Group. MLS United
 - $248,0004 bd2 ba1.4k sqft7357 Dunbarton Dr, Horn Lake, MS 38637For Sale
 MLS ID #4148848, Sasha V Colbert, Regency Realty, Llc. MLS United
 - $217,5593 bd2 ba1.3k sqft2664 Waverly Dr, Horn Lake, MS 38637For Sale
 MLS ID #4153719, Kerry Kretchmer, Mainstay Brokerage, LLC. MLS United
 - $199,4003 bd2 ba1.1k sqft3565 Heathcliff Dr, Horn Lake, MS 38637For Sale
 MLS ID #4154767, Christopher Farm, Kaizen Realty. MLS United
 - $219,0003 bd2 ba1k sqft5788 Natchez Dr, Horn Lake, MS 38637For SaleMLS ID #4157661, Judy Kitchens, Kitchens Realty Group. MLS United
- $219,0003 bd2 ba1.1k sqft7274 George Ln, Horn Lake, MS 38637For SaleMLS ID #4142427, Chris Peaks, Crye-Leike Of MS-OB. MLS United
- $169,9004 bd2 ba1.3k sqft3160 Forest Glen Dr, Horn Lake, MS 38637For SaleMLS ID #4159101, Anthony Paige, Century 21 Patterson & Associates Real Estate Co. MLS United
- $245,0005 bd2 ba2k sqft2793 Ashbriar Dr, Horn Lake, MS 38637For SaleMLS ID #4157982, Ashley Wisch, eXp Realty. MLS United
- $244,8003 bd2 ba1.5k sqft1867 Thomas St, Horn Lake, MS 38637For SaleMLS ID #4155349, Area C Mays, Kaizen Realty. MLS United
- $184,9003 bd2 ba1.2k sqft3355 Greenway Dr, Horn Lake, MS 38637For SaleMLS ID #4154469, George Roser, My Home Realty. MLS United
- $189,9003 bd1 ba1.6k sqft5109 Gray Dr, Horn Lake, MS 38637For SaleMLS ID #4152768, Anna Palazola, Crye-Leike Of TN Quail Hollo. MLS United
- $227,0004 bd2 ba1.1k sqft3035 Normandy Dr, Horn Lake, MS 38637For SaleMLS ID #4158127, Garrin W Windham, Keller Williams Realty - MS. MLS United
- $243,3753 bd2 ba1.5k sqft5635 Kentwood Dr, Horn Lake, MS 38637For SaleMLS ID #4155218, Deep Dhatt, Turn Key Realty Group LLC. MLS United
- $176,3993 bd1 ba1k sqft3135 Forest Glen Dr, Horn Lake, MS 38637For SaleMLS ID #4154896, David Garcia, Mainstay Brokerage, LLC. MLS United
- $214,8003 bd2 ba1.3k sqft7760 Deerfield Cv, Southaven, MS 38671For SaleMLS ID #4154237, Jessica Haltom, Bill Sexton Realty. MLS United
- $315,0004 bd3 ba1.9k sqft5766 Matthew Dr, Horn Lake, MS 38637For SaleMLS ID #4158800, Brandon Ackerman, Keller Williams Realty. MLS United
- $179,9002 bd2 ba1.2k sqft5795 Amaray Cv, Horn Lake, MS 38637For SaleMLS ID #4151762, Garrin W Windham, Keller Williams Realty - MS. MLS United
- $184,9003 bd2 ba1.4k sqft3250 Edenshire Ln, Horn Lake, MS 38637For SaleMLS ID #4152462, Chris Peaks, Crye-Leike Of MS-OB. MLS United
- $215,0003 bd2 ba1.2k sqft2118 Cedarcrest Dr N, Southaven, MS 38671For SaleMLS ID #4154190, Brenda S McRae, Burch Realty Group Hernando. MLS United
- $224,9004 bd2 ba1.2k sqft8144 Cedarbrook Dr, Southaven, MS 38671For SaleMLS ID #4156330, Kasina S Ford, The Home Partners Realty, LLC. MLS United
